40 Heron Harbour Drive, Henderson, NV 89011
Local realty services provided by:CENTURY 21 1st Priority Realty
40 Heron Harbour Drive,Henderson, NV 89011
$2,529,000
- 3 Beds
- 4 Baths
- 3,460 sq. ft.
- Single family
- Active
Listed by: denise cesena
Office: bhhs nevada properties
MLS#:2773389
Source:GLVAR
Price summary
- Price:$2,529,000
- Price per sq. ft.:$730.92
- Monthly HOA dues:$153
About this home
NEVER OCCUPIED. A Luxury BLUE HERON home with unobstructed lake and mountain views. This RARE End-Unit Lot, with no side neighbor, drives the value, with lake views from every level. Built with the intention to occupy, it has $500K in custom enhancements beyond builder construction: custom cabinetry throughout including every closet, built-in buffet cabinets with minibar fridges in the primary sitting room and on the 3rd floor entertainment suite; hand-selected natural stone fireplace, statement lighting, bronze mirror backsplashes and extensive exterior pavers. The 3-story ELEVAR plan offers a PRIVATE ELEVATOR and pocket sliding doors in the great room and primary suite. Blackout energy-efficient roller shades on every slider and window, motorized solar shades and mounted TVs are included. Enjoy Lake Las Vegas Sports Club access with resort pool, spa, tennis, pickleball and more in a premier golf cart community. Experience it in person.
Contact an agent
Home facts
- Year built:2024
- Subdivision & Development:Southshore Parcel 27
- Listing ID #:2773389
- Added:194 day(s) ago
- Updated:October 28, 2026 at 12:01 PM
Rooms and interior
- Bedrooms:3
- Total bathrooms:4
- Half bathrooms:1
- Rooms Total:7
- Flooring:Ceramic Tile
- Kitchen Description:Built In Gas Oven, Dishwasher, Disposal, Gas Cooktop, Instant Hot Water, Microwave, Refrigerator, Wine Refrigerator
- Living area:3,460 sq. ft.
Heating and cooling
- Cooling:Central Air, Electric, High Effciency
- Heating:Gas, High Efficiency, Multiple Heating Units, Zoned
- Central air:Yes
Structure and exterior
- Roof:Flat
- Year built:2024
- Building area:3,460 sq. ft.
- Lot area:0.08 Acres
- Lot Features:Corner Lot, Desert Landscaping, Landscaped, Synthetic Grass, Zero Lot Line
- Construction Materials:Frame, Stucco
- Exterior Features:Balcony, Barbecue, Courtyard, Deck, Patio, Private Yard
- Levels:3 Story
Schools
- High school:Basic Academy
- Middle school:Brown B. Mahlon
- Elementary school:Josh, Stevens,Josh, Stevens
Utilities
- Water:Public
Finances and disclosures
- Price:$2,529,000
- Price per sq. ft.:$730.92
- Tax amount:$2,686
Features and amenities
- Appliances:Built-In Gas Oven, Dishwasher, Disposal, Gas Cooktop, Gas Water Heater, Microwave, Refrigerator, Tankless Water Heater, Washer, Wine Refrigerator
- Laundry features:Gas Dryer Hookup, Laundry Room, On Upper Level, Sink, Washer
- Amenities:Controlled Access, Double Pane Windows, Fire Sprinkler System, Gated Community, Window Treatments
- Pool features:Community, Pool
Parking
- Parking description:Epoxy Flooring, Finished Garage, Garage, Garage Door Opener, Guest Parking, Inside Entrance
- Garage:Yes
- Garage spaces:2
New listings near 40 Heron Harbour Drive
- Coming SoonOpen Sat, 11am to 3pm
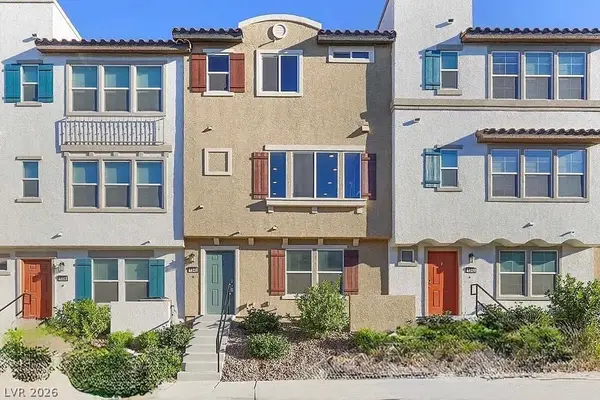 $400,000Coming Soon3 beds 4 baths2,034 sq. ft.
1340 Quiet Fox Way, Henderson, NV 89012
MLS# 2829162Listed by: LPT REALTY, LLC - Coming Soon
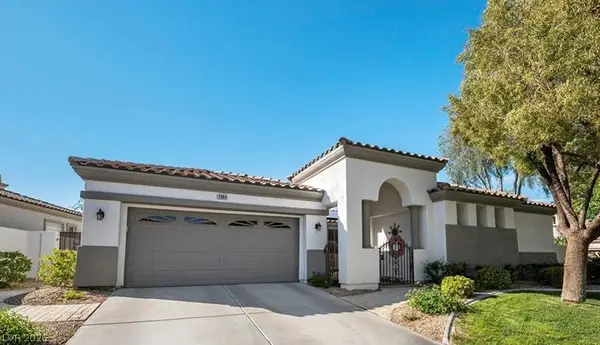
 $745,000Coming Soon3 beds 3 baths2,110 sq. ft.
2964 Via Della Amore, Henderson, NV 89052
MLS# 2828381Listed by: CENTURY 21 ELEVATE - Coming Soon
 $3,679,990Coming Soon5 beds 5 baths6,035 sq. ft.
1383 Opal Valley Street, Henderson, NV 89052
MLS# 2827287Listed by: REAL SIMPLE REAL ESTATE - Coming Soon
 $635,000Coming Soon6 beds 3 baths3,746 sq. ft.
104 Cricklewood Avenue, Henderson, NV 89002
MLS# 2826889Listed by: PLATINUM REAL ESTATE PROF - Coming Soon
 $1,295,000Coming Soon4 beds 3 baths3,405 sq. ft.
1928 Spyglass Drive, Henderson, NV 89074
MLS# 2826460Listed by: BOECKLE & CO. - Coming Soon
 $965,000Coming Soon2 beds 2 baths1,917 sq. ft.
2996 Snowy Dove Court, Henderson, NV 89052
MLS# 2825530Listed by: AXXS REALTY - Coming Soon
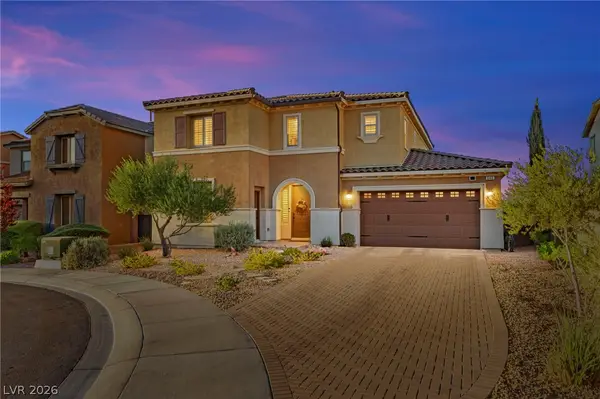 $829,900Coming Soon4 beds 4 baths3,120 sq. ft.
940 Rock Ledge Court, Henderson, NV 89012
MLS# 2826366Listed by: HUNTINGTON & ELLIS, A REAL EST - Coming Soon
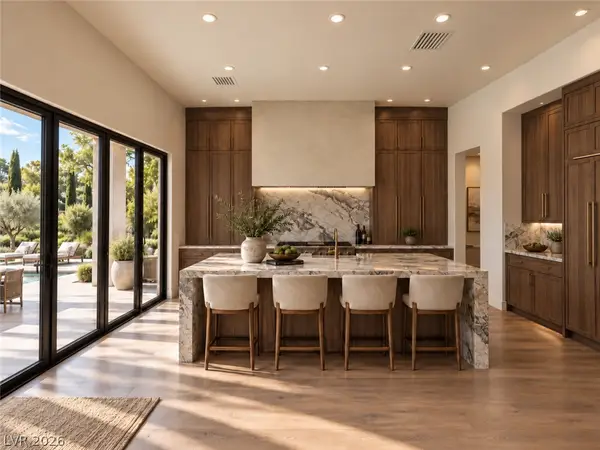 $3,190,000Coming Soon4 beds 5 baths4,025 sq. ft.
11 Hassayampa Trail #1, Henderson, NV 89052
MLS# 2825407Listed by: BOECKLE & CO. - Coming SoonOpen Tue, 10am to 3pm
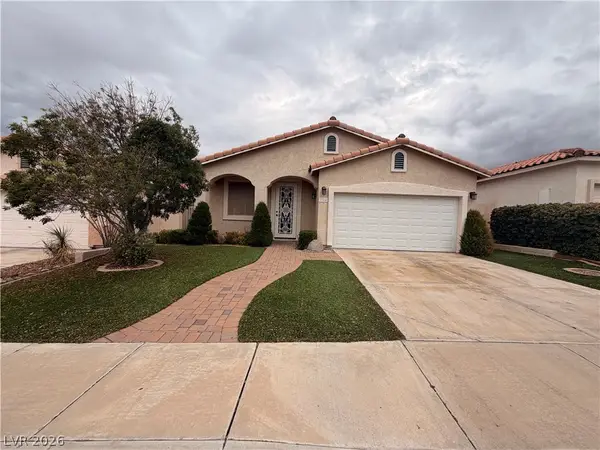 $490,000Coming Soon3 beds 2 baths1,651 sq. ft.
284 Fancrest Street, Henderson, NV 89052
MLS# 2826036Listed by: BHHS NEVADA PROPERTIES - Coming Soon
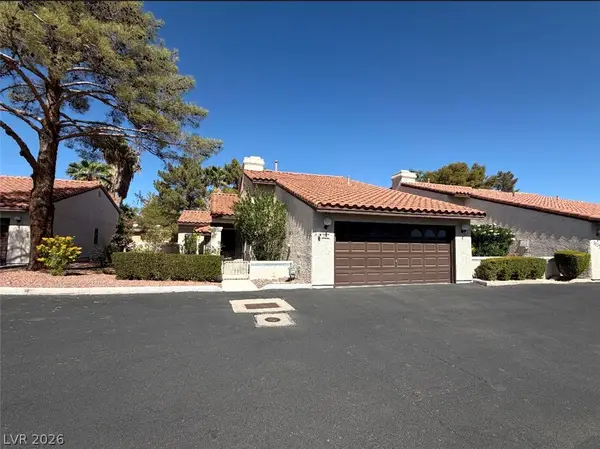 $299,900Coming Soon2 beds 2 baths1,284 sq. ft.
3137 La Mancha Way, Henderson, NV 89014
MLS# 2825679Listed by: BHHS NEVADA PROPERTIES


Protect your home and budget from life's surprises with an Assurant Home Warranty, backed by a partner that supports you through every step of homeownership. Explore Plans.
©2026 Century 21 Real Estate LLC. All rights reserved. CENTURY 21®, the CENTURY 21 Logo and C21® are service marks owned by Century 21 Real Estate LLC. Century 21 Real Estate LLC fully supports the principles of the Fair Housing Act and the Equal Opportunity Act. Each office is independently owned and operated. Listing information is deemed reliable but not guaranteed accurate.