
40 Luce Del Sole #3, Henderson, NV 89011
Local realty services provided by:CENTURY 21 Consolidated
40 Luce Del Sole #3,Henderson, NV 89011
$879,000
- 4 Beds
- 5 Baths
- 2,961 sq. ft.
- Condominium
- Active
Listed by: trish nash
Office: desert elegance
MLS#:2803279
Source:GLVAR
Price summary
- Price:$879,000
- Price per sq. ft.:$296.86
- Monthly HOA dues:$153
About this home
Welcome to elevated living in this extraordinary penthouse villa within the gated Tramonto community at Lake Las Vegas. Framed by panoramic views of the lake, surrounding mountains, and manicured golf course, this four-bedroom, four-and-a-half-bathroom residence offers an exceptional combination of privacy, space, and sophisticated resort-style living.
The chef’s kitchen is equipped with stainless steel appliances, a wine refrigerator, water filtration system, and water conditioner. Designed for effortless entertaining, the expansive great room features a welcoming fireplace and opens to balconies that showcase the remarkable scenery beyond.
Each bedroom offers the privacy of an en-suite bathroom and walk-in closet, while three bedrooms provide direct balcony access—creating peaceful spaces to enjoy the views and desert air. Recent enhancements include new 4-ton and 3.5-ton A/C units, new shutters, electric shades, and a new water heater. A secure two-car garage adds convenience rarely found in condominium living.
Lake Las Vegas was recently voted the best master-planned community in Las Vegas and is centered around a picturesque 320-acre lake. Residents enjoy water sports, fine dining, outdoor concerts, golf, and endless recreation—all surrounded by one of the most beautiful settings in the Las Vegas Valley....
Contact an agent
Home facts
- Year built:2004
- Listing ID #:2803279
- Added:1 day(s) ago
- Updated:July 28, 2026 at 04:46 AM
Rooms and interior
- Bedrooms:4
- Total bathrooms:5
- Full bathrooms:4
- Half bathrooms:1
- Rooms Total:8
- Flooring:Carpet, Marble
- Kitchen Description:Built In Electric Oven, Dishwasher, Disposal, Gas Cooktop, Microwave, Refrigerator
- Living area:2,961 sq. ft.
Heating and cooling
- Cooling:Central Air, Electric
- Heating:Central, Gas
- Central air:Yes
Structure and exterior
- Roof:Tile
- Year built:2004
- Building area:2,961 sq. ft.
- Lot area:0.11 Acres
- Lot Features:Landscaped
- Construction Materials:Frame, Stucco
- Exterior Features:Balcony
- Levels:3 Story
Schools
- High school:Basic Academy
- Middle school:Brown B. Mahlon
- Elementary school:Josh, Stevens,Josh, Stevens
Utilities
- Water:Public
Finances and disclosures
- Price:$879,000
- Price per sq. ft.:$296.86
- Tax amount:$3,793
Features and amenities
- Appliances:Built-In Electric Oven, Dishwasher, Disposal, Gas Cooktop, Microwave, Refrigerator
- Laundry features:Gas Dryer Hookup, Laundry Closet
- Amenities:Blinds, Double Pane Windows, Gated Community, Plantation Shutters
- Pool features:Community, Pool
Parking
- Parking description:Garage, Garage Door Opener, Guest Parking, Private
- Garage:Yes
- Garage spaces:2
New listings near 40 Luce Del Sole #3
- New
 $425,000Active2 beds 2 baths1,418 sq. ft.
2115 High Mesa Drive, Henderson, NV 89012
MLS# 2803004Listed by: SIGNATURE REAL ESTATE GROUP - New
 $400,000Active3 beds 3 baths1,547 sq. ft.
2713 Abrantes Place, Henderson, NV 89044
MLS# 2803618Listed by: O'HARMONY REALTY LLC - New
 $1,699,000Active5 beds 10 baths5,407 sq. ft.
359 Cannes Street, Henderson, NV 89015
MLS# 2802679Listed by: HUNTINGTON & ELLIS, A REAL EST - New
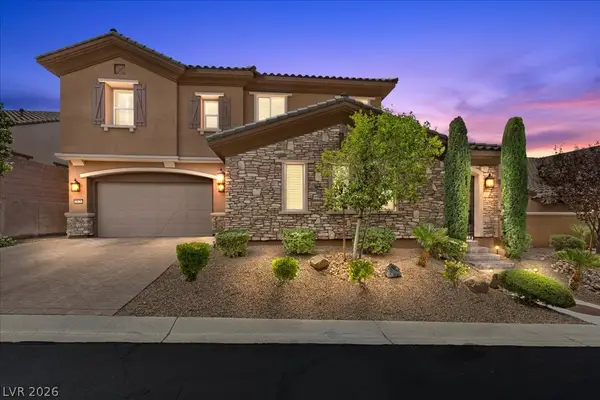 $1,299,000Active4 beds 4 baths4,211 sq. ft.
2828 Josephine Drive, Henderson, NV 89044
MLS# 2803793Listed by: REAL BROKER LLC - New
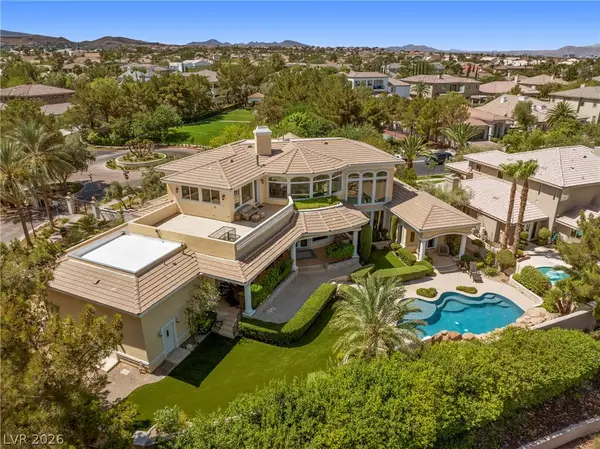 $2,460,000Active5 beds 4 baths5,087 sq. ft.
2276 Candlestick Avenue, Henderson, NV 89052
MLS# 2801950Listed by: RE/MAX ADVANTAGE - New
 $420,000Active2 beds 3 baths1,641 sq. ft.
2538 Catallo Street, Henderson, NV 89044
MLS# 2803796Listed by: HUNTINGTON & ELLIS, A REAL EST - New
 $1,099,000Active5 beds 4 baths3,948 sq. ft.
153 Montevallo Bend Street, Henderson, NV 89015
MLS# 2802218Listed by: SIMPLY VEGAS - New
 $549,990Active3 beds 2 baths1,769 sq. ft.
129 Piano Lane, Henderson, NV 89015
MLS# 2803769Listed by: REALTY ONE GROUP, INC - New
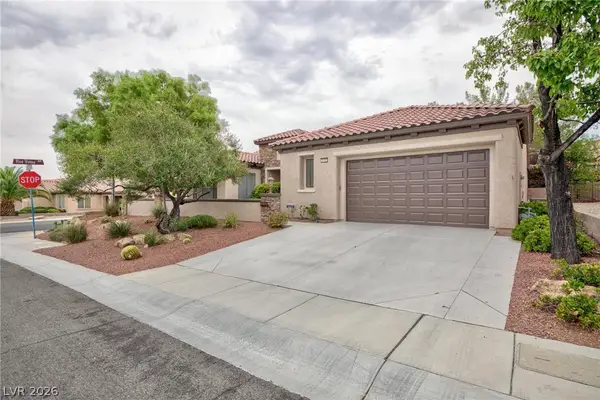 $730,000Active2 beds 3 baths2,638 sq. ft.
2120 Twin Falls Drive, Henderson, NV 89044
MLS# 2803578Listed by: REALTY ONE GROUP, INC


Protect your home and budget from life's surprises with an Assurant Home Warranty, backed by a partner that supports you through every step of homeownership. Explore Plans.
©2026 Century 21 Real Estate LLC. All rights reserved. CENTURY 21®, the CENTURY 21 Logo and C21® are service marks owned by Century 21 Real Estate LLC. Century 21 Real Estate LLC fully supports the principles of the Fair Housing Act and the Equal Opportunity Act. Each office is independently owned and operated. Listing information is deemed reliable but not guaranteed accurate.