
406 Tranquil Peak Court, Henderson, NV 89012
Local realty services provided by:CENTURY 21 Americana
Listed by: mark a. stuhmer
Office: christopher homes realty
MLS#:2808480
Source:GLVAR
Price summary
- Price:$1,875,000
- Price per sq. ft.:$561.38
- Monthly HOA dues:$330
About this home
Prepare to be сaрtіvated. Perched high in guard-gated Vu аt MаcDonald Highlands, this Christopher Homes Residence 6 commands what may be the single most spectacular view corridor in the entire community — sweeping golf course fairways, dramatic mountain ridgelines, a glittering valley floor and the full Strip skyline, framed like living artwork from nearly every level of the home. Watch sunrise ignite the ridge, sunset wash the city in gold, and the Strip blaze to life after dark. These are views you would expect to find in a five-to-ten-million-dollar estate — an everyday privilege here. Inside, the home is equally extraordinary and utterly pristine. Not a mar, not a mark, not a scuff — it shows as though it has never been lived in. The great room centers on a 60" Heat & Glo linear fireplace with honed granite mantel and hearth, while walls of glass open to both a covered deck and an added view balcony, dissolving the line between indoors and out. The chef's kitchen is fully upgraded: Bosch built-in refrigerator and freezer columns, gas cooktop with downdraft, wall oven, speed oven and dishwasher, leathered granite waterfall island with raised bar, polished quartz perimeter, Carrara mosaic backsplash, LED accent lighting and reverse-osmosis pre-plumb. Walk-in pantry, office/hobby room and designer powder bath complete the level. A sculptural floating staircase with stained oak treads and cable railing ascends to the private master level — its own fireplace, private view deck, Kohler Stargaze soaking tub, oversized rain shower in polished Calacatta, dual vanities beneath a full-width mirror, make-up vanity, and an enormous 17x14 walk-in closet, plus a generous study/loft. Ground level offers a guest suite, additional bedroom, two full baths, laundry and epoxy-finished garage. Wide-plank engineered wood, Kohler fixtures, tankless water heater, whole-house shade and speaker pre-wire, wrought iron view fencing. Truly unforgettable....
Contact an agent
Home facts
- Year built:2019
- Subdivision & Development:Macdonald Foothills Pa-18A Phase 2 Amd
- Listing ID #:2808480
- Added:1 day(s) ago
- Updated:September 01, 2026 at 05:52 PM
Rooms and interior
- Bedrooms:3
- Total bathrooms:4
- Full bathrooms:1
- Half bathrooms:1
- Rooms Total:8
- Flooring:Carpet, Hardwood, Tile
- Kitchen Description:Built In Gas Oven, Convection Oven, Dishwasher, Disposal, Gas Cooktop, Microwave
- Living area:3,340 sq. ft.
Heating and cooling
- Cooling:Central Air, Electric
- Heating:Central, Gas, Multiple Heating Units
- Central air:Yes
Structure and exterior
- Roof:Flat
- Year built:2019
- Building area:3,340 sq. ft.
- Lot area:0.07 Acres
- Lot Features:Desert Landscaping, Landscaped, Sprinklers Timer, Synthetic Grass
- Construction Materials:Frame, Stucco
- Exterior Features:Balcony, Barbecue, Patio, Private Yard, Sprinkler Irrigation
- Levels:3 Story
Schools
- High school:Foothill
- Middle school:Miller Bob
- Elementary school:Brown, Hannah Marie,Brown, Hannah Marie
Utilities
- Water:Public
Finances and disclosures
- Price:$1,875,000
- Price per sq. ft.:$561.38
- Tax amount:$10,978
Features and amenities
- Appliances:Built-In Gas Oven, Dishwasher, Disposal, Gas Cooktop, Microwave, Tankless Water Heater, Water Purifier, Water Softener Owned
- Laundry features:Gas Dryer Hookup, Laundry Closet, Laundry Room
- Amenities:Blinds, Double Pane Windows, Drapes, Low Emissivity Windows, Tinted Windows, Window Treatments
Parking
- Parking description:Finished Garage, Garage, Garage Door Opener, Inside Entrance, Private
- Garage:Yes
- Garage spaces:3
New listings near 406 Tranquil Peak Court
- New
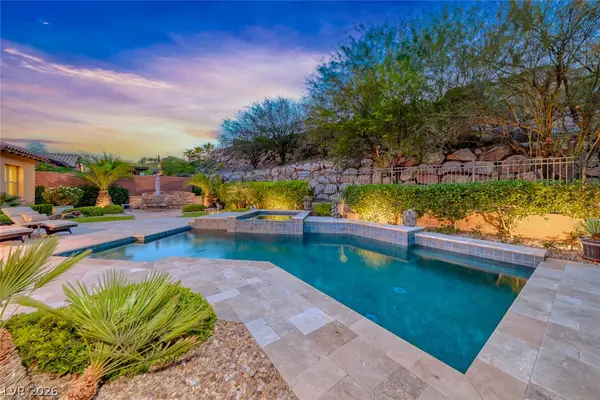 $1,099,000Active3 beds 4 baths2,960 sq. ft.
41 Moltrasio Lane, Henderson, NV 89011
MLS# 2813071Listed by: DESERT ELEGANCE - New
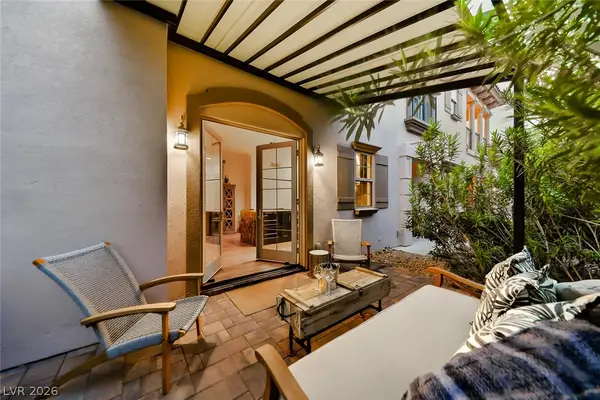 $475,000Active2 beds 2 baths1,265 sq. ft.
36 Via Vasari #101, Henderson, NV 89011
MLS# 2813550Listed by: DESERT ELEGANCE - New
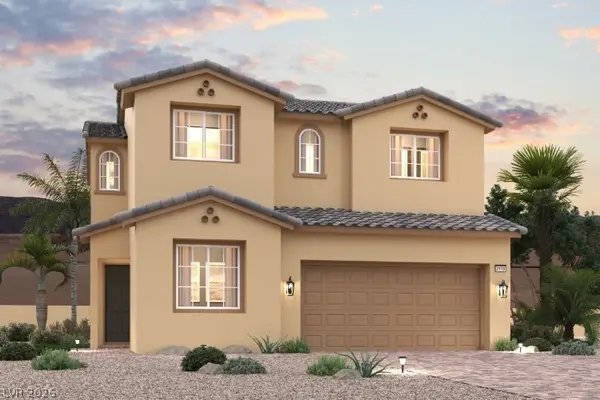 $523,900Active4 beds 3 baths2,119 sq. ft.
171 Hornell Avenue, Henderson, NV 89011
MLS# 2813648Listed by: CENTURY COMMUNITIES OF NEVADA - New
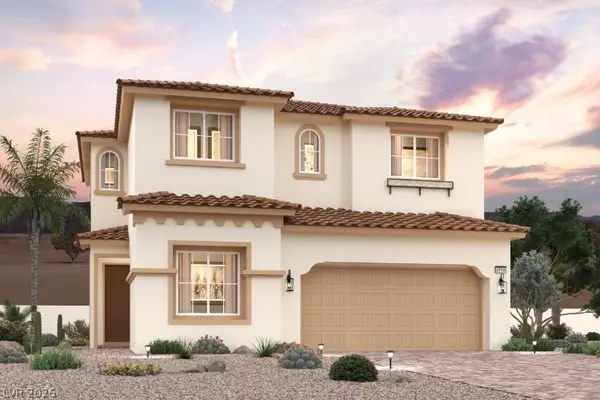 $531,000Active4 beds 3 baths2,119 sq. ft.
875 Lorden Street, Henderson, NV 89011
MLS# 2813655Listed by: CENTURY COMMUNITIES OF NEVADA - New
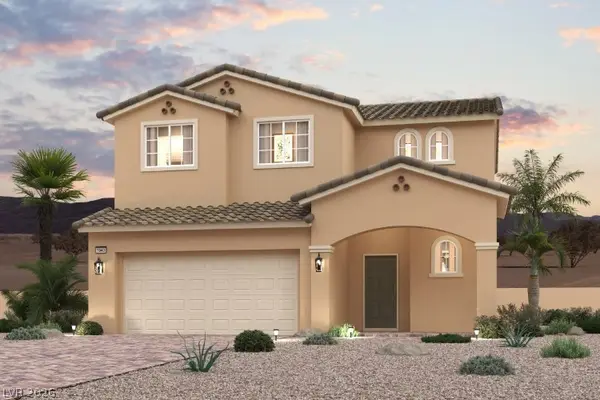 $488,000Active3 beds 3 baths1,943 sq. ft.
873 Lorden Street, Henderson, NV 89011
MLS# 2813663Listed by: CENTURY COMMUNITIES OF NEVADA - New
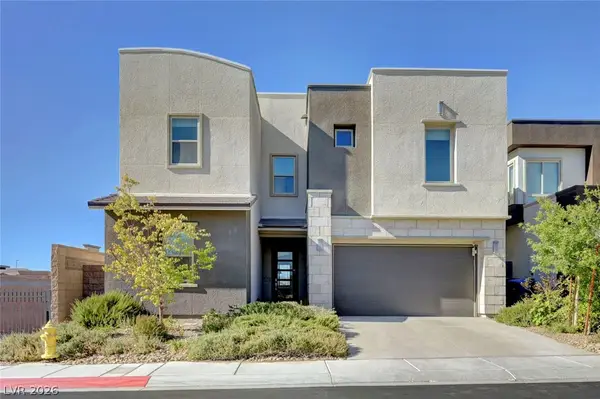 $1,150,000Active4 beds 4 baths3,156 sq. ft.
699 Glowing Horizon Street, Henderson, NV 89052
MLS# 2813888Listed by: ELITE REALTY - Open Sun, 12 to 1:30pmNew
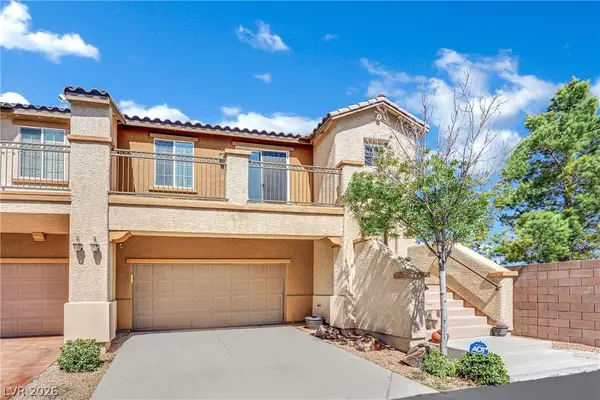 $425,000Active3 beds 3 baths1,681 sq. ft.
1109 Via Castelli, Henderson, NV 89052
MLS# 2813891Listed by: ROTHWELL GORNT COMPANIES - New
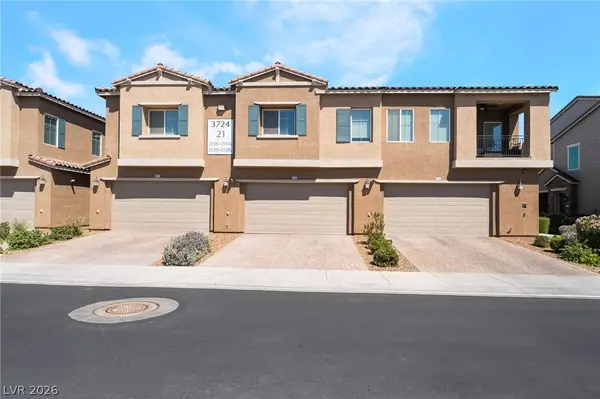 $400,000Active3 beds 3 baths1,640 sq. ft.
3724 Canis Minor Lane #21103, Henderson, NV 89052
MLS# 2813919Listed by: KELLER WILLIAMS REALTY LAS VEG - New
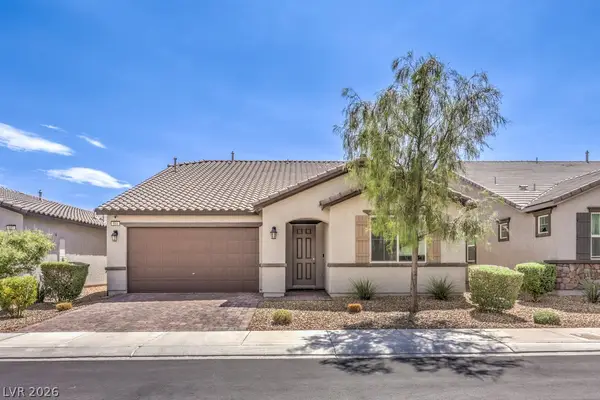 $622,000Active4 beds 3 baths2,737 sq. ft.
593 Timberfalls Lane, Henderson, NV 89015
MLS# 2811661Listed by: WARDLEY REAL ESTATE - New
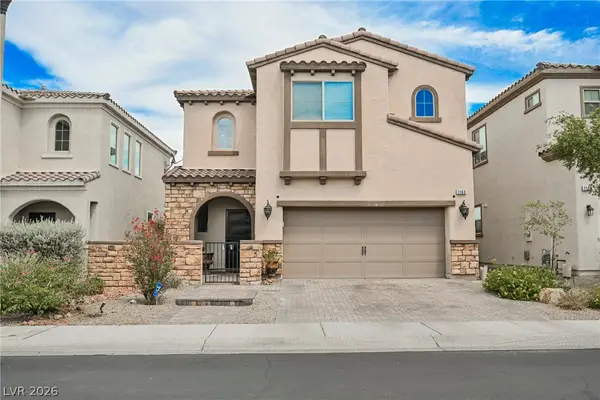 $459,000Active3 beds 3 baths2,120 sq. ft.
1160 Strada Cristallo, Henderson, NV 89011
MLS# 2812710Listed by: EXP REALTY


Protect your home and budget from life's surprises with an Assurant Home Warranty, backed by a partner that supports you through every step of homeownership. Explore Plans.
©2026 Century 21 Real Estate LLC. All rights reserved. CENTURY 21®, the CENTURY 21 Logo and C21® are service marks owned by Century 21 Real Estate LLC. Century 21 Real Estate LLC fully supports the principles of the Fair Housing Act and the Equal Opportunity Act. Each office is independently owned and operated. Listing information is deemed reliable but not guaranteed accurate.