
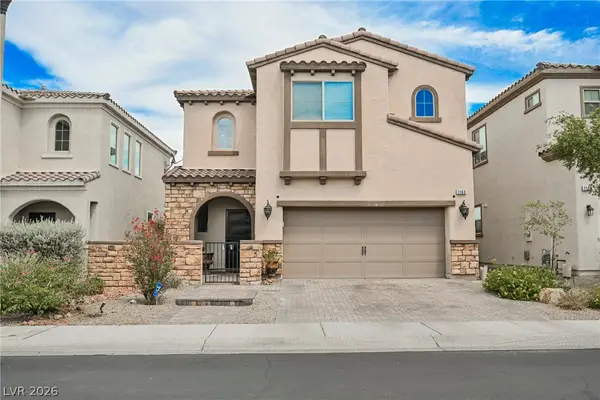
699 Glowing Horizon Street, Henderson, NV 89052
Local realty services provided by:CENTURY 21 Consolidated
699 Glowing Horizon Street,Henderson, NV 89052
$1,150,000
- 4 Beds
- 4 Baths
- 3,156 sq. ft.
- Single family
- Active
Listed by: darcy dauderis
Office: elite realty
MLS#:2813888
Source:GLVAR
Price summary
- Price:$1,150,000
- Price per sq. ft.:$364.39
- Monthly HOA dues:$96
About this home
Welcome home! Lοcаtеd in the gated community of the Canyοns, уou'll enjoy the quiet of this gorgeous
community from within this modern yet cozy home!! Striking front door with glass panels opens into the
open concept living area full of natural light. Double islands with quartz slab countertops, glass
backsplash, 50” built in stainless refrigerator, double ovens, standalone ice maker, single basin sink and
oversized walk-in pantry. Seamless indoor/outdoor living in the great room giving easy access to a large
covered patio with the stacking glass sliding door. Downstairs bedroom suite w en suite bathroom and
walk-in closet. Upstairs has generous loft space for more living space. Dramatic French doors into primary
suite w huge soaking tub, walk-in shower, oversized walk-in closet & private balcony overlooking the city
& mountains. Two additional bedrooms upstairs & separate laundry room. Across the street from shopping
& minutes to Green Valley Ranch, restaurants, & freeway access.
Contact an agent
Home facts
- Year built:2020
- Subdivision & Development:The Canyons Parcel B Phase 3
- Listing ID #:2813888
- Added:1 day(s) ago
- Updated:September 01, 2026 at 06:13 PM
Rooms and interior
- Bedrooms:4
- Total bathrooms:4
- Full bathrooms:2
- Half bathrooms:1
- Rooms Total:8
- Flooring:Carpet, Ceramic Tile
- Kitchen Description:Built In Electric Oven, Dishwasher, Disposal, Double Oven, Gas Cooktop, Microwave, Refrigerator
- Living area:3,156 sq. ft.
Heating and cooling
- Cooling:Central Air, Electric
- Heating:Central, Gas
- Central air:Yes
Structure and exterior
- Roof:Flat
- Year built:2020
- Building area:3,156 sq. ft.
- Lot area:0.12 Acres
- Lot Features:Desert Landscaping, Landscaped
- Construction Materials:Frame, Stucco
- Exterior Features:Balcony, Barbecue, Private Yard
- Levels:2 Story
Schools
- High school:Coronado High
- Middle school:Miller Bob
- Elementary school:Vanderburg, John C.,Vanderburg, John C.
Utilities
- Water:Public
Finances and disclosures
- Price:$1,150,000
- Price per sq. ft.:$364.39
- Tax amount:$7,109
Features and amenities
- Appliances:Built-In Electric Oven, Dishwasher, Disposal, Gas Cooktop, Microwave, Refrigerator, Washer
- Laundry features:Gas Dryer Hookup, Laundry Room, On Upper Level, Washer
- Amenities:Blinds, Gated Community, Security System Owned
Parking
- Parking description:Garage, Garage Door Opener, Inside Entrance, Private
- Garage:Yes
- Garage spaces:2
New listings near 699 Glowing Horizon Street
- New
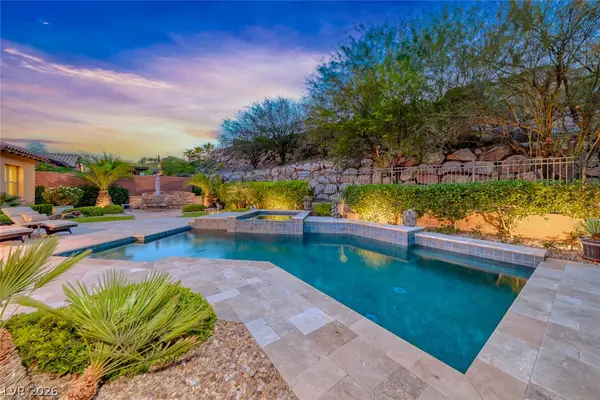 $1,099,000Active3 beds 4 baths2,960 sq. ft.
41 Moltrasio Lane, Henderson, NV 89011
MLS# 2813071Listed by: DESERT ELEGANCE - New
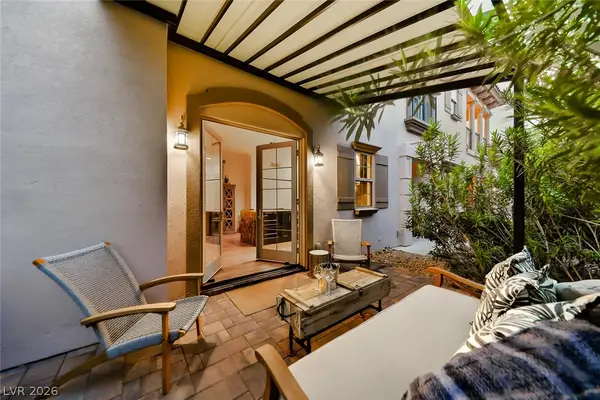 $475,000Active2 beds 2 baths1,265 sq. ft.
36 Via Vasari #101, Henderson, NV 89011
MLS# 2813550Listed by: DESERT ELEGANCE - New
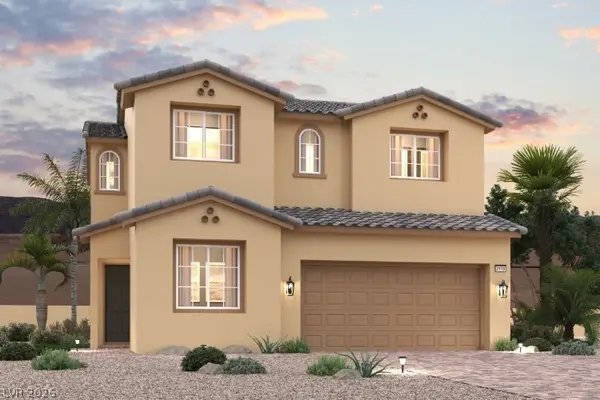 $523,900Active4 beds 3 baths2,119 sq. ft.
171 Hornell Avenue, Henderson, NV 89011
MLS# 2813648Listed by: CENTURY COMMUNITIES OF NEVADA - New
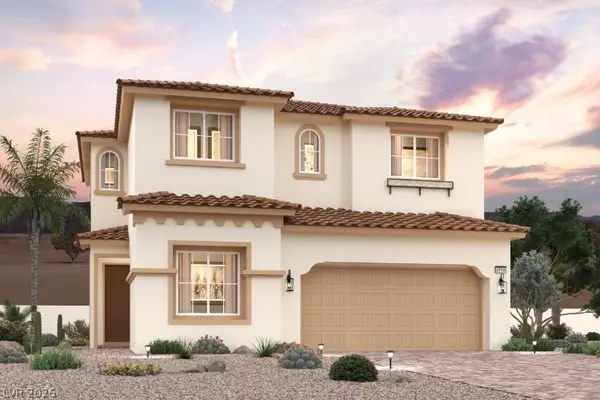 $531,000Active4 beds 3 baths2,119 sq. ft.
875 Lorden Street, Henderson, NV 89011
MLS# 2813655Listed by: CENTURY COMMUNITIES OF NEVADA - New
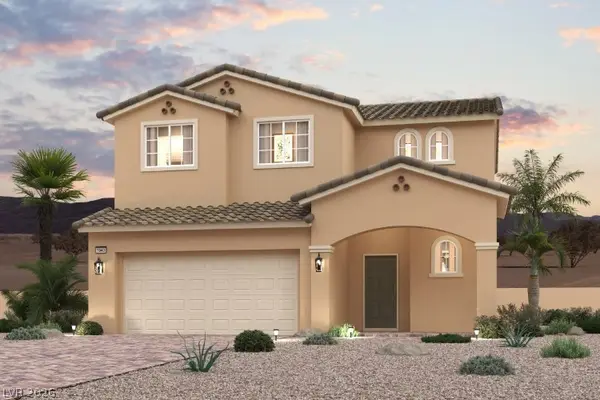 $488,000Active3 beds 3 baths1,943 sq. ft.
873 Lorden Street, Henderson, NV 89011
MLS# 2813663Listed by: CENTURY COMMUNITIES OF NEVADA - Open Sun, 12 to 1:30pmNew
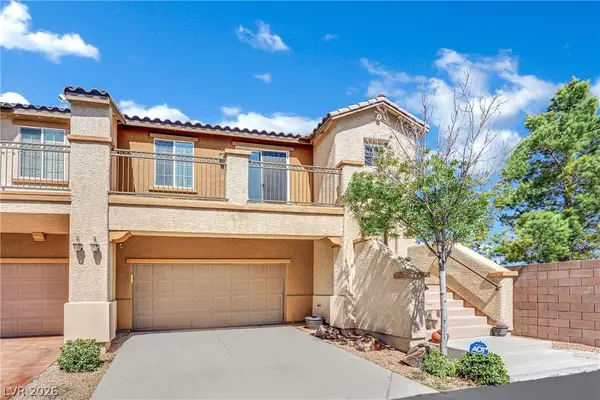 $425,000Active3 beds 3 baths1,681 sq. ft.
1109 Via Castelli, Henderson, NV 89052
MLS# 2813891Listed by: ROTHWELL GORNT COMPANIES - New
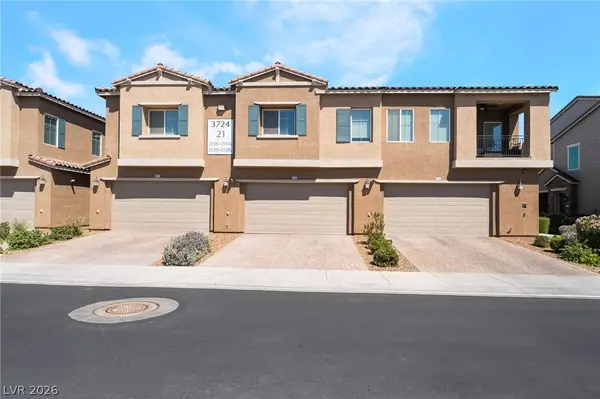 $400,000Active3 beds 3 baths1,640 sq. ft.
3724 Canis Minor Lane #21103, Henderson, NV 89052
MLS# 2813919Listed by: KELLER WILLIAMS REALTY LAS VEG - New
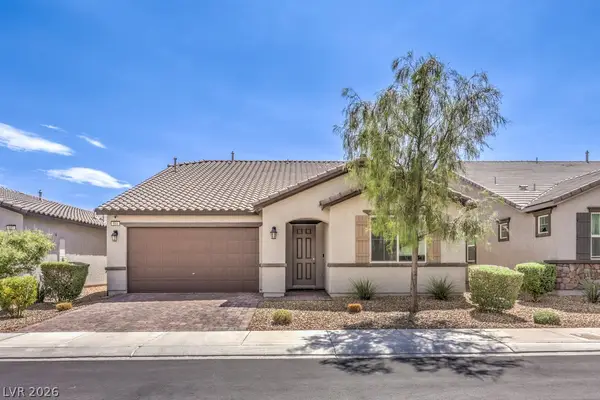 $622,000Active4 beds 3 baths2,737 sq. ft.
593 Timberfalls Lane, Henderson, NV 89015
MLS# 2811661Listed by: WARDLEY REAL ESTATE - New
 $459,000Active3 beds 3 baths2,120 sq. ft.
1160 Strada Cristallo, Henderson, NV 89011
MLS# 2812710Listed by: EXP REALTY


Protect your home and budget from life's surprises with an Assurant Home Warranty, backed by a partner that supports you through every step of homeownership. Explore Plans.
©2026 Century 21 Real Estate LLC. All rights reserved. CENTURY 21®, the CENTURY 21 Logo and C21® are service marks owned by Century 21 Real Estate LLC. Century 21 Real Estate LLC fully supports the principles of the Fair Housing Act and the Equal Opportunity Act. Each office is independently owned and operated. Listing information is deemed reliable but not guaranteed accurate.