
415 Breeze Way, Henderson, NV 89015
Local realty services provided by:CENTURY 21 Consolidated
415 Breeze Way,Henderson, NV 89015
$520,000
- 3 Beds
- 2 Baths
- - sq. ft.
- Single family
- Sold
Listed by: julie a. osborn
Office: signature real estate group
MLS#:2789394
Source:GLVAR
Sorry, we are unable to map this address
Price summary
- Price:$520,000
About this home
Beautifully upgradеd prοрerty in Eagle Crest subdivisіon lοcated in Henderson, no HOA! Within the last 4 years, the windows have been replaced with dual pane e-windows, the fireplace has had a makeover, carpet replaced on the stairs (6/26), the pool has been refinished and tile around the pool has been replaced - cool deck installed, custom dragonfly side gate and front security door have been installed, the HVAC system, water heater and water softener have been replaced. The backyard is fully fenced, $60K has been invested into the landscaping including lighting that shows off the almost 11,000 sq ft lot, perfect for entertaining, enjoy the mountain view and strip view from the backyard bench! This home shows like a model, absolute pride in ownership, a must see! Buyer and buyer agent to verify all information.
Contact an agent
Home facts
- Year built:1996
- Subdivision & Development:Eagle Crest
- Listing ID #:2789394
- Added:98 day(s) ago
- Updated:September 17, 2026 at 06:06 AM
Rooms and interior
- Bedrooms:3
- Total bathrooms:2
- Full bathrooms:2
- Rooms Total:3
- Flooring:Carpet
- Kitchen Description:Built In Gas Oven, Disposal, Microwave, Refrigerator
Heating and cooling
- Cooling:Central Air, Electric
- Heating:Central, Gas
- Central air:Yes
Structure and exterior
- Roof:Tile
- Year built:1996
- Lot Features:Desert Landscaping, Landscaped
- Exterior Features:Barbecue, Patio, Sprinkler Irrigation
- Levels:2 Story
Schools
- High school:Foothill
- Middle school:Burkholder Lyle
- Elementary school:Newton, Ulis,Newton, Ulis
Utilities
- Water:Public
Finances and disclosures
- Price:$520,000
- Tax amount:$1,668
Features and amenities
- Appliances:Built-In Gas Oven, Disposal, Microwave, Refrigerator, Washer, Water Softener Owned
- Laundry features:Gas Dryer Hookup, On Main Level, Washer
- Amenities:Blinds, Double Pane Windows, Low Emissivity Windows
- Pool features:Private Pool
Parking
- Parking description:Garage, Garage Door Opener, Private
- Garage:Yes
- Garage spaces:2
New listings near 415 Breeze Way
- New
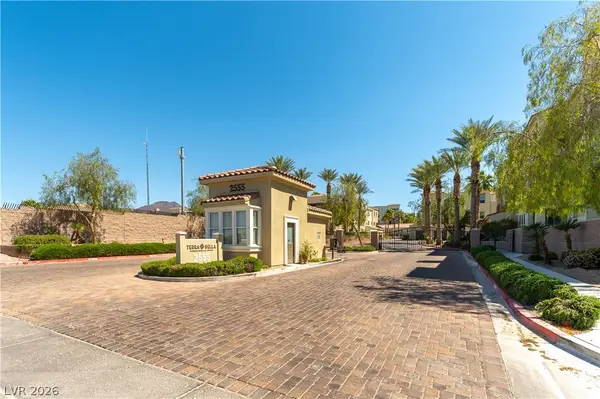 $423,000Active2 beds 2 baths1,459 sq. ft.
2555 Hampton Road #2308, Henderson, NV 89052
MLS# 2818078Listed by: WINDERMERE ANTHEM HILLS LLC - New
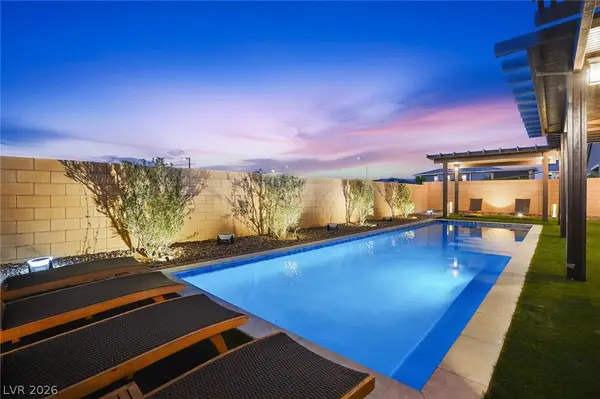 $725,000Active3 beds 3 baths2,027 sq. ft.
136 Brixton Avenue, Henderson, NV 89011
MLS# 2819220Listed by: MILESTONE REALTY - New
 $440,000Active3 beds 3 baths1,771 sq. ft.
3795 Canis Minor Lane #5104, Henderson, NV 89052
MLS# 2819291Listed by: RX REALTY - New
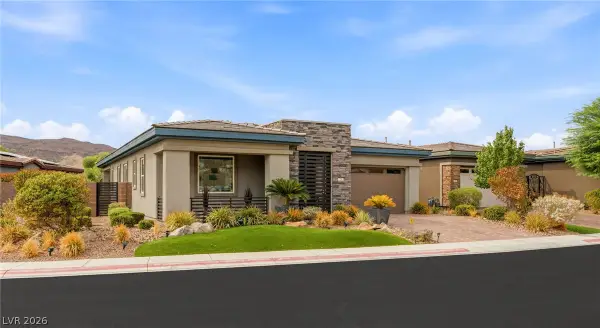 $1,150,000Active3 beds 2 baths2,319 sq. ft.
23 Reflection Bay Drive, Henderson, NV 89011
MLS# 2819310Listed by: HUNTINGTON & ELLIS, A REAL EST - New
 $7,450,000Active5 beds 7 baths9,735 sq. ft.
1300 Villa Barolo Avenue, Henderson, NV 89052
MLS# 2809804Listed by: IS LUXURY - New
 $549,000Active2 beds 2 baths1,596 sq. ft.
2507 Jada Drive, Henderson, NV 89044
MLS# 2819292Listed by: REDFIN - New
 $434,500Active2 beds 3 baths1,557 sq. ft.
3164 Via Tellaro, Henderson, NV 89044
MLS# 2819323Listed by: SIMPLY VEGAS - New
 $5,499,000Active4 beds 6 baths5,693 sq. ft.
677 Tranquil Rim Court, Henderson, NV 89012
MLS# 2819352Listed by: SIMPLY VEGAS - New
 $625,000Active4 beds 2 baths2,320 sq. ft.
2734 Enchanted Isle Street, Henderson, NV 89052
MLS# 2815659Listed by: REALTY ONE GROUP, INC - New
 $2,299,999Active3 beds 4 baths2,614 sq. ft.
40 Stonemark Drive, Henderson, NV 89052
MLS# 2817377Listed by: IS LUXURY


Protect your home and budget from life's surprises with an Assurant Home Warranty, backed by a partner that supports you through every step of homeownership. Explore Plans.
©2026 Century 21 Real Estate LLC. All rights reserved. CENTURY 21®, the CENTURY 21 Logo and C21® are service marks owned by Century 21 Real Estate LLC. Century 21 Real Estate LLC fully supports the principles of the Fair Housing Act and the Equal Opportunity Act. Each office is independently owned and operated. Listing information is deemed reliable but not guaranteed accurate.