
417 Stetson Creek Avenue, Henderson, NV 89011
Local realty services provided by:CENTURY 21 Consolidated
Listed by: brenda j. williams
Office: sphere real estate
MLS#:2830683
Source:GLVAR
Price summary
- Price:$509,900
- Price per sq. ft.:$237.16
- Monthly HOA dues:$75
About this home
Welcome to this inviting single-story home in the desirable Heritage at Cadence 55+ community in Henderson! Offering 2,150 square feet of comfortable living space, this thoughtfully designed floor plan features 2 bedrooms, each with its own ensuite bathroom, a convenient half bath, and a versatile den perfect for a home office, hobby room, or additional living space.
The updated kitchen combines style and functionality with stainless steel appliances, a walk-in pantry, and plenty of cabinet and storage space. The spacious living room features a beautiful gas fireplace, creating a warm and inviting atmosphere perfect for relaxing or entertaining. An expansive walk-in laundry room with a utility sink adds convenience and functionality.
Step outside and enjoy a low-maintenance backyard featuring attractive desert landscaping and a covered patio. The oversized sliding glass doors open completely, creating a seamless transition between the indoor living space and backyard, perfect for entertaining or simply enjoying the beautiful Henderson weather. It's the ideal spot to enjoy your morning coffee, unwind with a good book, or gather with friends.
Discover a lifestyle where every day feels like a getaway! Heritage at Cadence offers an exceptional resort-style experience with indoor and outdoor swimming pools, a state-of-the-art fitness center, game room, tennis and pickleball courts, meeting rooms, and dog park. Enjoy an active and social lifestyle with a full calendar of events, activities, and opportunities to connect with neighbors and make new friends.
Whether you're looking to stay active, explore new hobbies, socialize, or simply relax and enjoy the good life, Heritage at Cadence offers something for everyone. Experience the perfect combination of comfortable living, wonderful amenities, and an engaging lifestyle. Come see all this home and community have to offer!...
Contact an agent
Home facts
- Year built:2017
- Subdivision & Development:Cadence Village Parcel E
- Listing ID #:2830683
- Added:6 day(s) ago
- Updated:November 06, 2026 at 12:29 PM
Rooms and interior
- Bedrooms:2
- Total bathrooms:3
- Full bathrooms:2
- Half bathrooms:1
- Rooms Total:6
- Flooring:Carpet, Tile
- Kitchen Description:Disposal, Gas Range, Microwave, Refrigerator
- Living area:2,150 sq. ft.
Heating and cooling
- Cooling:Central Air, Electric
- Heating:Central, Gas
- Central air:Yes
Structure and exterior
- Roof:Tile
- Year built:2017
- Building area:2,150 sq. ft.
- Lot area:0.11 Acres
- Lot Features:Desert Landscaping, Landscaped, Rocks, Sprinklers Timer
- Construction Materials:Block, Stucco
- Exterior Features:Fire Pit, Patio, Private Yard
- Levels:1 Story
Schools
- High school:Basic Academy
- Middle school:Brown B. Mahlon
- Elementary school:Sewell, C.T.,Sewell, C.T.
Utilities
- Water:Public
Finances and disclosures
- Price:$509,900
- Price per sq. ft.:$237.16
- Tax amount:$4,211
Features and amenities
- Appliances:Disposal, Gas Range, Microwave, Refrigerator, Washer
- Laundry features:Gas Dryer Hookup, Laundry Room, On Main Level, Washer
- Amenities:Blinds, Fire Sprinkler System, Gated Community
- Pool features:Community, Pool
Parking
- Parking description:Epoxy Flooring, Garage, Garage Door Opener, Inside Entrance, Open, Private
- Garage:Yes
- Garage spaces:2
New listings near 417 Stetson Creek Avenue
- Coming Soon
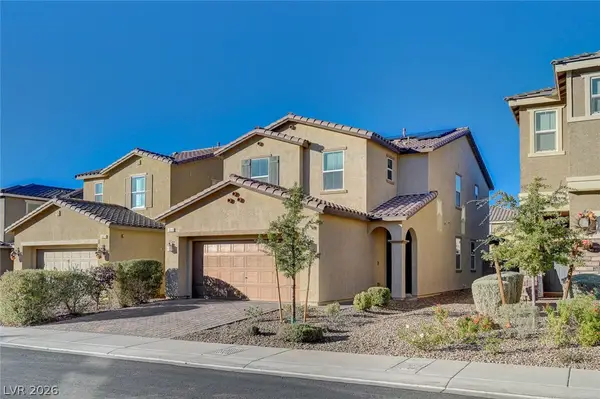 $514,999Coming Soon4 beds 3 baths2,114 sq. ft.
3020 Gravino Avenue, Henderson, NV 89044
MLS# 2832238Listed by: IS LUXURY - Coming Soon
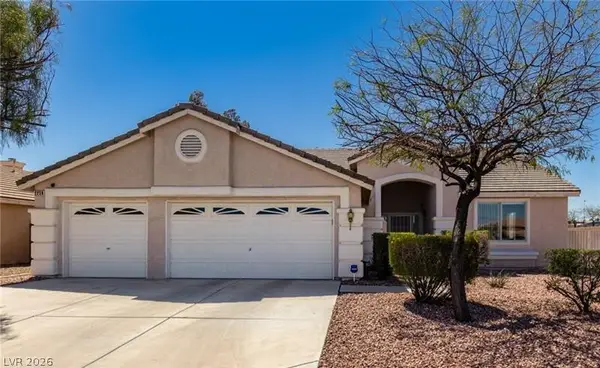 $695,000Coming Soon3 beds 3 baths2,509 sq. ft.
2259 Walkerville Court, Henderson, NV 89052
MLS# 2832245Listed by: PLATINUM REAL ESTATE PROF - Coming Soon
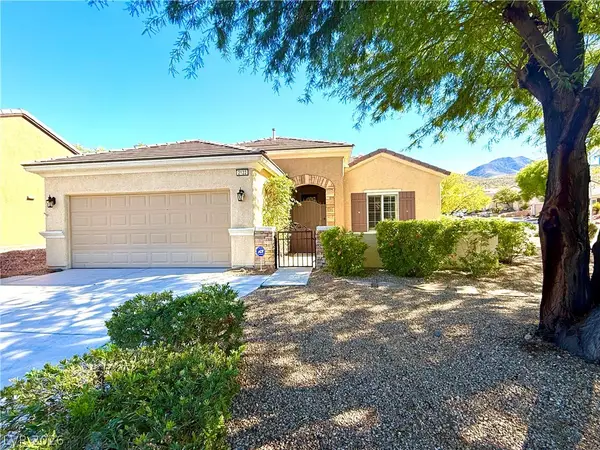 $495,000Coming Soon2 beds 2 baths1,712 sq. ft.
2122 Bannerwood Street, Henderson, NV 89044
MLS# 2832023Listed by: LANDBANK REALTY - Coming Soon
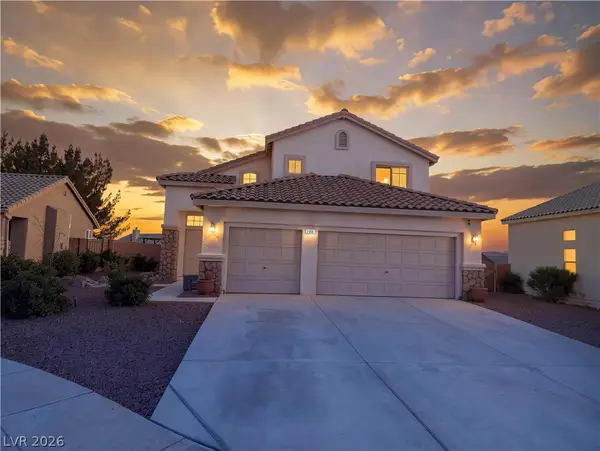 $515,000Coming Soon4 beds 3 baths1,746 sq. ft.
2684 Korea Court, Henderson, NV 89052
MLS# 2832051Listed by: LEGACY REAL ESTATE GROUP - Coming Soon
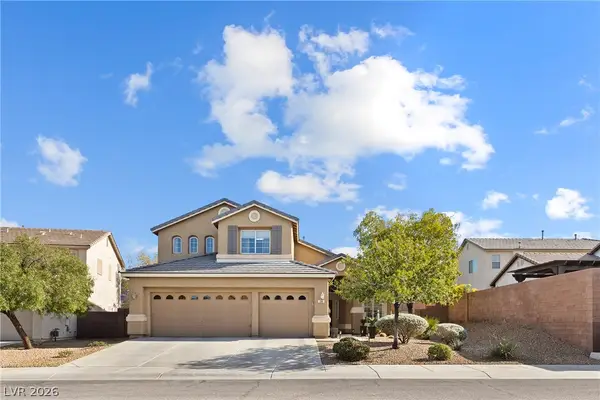 $725,000Coming Soon4 beds 3 baths2,661 sq. ft.
286 Andover Ridge Court, Henderson, NV 89012
MLS# 2831676Listed by: WARDLEY REAL ESTATE - Coming Soon
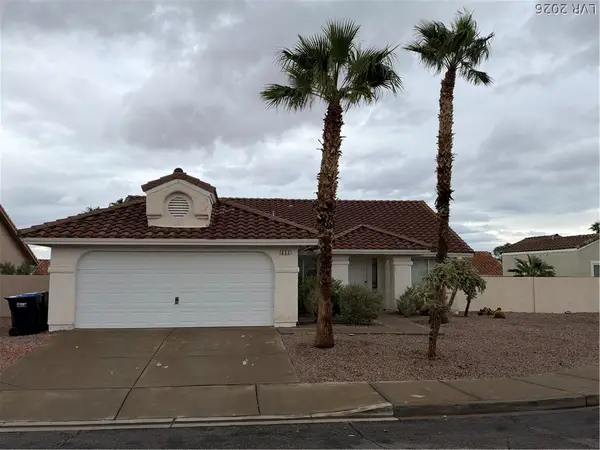 $434,000Coming Soon3 beds 2 baths1,668 sq. ft.
852 Cypress Pines Way, Henderson, NV 89002
MLS# 2831040Listed by: EXECUTIVE REALTY SERVICES - Coming Soon
 $525,000Coming Soon3 beds 2 baths1,991 sq. ft.
597 Colonial Cup Street, Henderson, NV 89015
MLS# 2830777Listed by: REALTY ONE GROUP, INC - Coming Soon
 $660,000Coming Soon4 beds 3 baths2,333 sq. ft.
2575 Dirleton Place, Henderson, NV 89044
MLS# 2830486Listed by: BHHS NEVADA PROPERTIES - Coming Soon
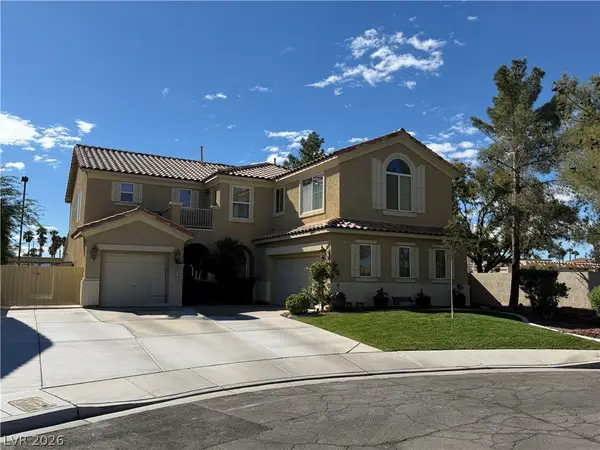 $620,000Coming Soon4 beds 4 baths3,099 sq. ft.
2545 Kinnard Avenue, Henderson, NV 89074
MLS# 2829491Listed by: BHHS NEVADA PROPERTIES - Coming Soon
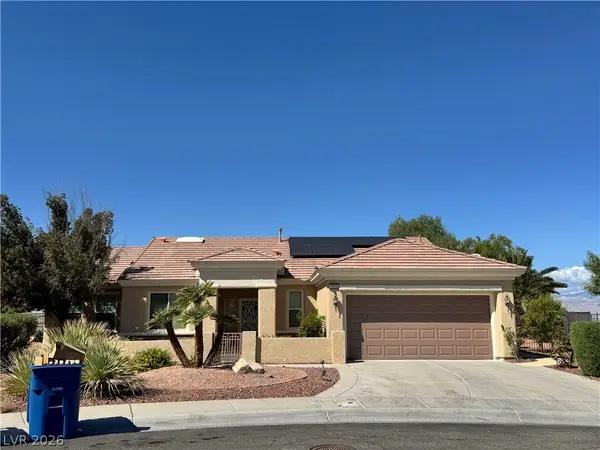 $965,000Coming Soon2 beds 2 baths1,917 sq. ft.
2996 Snowy Dove Court, Henderson, NV 89052
MLS# 2825530Listed by: AXXS REALTY


Protect your home and budget from life's surprises with an Assurant Home Warranty, backed by a partner that supports you through every step of homeownership. Explore Plans.
©2026 Century 21 Real Estate LLC. All rights reserved. CENTURY 21®, the CENTURY 21 Logo and C21® are service marks owned by Century 21 Real Estate LLC. Century 21 Real Estate LLC fully supports the principles of the Fair Housing Act and the Equal Opportunity Act. Each office is independently owned and operated. Listing information is deemed reliable but not guaranteed accurate.