
463 Palegold Street, Henderson, NV 89012
Local realty services provided by:CENTURY 21 Elevate
Listed by: kevin goujon
Office: infinity brokerage
MLS#:2811095
Source:GLVAR
Price summary
- Price:$549,995
- Price per sq. ft.:$284.97
- Monthly HOA dues:$16
About this home
Welcome to this bеautіfullу upgraded 4-bedroom + den, 2-bath home wіth a 3‐car garage and stunning Strip and mountain views! The bright, open floor plan features luxury vinyl plank flooring, fresh designer finishes, and modern upgrades throughout. The remodeled kitchen showcases shaker cabinets, quartz countertops, stainless steel appliances, and ample storage. Both bathrooms have been tastefully updated with contemporary finishes. Additional value includes a new water heater. Situated on an extra-large lot, the low-maintenance backyard features synthetic grass and plenty of space to relax or entertain while enjoying the incredible views. Move-in ready with a versatile den, 3-car garage, oversized lot, and beautiful views!
Contact an agent
Home facts
- Year built:1997
- Subdivision & Development:Montenegro Estate
- Listing ID #:2811095
- Added:1 day(s) ago
- Updated:August 22, 2026 at 04:08 PM
Rooms and interior
- Bedrooms:4
- Total bathrooms:3
- Full bathrooms:2
- Half bathrooms:1
- Rooms Total:4
- Flooring:Carpet
- Kitchen Description:Dishwasher, Disposal, Gas Range, Microwave
- Living area:1,930 sq. ft.
Heating and cooling
- Cooling:Central Air, Electric
- Heating:Central, Gas
- Central air:Yes
Structure and exterior
- Roof:Tile
- Year built:1997
- Building area:1,930 sq. ft.
- Lot area:0.2 Acres
- Lot Features:Desert Landscaping, Landscaped, Synthetic Grass
- Exterior Features:Patio, Private Yard
- Levels:1 Story
Schools
- High school:Foothill
- Middle school:Mannion Jack & Terry
- Elementary school:Newton, Ulis,Newton, Ulis
Utilities
- Water:Public
Finances and disclosures
- Price:$549,995
- Price per sq. ft.:$284.97
- Tax amount:$2,657
Features and amenities
- Appliances:Dishwasher, Disposal, Gas Range, Microwave
- Laundry features:Gas Dryer Hookup, On Main Level
Parking
- Parking description:Garage, Guest Parking, Open, Private
- Garage:Yes
- Garage spaces:3
New listings near 463 Palegold Street
- New
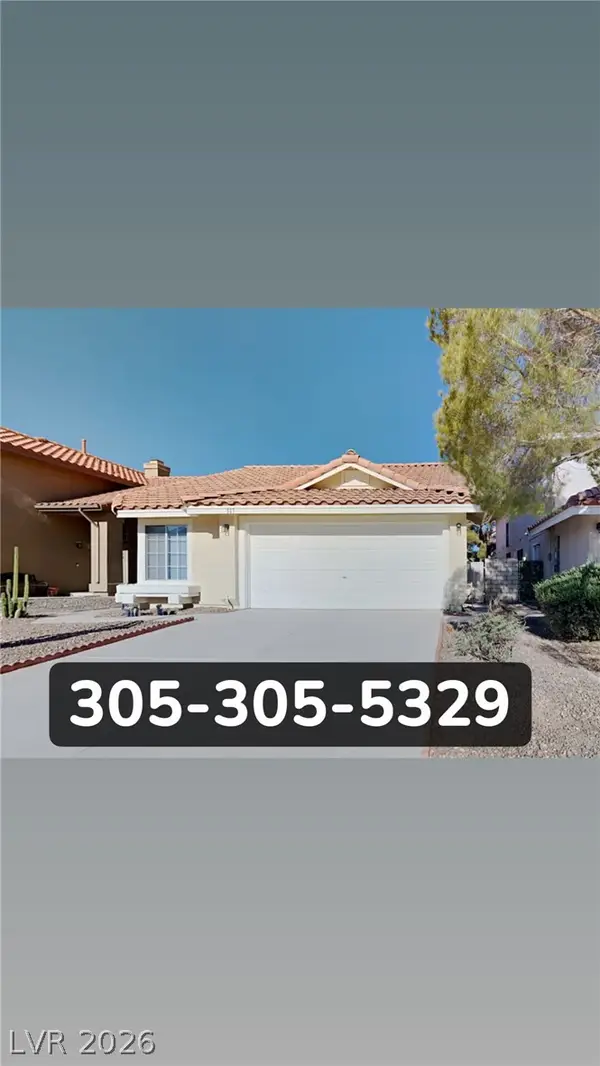 $2,000Active3 beds 4 baths1,758 sq. ft.
312 Abbington Street, Henderson, NV 89074
MLS# 2811293Listed by: ALCHEMY INVESTMENTS RE - New
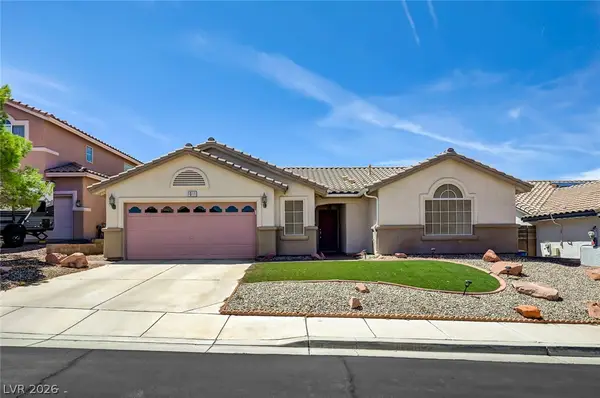 $520,000Active3 beds 2 baths1,928 sq. ft.
1011 Rose River Court, Henderson, NV 89002
MLS# 2810550Listed by: EXP REALTY - New
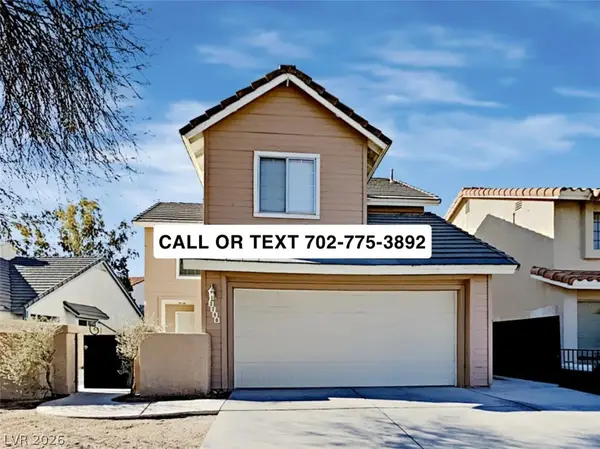 $2,075Active3 beds 2 baths1,160 sq. ft.
1744 La Cruz Drive, Henderson, NV 89014
MLS# 2811290Listed by: ALCHEMY INVESTMENTS RE - New
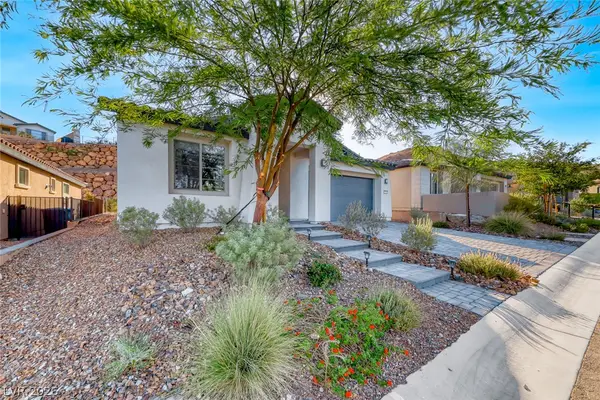 $687,000Active2 beds 2 baths1,928 sq. ft.
259 Sun Glaze Avenue, Henderson, NV 89011
MLS# 2811003Listed by: DESERT ELEGANCE - New
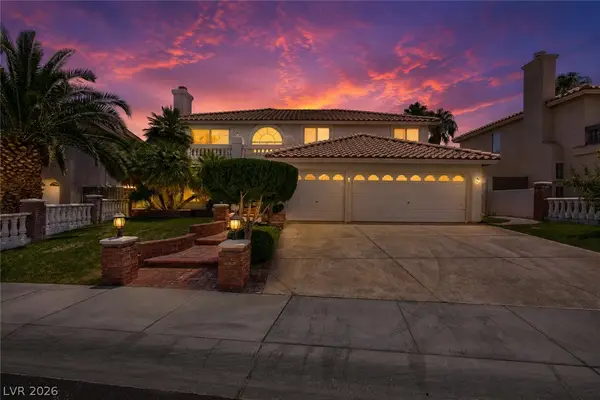 $749,000Active5 beds 3 baths3,433 sq. ft.
276 Helmsdale Drive, Henderson, NV 89014
MLS# 2811284Listed by: VEGAS REALTY EXPERTS - New
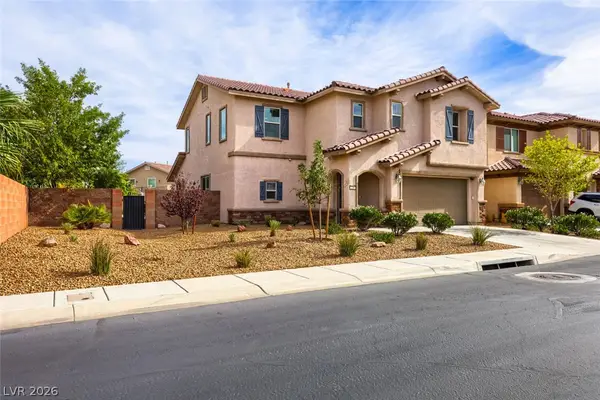 $550,000Active3 beds 3 baths2,472 sq. ft.
220 Via Morelli, Henderson, NV 89011
MLS# 2811301Listed by: KELLER WILLIAMS MARKETPLACE - New
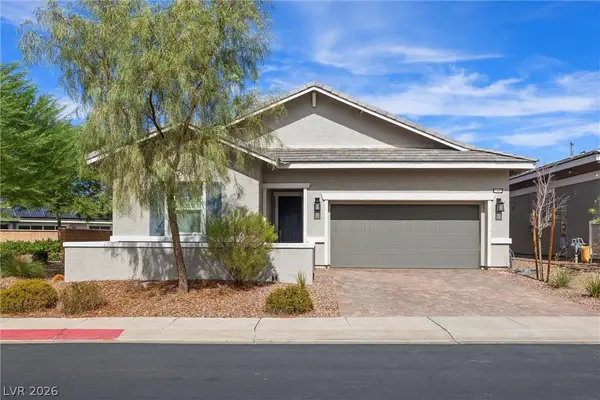 $554,900Active3 beds 3 baths2,151 sq. ft.
341 Alto Avec Lane, Henderson, NV 89011
MLS# 2811207Listed by: VEGAS GO REAL ESTATE - New
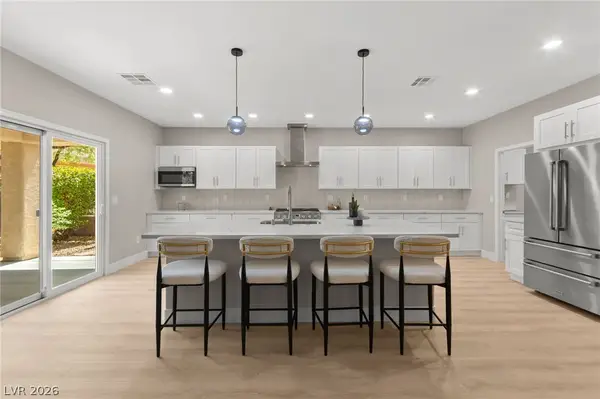 $688,000Active2 beds 2 baths2,012 sq. ft.
2100 Burtonsville Drive, Henderson, NV 89044
MLS# 2810887Listed by: HUNTINGTON & ELLIS, A REAL EST - New
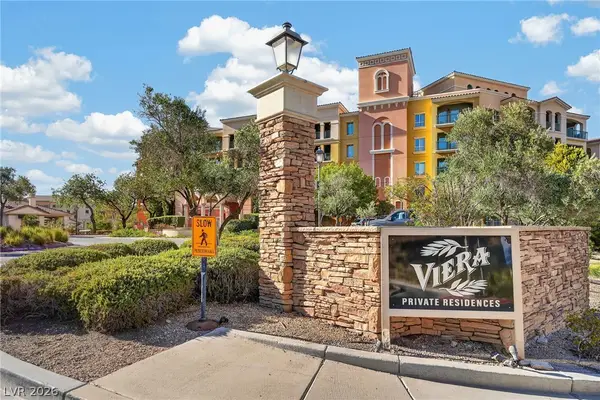 $200,000Active1 beds 1 baths674 sq. ft.
30 Strada Di Villaggio #243, Henderson, NV 89011
MLS# 2811090Listed by: REAL SIMPLE REAL ESTATE


Protect your home and budget from life's surprises with an Assurant Home Warranty, backed by a partner that supports you through every step of homeownership. Explore Plans.
©2026 Century 21 Real Estate LLC. All rights reserved. CENTURY 21®, the CENTURY 21 Logo and C21® are service marks owned by Century 21 Real Estate LLC. Century 21 Real Estate LLC fully supports the principles of the Fair Housing Act and the Equal Opportunity Act. Each office is independently owned and operated. Listing information is deemed reliable but not guaranteed accurate.