490 Toucan Ridge Court, Henderson, NV 89012
Local realty services provided by:CENTURY 21 Americana
Listed by: darren edelmann
Office: realty one group, inc
MLS#:2813411
Source:GLVAR
Price summary
- Price:$1,700,000
- Price per sq. ft.:$409.54
- Monthly HOA dues:$330
About this home
Coming Soon to MаcDοnаld Highlands. An exceptionаl cuѕtom estate behind the prestigious guard gates of MacDonald Highlands. Set on an expansive approximately 0.40-acre corner lot, this remarkable single-story residence offers 4,151 SF, 4 bedrooms, 4.5 baths, and an extraordinary 5-car garage with workshop, cabinetry, storage, and approximately 1,177 SF.
Designed for sophisticated living and effortless entertaining, the residence showcases a dramatic 40' x 27' great room with wet bar and fireplace, formal living room, dining room, and an expansive island kitchen with granite surfaces, pantry, nook, and double ovens. Each generously proportioned bedroom offers an ensuite custom walk-in closet, while the luxurious primary retreat adds a spa-inspired bath with dual sinks, separate tub and shower, and steam shower.
Beyond the interiors, a private resort-style sanctuary awaits with a heated pool and spa, built-in BBQ, covered patio, fountain, mature landscaping, and mountain views. A rare offering defined by privacy, scale, craftsmanship, and timeless desert luxury—coming soon to one of Henderson's most coveted guard-gated enclaves....
Contact an agent
Home facts
- Year built:2003
- Subdivision & Development:Foothills At Macdonald Ranch Planning Area 3
- Listing ID #:2813411
- Added:1 day(s) ago
- Updated:September 08, 2026 at 12:55 PM
Rooms and interior
- Bedrooms:4
- Total bathrooms:5
- Full bathrooms:4
- Half bathrooms:1
- Rooms Total:9
- Flooring:Laminate, Marble, Tile
- Kitchen Description:Built In Electric Oven, Dishwasher, Disposal, Double Oven, Microwave, Refrigerator
- Living area:4,151 sq. ft.
Heating and cooling
- Cooling:Central Air, Electric
- Heating:Central, Gas, Multiple Heating Units
- Central air:Yes
Structure and exterior
- Roof:Tile
- Year built:2003
- Building area:4,151 sq. ft.
- Lot area:0.4 Acres
- Lot Features:Corner Lot, Cul De Sac, Landscaped, Sprinklers Timer
- Architectural Style:Custom
- Exterior Features:Barbecue, Patio, Private Yard, Sprinkler Irrigation, Water Feature
- Levels:1 Story
Schools
- High school:Foothill
- Middle school:Miller Bob
- Elementary school:Brown, Hannah Marie,Brown, Hannah Marie
Utilities
- Water:Public
Finances and disclosures
- Price:$1,700,000
- Price per sq. ft.:$409.54
- Tax amount:$9,970
Features and amenities
- Appliances:Built-In Electric Oven, Dishwasher, Disposal, Microwave, Refrigerator, Washer
- Laundry features:Gas Dryer Hookup, Laundry Room, On Main Level, Sink, Washer
- Amenities:Gated Community
- Pool features:Community, Gas Heat, Heated, Pool, Private Pool, Waterfall
Parking
- Parking description:Finished Garage, Garage, Garage Door Opener, Inside Entrance, Private
- Garage:Yes
- Garage spaces:5
New listings near 490 Toucan Ridge Court
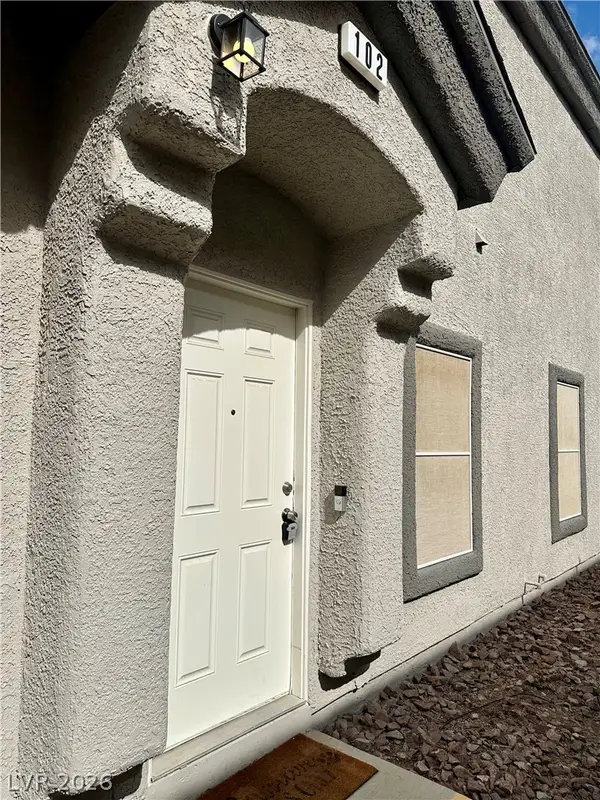 $279,000Active2 beds 3 baths1,167 sq. ft.
6428 Extreme Shear Avenue #102, Henderson, NV 89011
MLS# 2811193Listed by: EMPIRE REALTY & MANAGEMENT- New
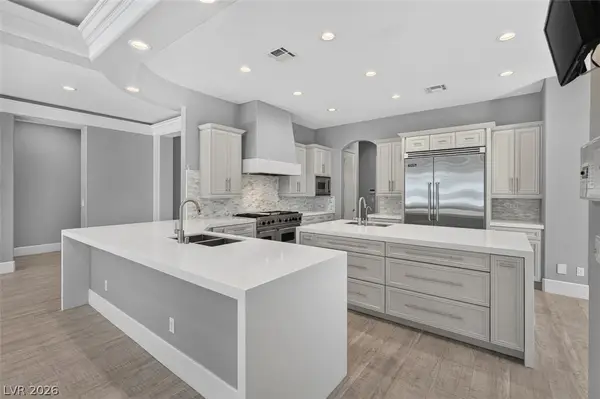 $1,850,000Active3 beds 4 baths3,670 sq. ft.
2279 Candlestick Avenue, Henderson, NV 89052
MLS# 2812750Listed by: LVRE SERVICES - New
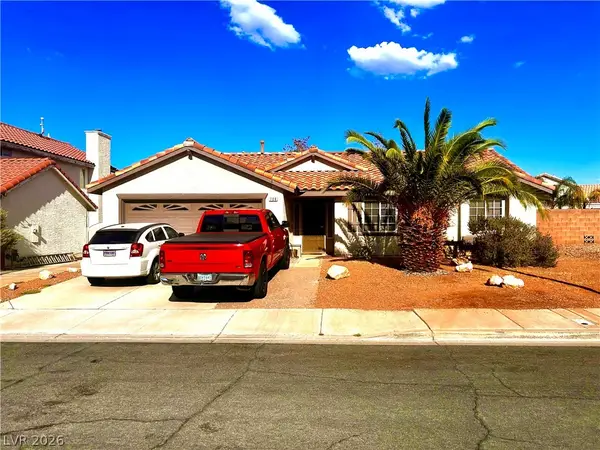
 $405,000Active3 beds 2 baths1,153 sq. ft.
708 Canyon Country Circle, Henderson, NV 89002
MLS# 2813454Listed by: CENTURY 21 AMERICANA - New
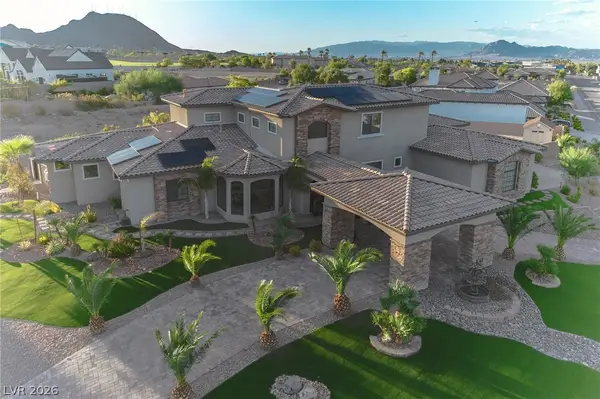 $4,300,000Active5 beds 6 baths4,738 sq. ft.
240 San Salvador Avenue, Henderson, NV 89002
MLS# 2815943Listed by: CENTURION MANAGEMENT SERVICES - New
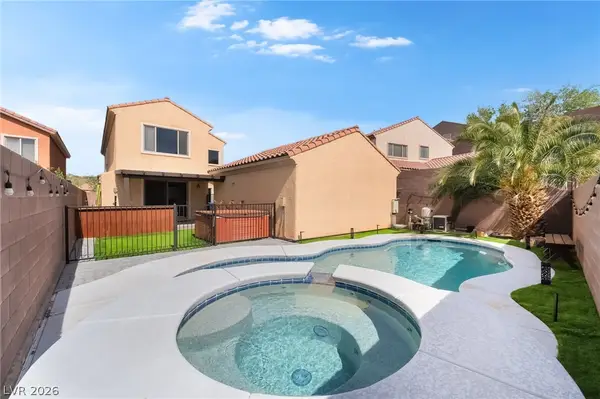 $585,000Active4 beds 3 baths2,639 sq. ft.
2525 Pastis Court, Henderson, NV 89044
MLS# 2816545Listed by: EXP REALTY - New
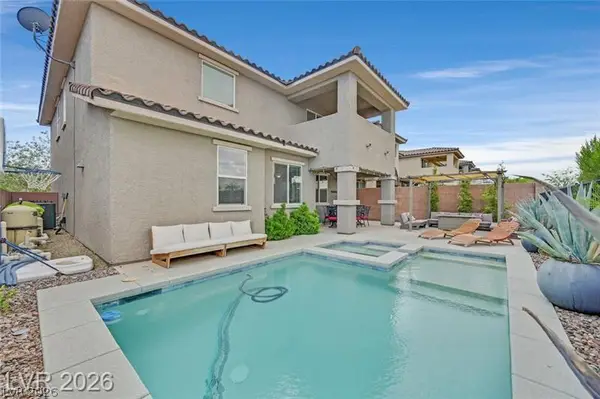 $669,900Active4 beds 3 baths2,518 sq. ft.
2486 Dragon Fire Lane, Henderson, NV 89052
MLS# 2816762Listed by: RE/MAX ADVANTAGE - New
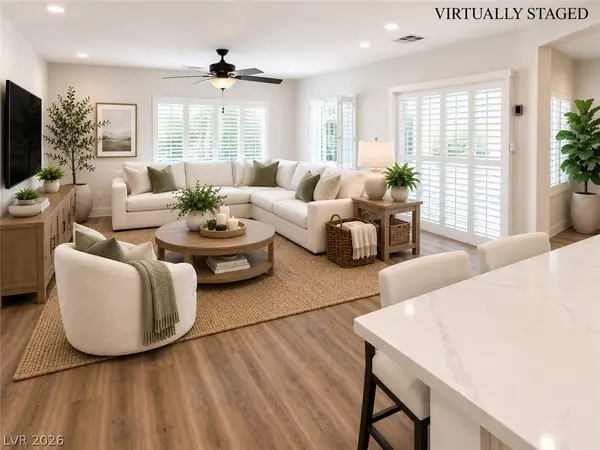 $650,000Active3 beds 2 baths2,190 sq. ft.
2237 Merrimack Valley Avenue, Henderson, NV 89044
MLS# 2816583Listed by: REALTY ONE GROUP, INC - New
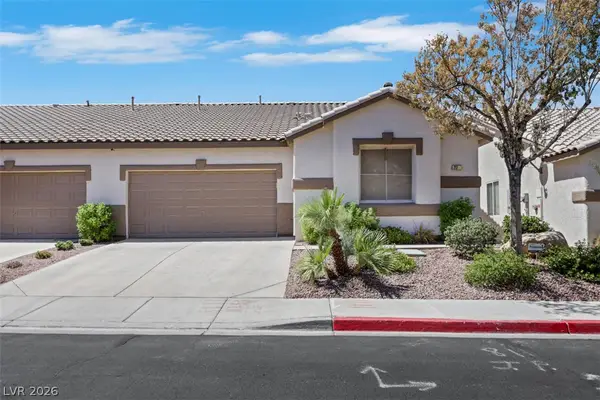 $349,999Active3 beds 2 baths1,311 sq. ft.
217 Crown Imperial Street, Henderson, NV 89074
MLS# 2816628Listed by: SIMPLY VEGAS - New
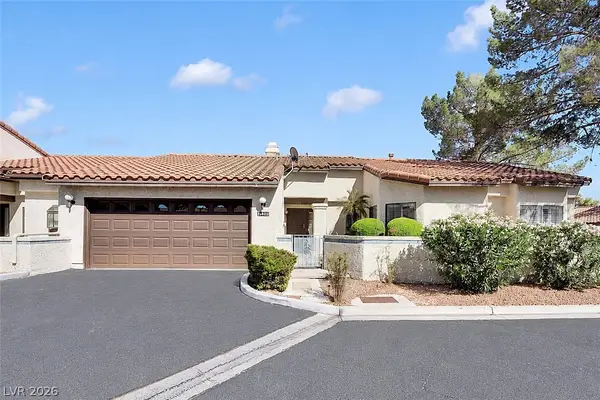 $425,000Active3 beds 2 baths1,685 sq. ft.
3125 La Mancha Way, Henderson, NV 89014
MLS# 2816647Listed by: HOMESMART ENCORE


Protect your home and budget from life's surprises with an Assurant Home Warranty, backed by a partner that supports you through every step of homeownership. Explore Plans.
©2026 Century 21 Real Estate LLC. All rights reserved. CENTURY 21®, the CENTURY 21 Logo and C21® are service marks owned by Century 21 Real Estate LLC. Century 21 Real Estate LLC fully supports the principles of the Fair Housing Act and the Equal Opportunity Act. Each office is independently owned and operated. Listing information is deemed reliable but not guaranteed accurate.