
50 Lakefront Drive, Henderson, NV 89011
Local realty services provided by:CENTURY 21 Elevate
Listed by: michael l. zelina
Office: las vegas sotheby's int'l
MLS#:2824585
Source:GLVAR
Price summary
- Price:$3,250,000
- Price per sq. ft.:$939.31
- Monthly HOA dues:$153
About this home
Beyond the ordinary and surpassing even the finest model homes, this extraordinary Blue Heron residence at Shoreline represents a rare opportunity to experience Lake Las Vegas waterfront living at its absolute finest. Meticulously curated with an uncompromising commitment to luxury, this 3-bedroom, 4-bath masterpiece, with an Entertaining Loft, Skydeck, and Custom Office, offers approximately 3,460 square feet of sophisticated design, breathtaking lake, village, and mountain views, and an exceptional collection of upgrades that distinguish it from anything else in the community. Significant investments have been made throughout, with interior enhancements and designer finishes; virtually every available builder upgrade was thoughtfully selected, creating a home where no detail has been overlooked and no expense spared. Dramatic pocket sliding doors dissolve the boundaries between indoors and out, revealing a private waterfront sanctuary complete with a custom pool and spa, cascading rock waterfall, and inviting fire feature. Architectural lighting throughout the interior and exterior transforms the residence from day to night, highlighting its timeless design and extraordinary ambiance. A private elevator provides effortless access between levels, while beautifully appointed en-suite bedrooms, expansive entertaining spaces, and a sky deck offer elevated comfort and spectacular views of the lake, surrounding mountains, and desert skies. Offered fully furnished with its professionally curated interiors and designer décor, this exceptional residence delivers a truly turnkey luxury experience. Arrive, unwind, and embrace the waterfront lifestyle. Just steps from the charming Lake Las Vegas Village, enjoy lakeside strolls, waterfront dining, boutique shopping, and entertainment, all within moments of your front door. More than a home, 50 Lakefront is a lifestyle—an extraordinary blend of architectural elegance, resort-inspired living, and effortless waterfront luxury....
Contact an agent
Home facts
- Year built:2025
- Subdivision & Development:Southshore Parcel 27 Amd
- Listing ID #:2824585
- Added:1 day(s) ago
- Updated:October 24, 2026 at 01:45 AM
Rooms and interior
- Bedrooms:3
- Total bathrooms:4
- Full bathrooms:3
- Half bathrooms:1
- Rooms Total:5
- Flooring:Concrete, Hardwood, Marble
- Kitchen Description:Built In Gas Oven, Disposal, Microwave, Refrigerator, Wine Refrigerator
- Living area:3,460 sq. ft.
Heating and cooling
- Cooling:Central Air, Electric
- Heating:Central, Gas, Multiple Heating Units
- Central air:Yes
Structure and exterior
- Roof:Flat
- Year built:2025
- Building area:3,460 sq. ft.
- Lot area:0.09 Acres
- Lot Features:Desert Landscaping, Landscaped
- Exterior Features:Balcony, Barbecue, Courtyard, Patio, Water Feature
- Levels:3 Story
Schools
- High school:Basic Academy
- Middle school:Brown B. Mahlon
- Elementary school:Josh, Stevens,Josh, Stevens
Utilities
- Water:Public
Finances and disclosures
- Price:$3,250,000
- Price per sq. ft.:$939.31
- Tax amount:$19,208
Features and amenities
- Appliances:Built-In Gas Oven, Disposal, Microwave, Refrigerator, Washer, Wine Refrigerator
- Laundry features:Gas Dryer Hookup, On Upper Level, Washer
- Amenities:Controlled Access, Double Pane Windows, Insulated Windows, Prewired
- Pool features:Gas Heat, Private Pool, Waterfall
Parking
- Parking description:Epoxy Flooring, Garage, Garage Door Opener, Guest Parking, Inside Entrance, Private
- Garage:Yes
- Garage spaces:2
New listings near 50 Lakefront Drive
- Coming Soon
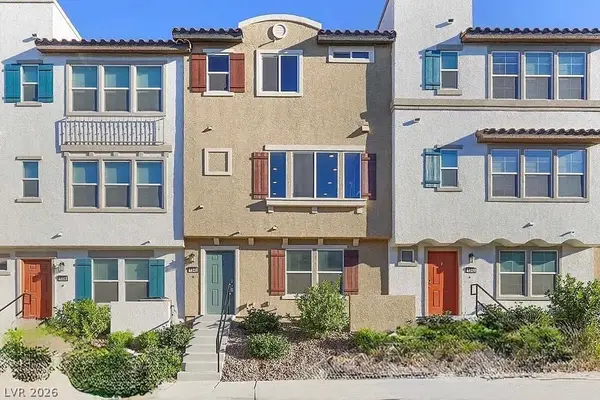
 $675,000Coming Soon4 beds 3 baths2,750 sq. ft.
757 Black Palace Street, Henderson, NV 89011
MLS# 2828330Listed by: LIFE REALTY DISTRICT - Coming Soon
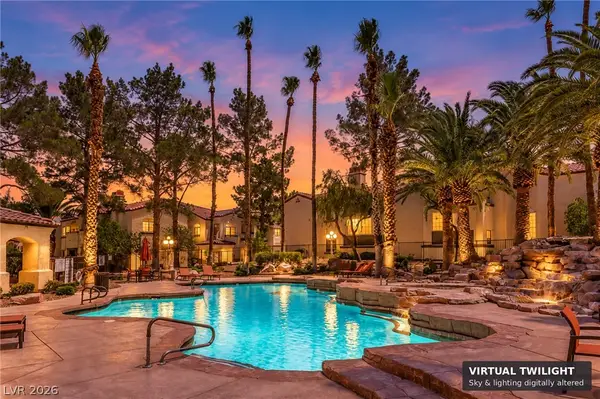
 $400,000Coming Soon3 beds 4 baths2,034 sq. ft.
1340 Quiet Fox Way, Henderson, NV 89012
MLS# 2829162Listed by: LPT REALTY, LLC - Coming Soon
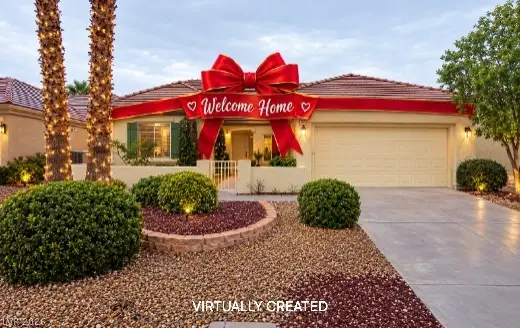
 $325,000Coming Soon3 beds 2 baths1,288 sq. ft.
2975 Bluegrass Lane #1212, Henderson, NV 89074
MLS# 2828878Listed by: LOVE LAS VEGAS REALTY - Coming Soon
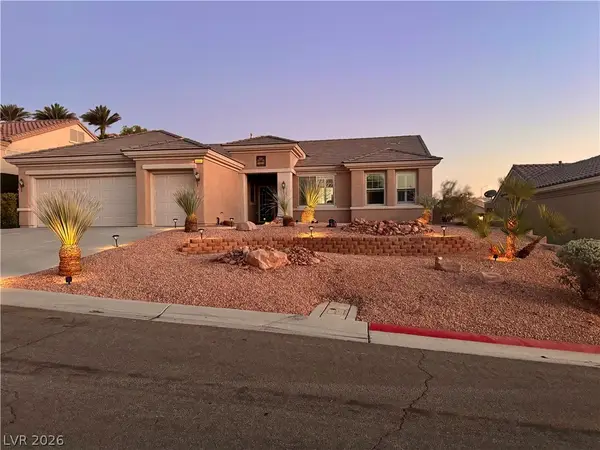
 $528,888Coming Soon2 beds 2 baths1,616 sq. ft.
2566 Terrytown Avenue, Henderson, NV 89052
MLS# 2828666Listed by: COLDWELL BANKER PREMIER - Coming Soon
 $549,000Coming Soon2 beds 2 baths1,821 sq. ft.
3057 Lake Barkley Road, Henderson, NV 89052
MLS# 2828194Listed by: BHHS NEVADA PROPERTIES - Coming Soon
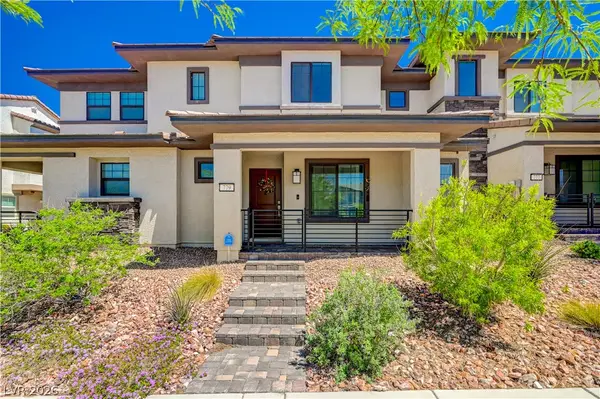 $345,000Coming Soon3 beds 3 baths1,338 sq. ft.
779 Pickled Pepper Place, Henderson, NV 89011
MLS# 2828562Listed by: REALTY ONE GROUP, INC - Coming Soon
 $3,679,990Coming Soon5 beds 5 baths6,035 sq. ft.
1383 Opal Valley Street, Henderson, NV 89052
MLS# 2827287Listed by: REAL SIMPLE REAL ESTATE - Coming Soon
 $635,000Coming Soon6 beds 3 baths3,746 sq. ft.
104 Cricklewood Avenue, Henderson, NV 89002
MLS# 2826889Listed by: PLATINUM REAL ESTATE PROF - Coming Soon
 $1,295,000Coming Soon4 beds 3 baths3,405 sq. ft.
1928 Spyglass Drive, Henderson, NV 89074
MLS# 2826460Listed by: BOECKLE & CO. - Coming Soon
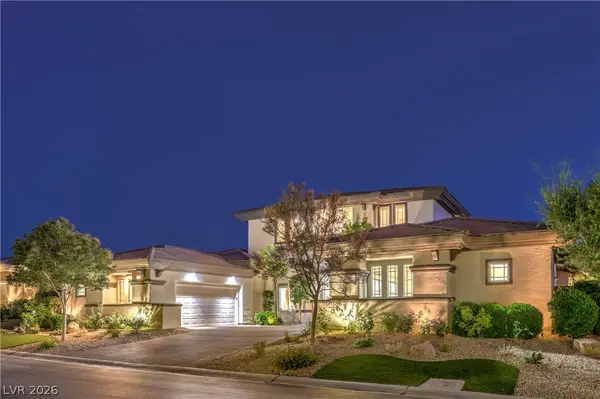 $2,695,000Coming Soon5 beds 4 baths4,607 sq. ft.
11 Isleworth Drive, Henderson, NV 89052
MLS# 2827057Listed by: REALTY ONE GROUP, INC


Protect your home and budget from life's surprises with an Assurant Home Warranty, backed by a partner that supports you through every step of homeownership. Explore Plans.
©2026 Century 21 Real Estate LLC. All rights reserved. CENTURY 21®, the CENTURY 21 Logo and C21® are service marks owned by Century 21 Real Estate LLC. Century 21 Real Estate LLC fully supports the principles of the Fair Housing Act and the Equal Opportunity Act. Each office is independently owned and operated. Listing information is deemed reliable but not guaranteed accurate.