
501 Dalgreen Place, Henderson, NV 89012
Local realty services provided by:CENTURY 21 Consolidated
501 Dalgreen Place,Henderson, NV 89012
$470,000
- 2 Beds
- 2 Baths
- 1,558 sq. ft.
- Single family
- Active
Listed by: larry a. cate
Office: bhhs nevada properties
MLS#:2812615
Source:GLVAR
Price summary
- Price:$470,000
- Price per sq. ft.:$301.67
- Monthly HOA dues:$95
About this home
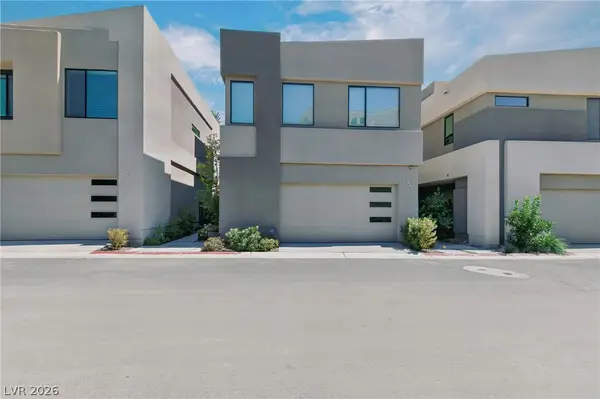
Beautiful home iѕ Sun Cіtу MacDonald Ranch. Close to maјor hіghways and amenities. Great community amenities including Club House with pool and exercise room. Public golf course and added feature for your enjoyment.
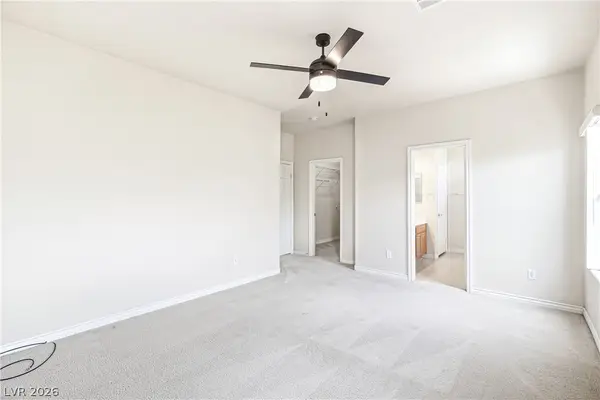
Brand new SS appliances. Newly painted interior. Your new home awaits.
Contact an agent
Home facts
- Year built:1997
- Subdivision & Development:Del Webb Communities
- Listing ID #:2812615
- Added:1 day(s) ago
- Updated:September 01, 2026 at 11:34 AM
Rooms and interior
- Bedrooms:2
- Total bathrooms:2
- Full bathrooms:1
- Rooms Total:5
- Flooring:Ceramic Tile
- Kitchen Description:Disposal, Electric Range, Microwave, Refrigerator
- Living area:1,558 sq. ft.
Heating and cooling
- Cooling:Central Air, Electric
- Heating:Central, Gas
- Central air:Yes
Structure and exterior
- Roof:Tile
- Year built:1997
- Building area:1,558 sq. ft.
- Lot area:0.12 Acres
- Lot Features:Desert Landscaping, Landscaped, Rocks
- Exterior Features:Private Yard, Sprinkler Irrigation
- Levels:1 Story
Schools
- High school:Coronado High
- Middle school:Miller Bob
- Elementary school:Twitchell, Neil C.,Twitchell, Neil C.
Utilities
- Water:Public
Finances and disclosures
- Price:$470,000
- Price per sq. ft.:$301.67
- Tax amount:$2,973
Features and amenities
- Appliances:Disposal, Electric Range, Microwave, Refrigerator, Washer
- Laundry features:Gas Dryer Hookup, Laundry Room, On Main Level, Washer
- Pool features:Community, Pool
Parking
- Parking description:Garage, Garage Door Opener, Private
- Garage:Yes
- Garage spaces:2
New listings near 501 Dalgreen Place
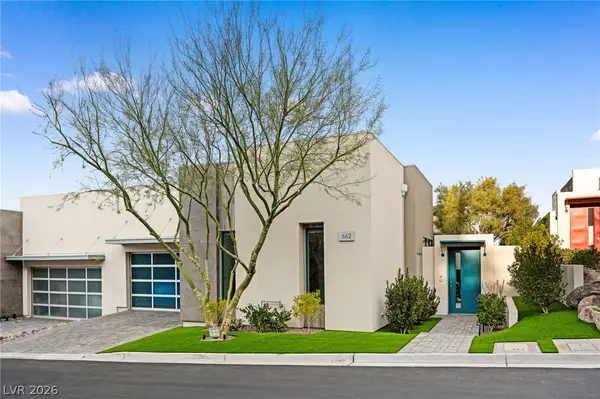 $2,395,000Active2 beds 3 baths2,827 sq. ft.
662 Falcon Summit Court, Henderson, NV 89012
MLS# 2806992Listed by: CHRISTOPHER HOMES REALTY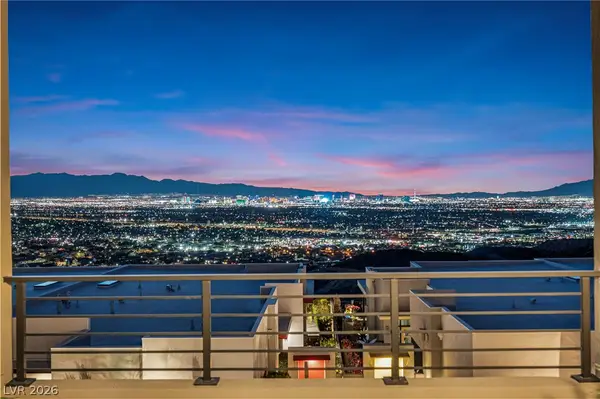 $1,875,000Active3 beds 4 baths3,340 sq. ft.
406 Tranquil Peak Court, Henderson, NV 89012
MLS# 2808480Listed by: CHRISTOPHER HOMES REALTY- New
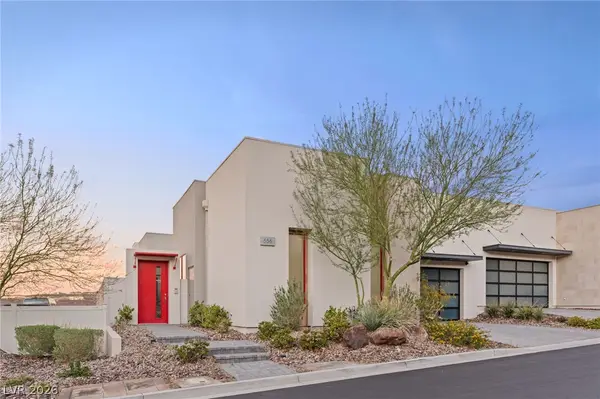 $2,250,000Active2 beds 3 baths2,827 sq. ft.
656 Falcon Summit Court, Henderson, NV 89012
MLS# 2810729Listed by: CHRISTOPHER HOMES REALTY - New
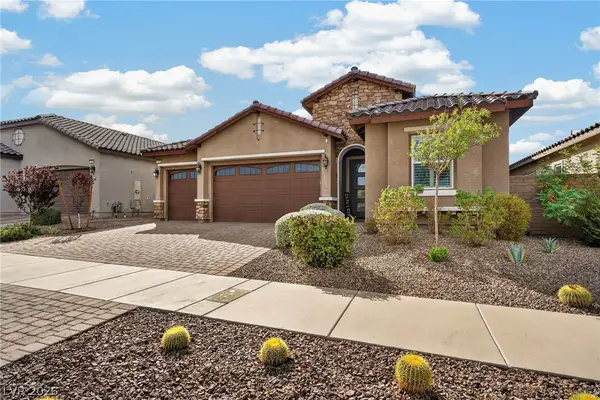 $850,000Active3 beds 3 baths2,264 sq. ft.
1179 N Water Street, Henderson, NV 89011
MLS# 2813836Listed by: CARTWRIGHT - New
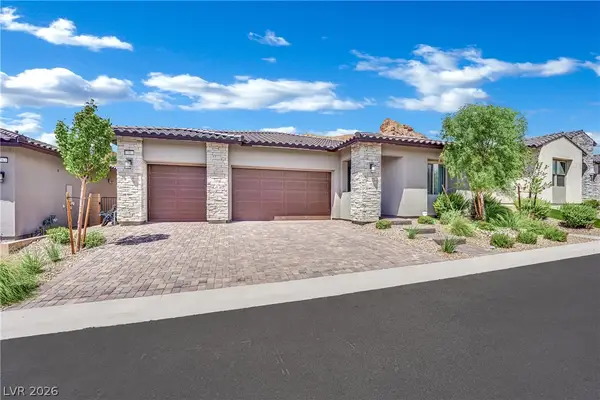 $970,000Active3 beds 3 baths2,396 sq. ft.
30 Barrio Alto Court, Henderson, NV 89011
MLS# 2813744Listed by: HOMESMART ENCORE - New
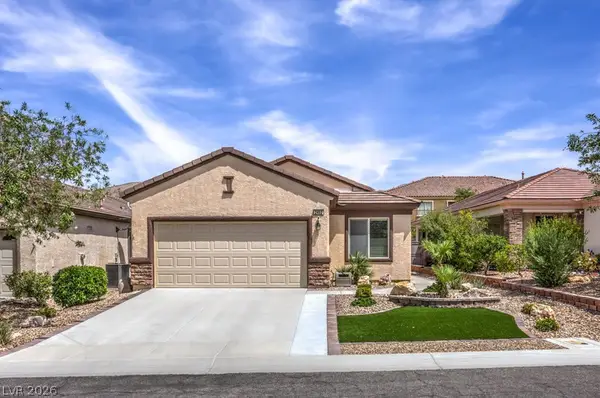 $439,900Active3 beds 2 baths1,425 sq. ft.
2452 Gamma Ray Place, Henderson, NV 89044
MLS# 2811558Listed by: SIGNATURE REAL ESTATE GROUP - New
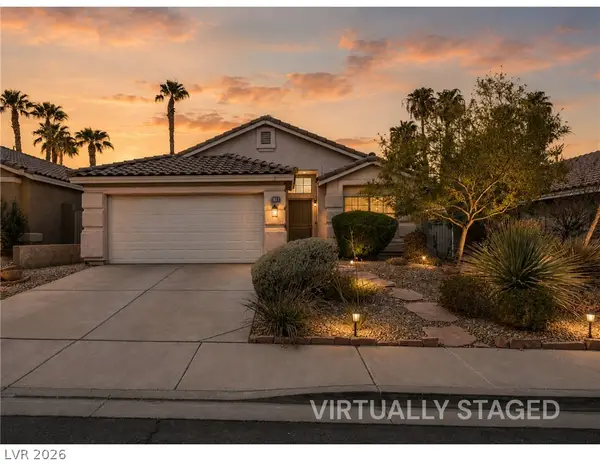 $515,000Active3 beds 3 baths1,760 sq. ft.
1983 Antelope Hill Court, Henderson, NV 89012
MLS# 2813722Listed by: REALTY ONE GROUP, INC - New
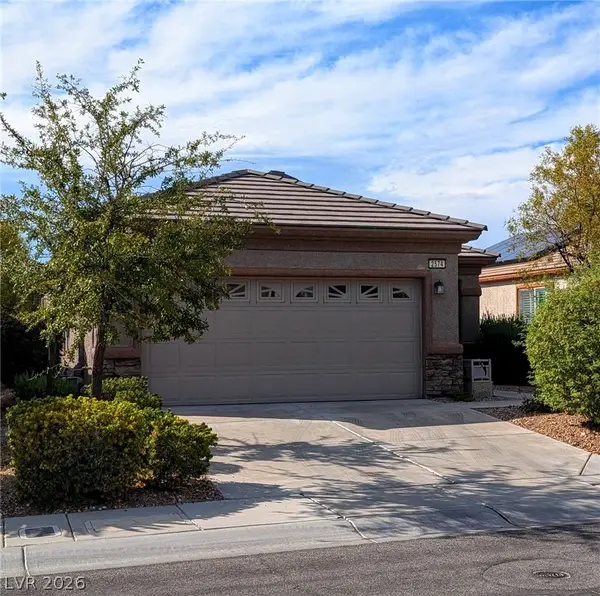 $370,000Active2 beds 2 baths1,142 sq. ft.
Address Withheld By Seller, Henderson, NV 89044
MLS# 2813382Listed by: THE AGENCY LAS VEGAS - New
 $1,349,000Active4 beds 5 baths3,210 sq. ft.
5 Promenade Isle Lane, Henderson, NV 89011
MLS# 2813624Listed by: EXP REALTY - New
 $425,000Active3 beds 3 baths1,622 sq. ft.
250 Cleargirl Court, Henderson, NV 89052
MLS# 2813498Listed by: KELLER WILLIAMS MARKETPLACE


Protect your home and budget from life's surprises with an Assurant Home Warranty, backed by a partner that supports you through every step of homeownership. Explore Plans.
©2026 Century 21 Real Estate LLC. All rights reserved. CENTURY 21®, the CENTURY 21 Logo and C21® are service marks owned by Century 21 Real Estate LLC. Century 21 Real Estate LLC fully supports the principles of the Fair Housing Act and the Equal Opportunity Act. Each office is independently owned and operated. Listing information is deemed reliable but not guaranteed accurate.