505 Rafkin Place, Henderson, NV 89052
Local realty services provided by:CENTURY 21 Consolidated
Listed by: claudia a. marion
Office: keller williams marketplace
MLS#:2807365
Source:GLVAR
Price summary
- Price:$359,900
- Price per sq. ft.:$225.78
- Monthly HOA dues:$43
About this home
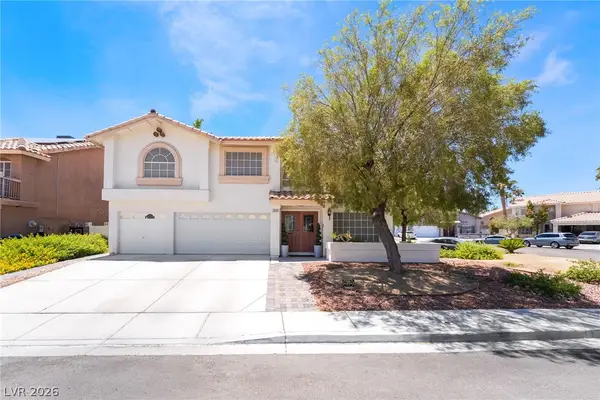
Welcome to 505 Rafkin Place in Henderson, Nevada where comfort, style, and easy living come together in the heart of the Southfork community. From the moment you arrive, the private courtyard entry sets the tone, an inviting space to enjoy your morning coffee, family BBQs, or to unwind in the evening, or simply take in a little quiet with a great book! Inside, this 3 bedroom 3 bath townhome offers a warm and functional layout designed for everyday living. Beautiful fireplace for cozy evenings in on chilly desert nights. The kitchen is both beautiful and practical, featuring quartz countertops, stainless steel appliances, a tile backsplash, and plenty of space for cooking, gathering, and making memories. On beautiful days the dining area has a sliding glass door to let the outside in. Downstairs, Laminate Vinyl Plank flooring adds a clean, modern feel while offering durability for busy lifestyles. This home is about more than just the interior it’s about the lifestyle. With the HOA taking care of the front yard landscaping, you can spend less time on maintenance and more time enjoying what matters most. Take advantage of the community pool, spa, and fitness center, creating the perfect balance of relaxation and activity right outside your door.
Located in sought-after Southfork, you’re close to shopping, hospitals, dining, parks, and everyday conveniences, making daily life effortless. Easy 15 minute commute to The Las Vegas strip and Harry Reid Airport. Whether you're hosting friends, enjoying a quiet night in, or heading out to explore the neighborhood, this home offers the flexibility and comfort to every lifestyle. This is the kind of home that just feels right the moment you walk in Welcoming, Easy, and Ready for its next chapter. Come get your keys!...
Contact an agent
Home facts
- Year built:1999
- Subdivision & Development:Southfork Parcel 6
- Listing ID #:2807365
- Added:1 day(s) ago
- Updated:August 08, 2026 at 09:52 PM
Rooms and interior
- Bedrooms:3
- Total bathrooms:3
- Full bathrooms:2
- Half bathrooms:1
- Rooms Total:7
- Flooring:Carpet
- Kitchen Description:Dishwasher, Disposal, Gas Range, Microwave, Refrigerator
- Living area:1,594 sq. ft.
Heating and cooling
- Cooling:Central Air, Electric
- Heating:Central, Gas
- Central air:Yes
Structure and exterior
- Roof:Tile
- Year built:1999
- Building area:1,594 sq. ft.
- Lot area:0.06 Acres
- Lot Features:Desert Landscaping, Front Yard, Landscaped, Rocks, Sprinklers In Front
- Exterior Features:Courtyard
- Levels:2 Story
Schools
- High school:Coronado High
- Middle school:Miller Bob
- Elementary school:Taylor, Glen C.,Taylor, Glen C.
Utilities
- Water:Public
Finances and disclosures
- Price:$359,900
- Price per sq. ft.:$225.78
- Tax amount:$1,514
Features and amenities
- Appliances:Dishwasher, Disposal, Gas Range, Microwave, Refrigerator, Washer, Water Heater
- Laundry features:Gas Dryer Hookup, Laundry Room, On Main Level, Washer
- Amenities:Blinds
- Pool features:Community, Pool
Parking
- Parking description:Garage, Garage Door Opener, Inside Entrance, Open, Private
- Garage:Yes
- Garage spaces:2
New listings near 505 Rafkin Place
- New
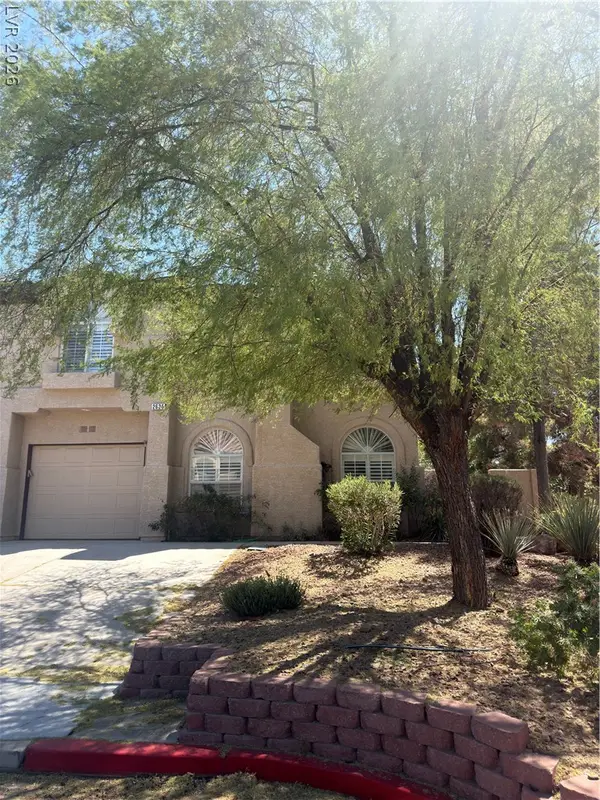 $320,000Active3 beds 3 baths1,523 sq. ft.
2625 Pebblegold Avenue, Henderson, NV 89074
MLS# 2806382Listed by: WINDERMERE ANTHEM HILLS LLC - New
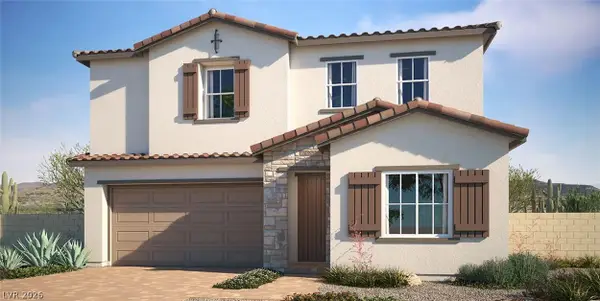 $561,950Active4 beds 3 baths2,630 sq. ft.
55 Rubato Lane, Henderson, NV 89015
MLS# 2807346Listed by: REAL ESTATE CONSULTANTS OF NV - New
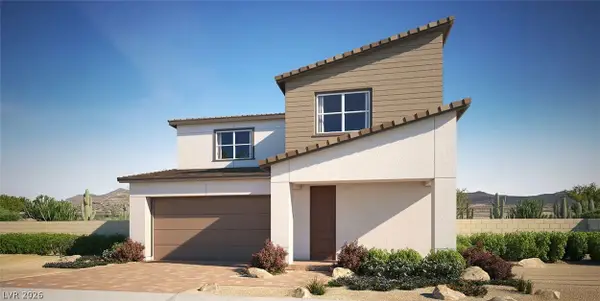 $542,950Active4 beds 3 baths2,555 sq. ft.
20 San Moise Lane, Henderson, NV 89015
MLS# 2807501Listed by: REAL ESTATE CONSULTANTS OF NV - New
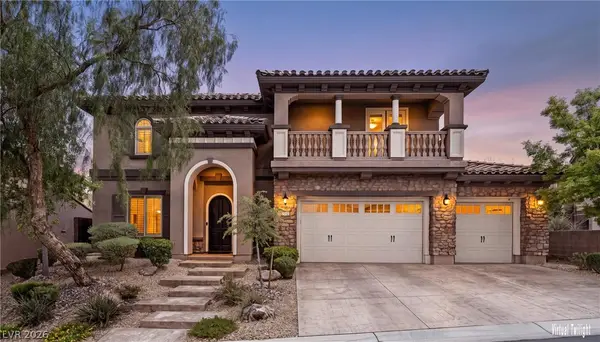 $1,349,900Active5 beds 6 baths4,805 sq. ft.
2812 Proust Court, Henderson, NV 89044
MLS# 2807129Listed by: BHHS NEVADA PROPERTIES - Open Sun, 11am to 4pmNew
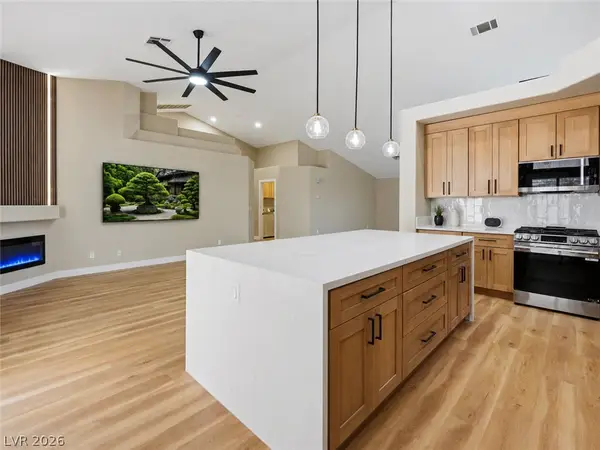 $525,000Active3 beds 2 baths1,802 sq. ft.
109 Westin Lane, Henderson, NV 89002
MLS# 2807344Listed by: PLATINUM REAL ESTATE PROF - New
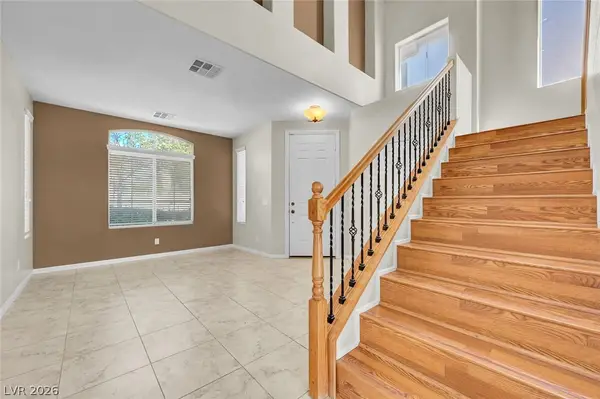 $475,000Active3 beds 3 baths2,018 sq. ft.
977 Sparkling Light Street, Henderson, NV 89052
MLS# 2807468Listed by: HEART REALTY - New
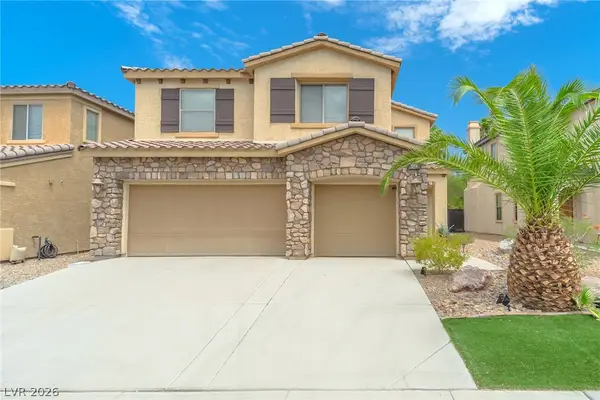
 $664,000Active5 beds 4 baths3,021 sq. ft.
266 Via Franciosa Drive, Henderson, NV 89011
MLS# 2807474Listed by: CUSTOM REALTY LLC - New
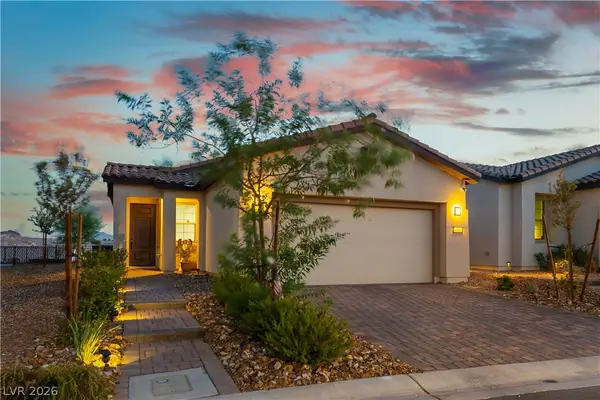 $599,900Active3 beds 2 baths1,419 sq. ft.
139 Palm Fox Court, Henderson, NV 89011
MLS# 2807480Listed by: KELLER WILLIAMS MARKETPLACE - New
 $620,000Active4 beds 3 baths2,882 sq. ft.
2835 Via Terra Street, Henderson, NV 89074
MLS# 2807179Listed by: SIMPLY VEGAS


Protect your home and budget from life's surprises with an Assurant Home Warranty, backed by a partner that supports you through every step of homeownership. Explore Plans.
©2026 Century 21 Real Estate LLC. All rights reserved. CENTURY 21®, the CENTURY 21 Logo and C21® are service marks owned by Century 21 Real Estate LLC. Century 21 Real Estate LLC fully supports the principles of the Fair Housing Act and the Equal Opportunity Act. Each office is independently owned and operated. Listing information is deemed reliable but not guaranteed accurate.