
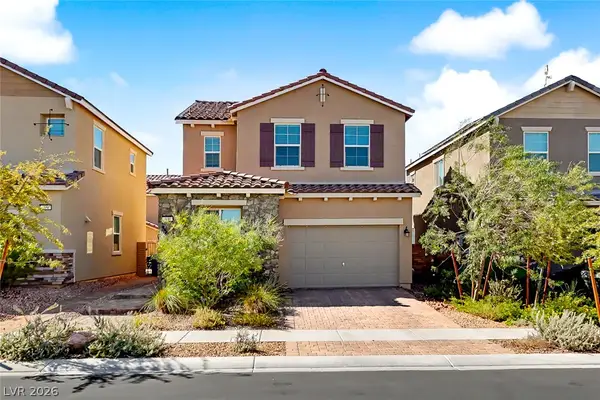
109 Westin Lane, Henderson, NV 89002
Local realty services provided by:CENTURY 21 1st Priority Realty
Listed by: ryan e. shugars
Office: platinum real estate prof
MLS#:2807344
Source:GLVAR
Price summary
- Price:$499,888
- Price per sq. ft.:$277.41
- Monthly HOA dues:$17
About this home
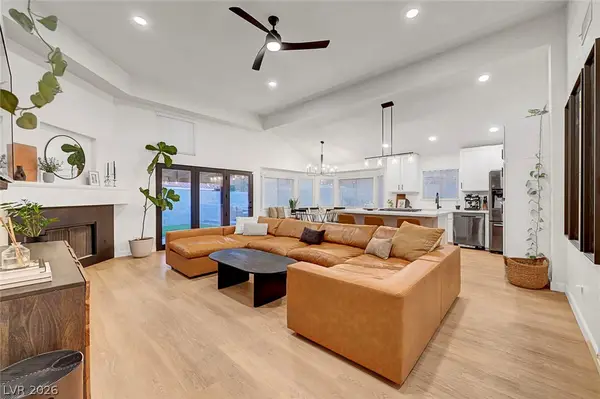
UNICORN ALERΤ! ** EVΕRΥTHING IS NEW ** THICK 8ΜM ᏞVP FLOORS ** PREMIUM SOFT-CLOSE CABINETRY ** 2 LUXURY SHOWER REMODELS ** OVERSIZED ISLAND WITH BREAKFAST BAR ** DESIGNER QUARTZ COUNTERTOPS ** NEW STAINLESS STEEL APPLIANCES ** This home has been completely transformed with walls removed to create a bright open layout. A chefs kitchen with premium soft close cabinetry, designer quartz slabs, an oversized kitchen island with breakfast bar, new gas burner range, new counter depth refrigerator, and other matching stainless steel appliances. New high end ultra thick 8mm luxury vinyl plank flooring throughout. Both bathrooms transformed into a luxury shower upgrade with floor to ceiling tile, backlit LED lighting, rain heads, and luxurious white stand alone tub. Brand new 2 panel shaker style doors with craftsman trims throughout. Freshly painted, with new black accents including new modern LED ceiling fans in all rooms and glass panel closet doors, acoustic wood paneling above the LED fireplace with additional accent lighting. Multiple electrical upgrades throughout including new LED can lighting with night light mode, under mount lighting, and new outlets and switches throughout. Garage refinished/repainted with brand new epoxy flooring. Massive back yard has an extended Alumawood patio cover with a terraced backdrop which adds a great back yard feel. Exterior has solar screens throughout, and recently repainted. Seller spared no expense and every decision meticulously made for a move in ready experience. Wonderful neighborhood feel with convenient shopping and restaurants down the street. We look forward to meeting you....
Contact an agent
Home facts
- Year built:1997
- Subdivision & Development:Palm Canyon
- Listing ID #:2807344
- Added:44 day(s) ago
- Updated:September 22, 2026 at 11:31 AM
Rooms and interior
- Bedrooms:3
- Total bathrooms:2
- Full bathrooms:2
- Rooms Total:7
- Kitchen Description:Disposal, Gas Range, Microwave, Refrigerator
- Living area:1,802 sq. ft.
Heating and cooling
- Cooling:Central Air, Electric
- Heating:Central, Gas
- Central air:Yes
Structure and exterior
- Roof:Tile
- Year built:1997
- Building area:1,802 sq. ft.
- Lot area:0.18 Acres
- Lot Features:Desert Landscaping, Landscaped
- Exterior Features:Patio, Private Yard, Sprinkler Irrigation
- Levels:1 Story
Schools
- High school:Foothill
- Middle school:Mannion Jack & Terry
- Elementary school:Walker, J. Marlan,Walker, J. Marlan
Utilities
- Water:Public
Finances and disclosures
- Price:$499,888
- Price per sq. ft.:$277.41
- Tax amount:$1,832
Features and amenities
- Appliances:Disposal, Gas Range, Microwave, Refrigerator, Washer
- Laundry features:Gas Dryer Hookup, Laundry Room, On Main Level, Washer
- Amenities:Blinds, Double Pane Windows, Window Treatments
Parking
- Parking description:Epoxy Flooring, Garage, Inside Entrance, Private
- Garage:Yes
- Garage spaces:2
New listings near 109 Westin Lane
- Coming Soon
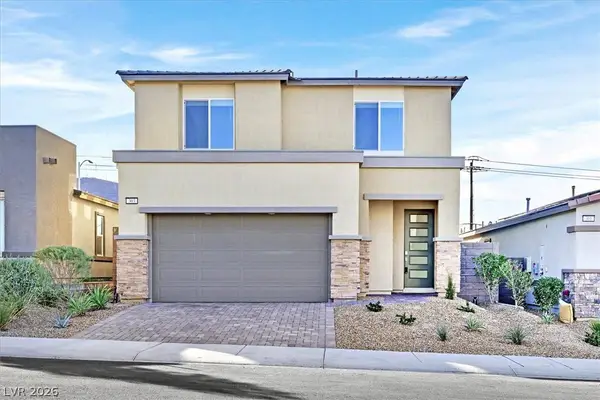 $569,999Coming Soon3 beds 3 baths1,952 sq. ft.
303 Fletcher Falls Street, Henderson, NV 89015
MLS# 2820579Listed by: BLUE DIAMOND REALTY LLC - Coming Soon
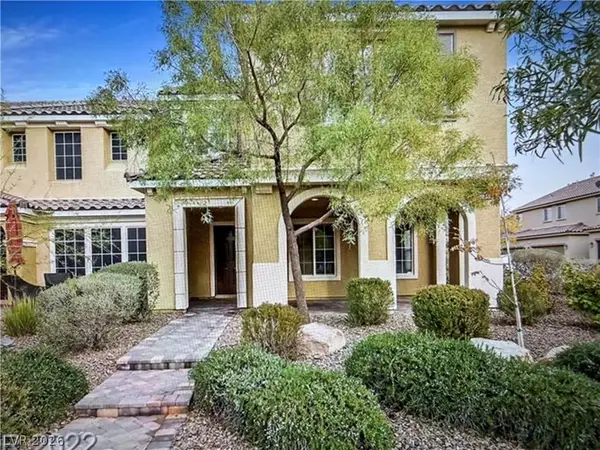 $405,000Coming Soon3 beds 3 baths1,825 sq. ft.
2348 Via Firenze, Henderson, NV 89044
MLS# 2820294Listed by: WINDERMERE ANTHEM HILLS LLC - Coming Soon
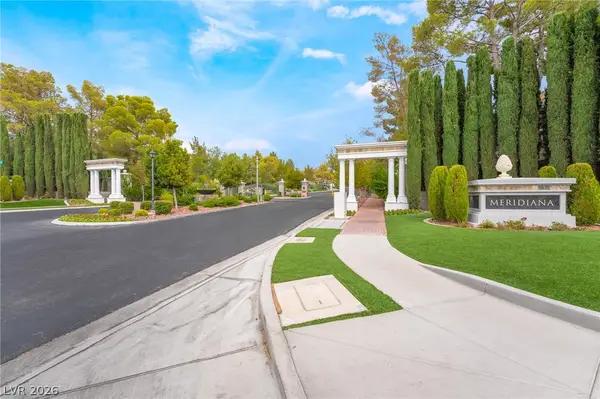 $849,900Coming Soon3 beds 3 baths1,822 sq. ft.
3033 Via Meridiana, Henderson, NV 89052
MLS# 2820380Listed by: SIMPLY VEGAS - Coming Soon
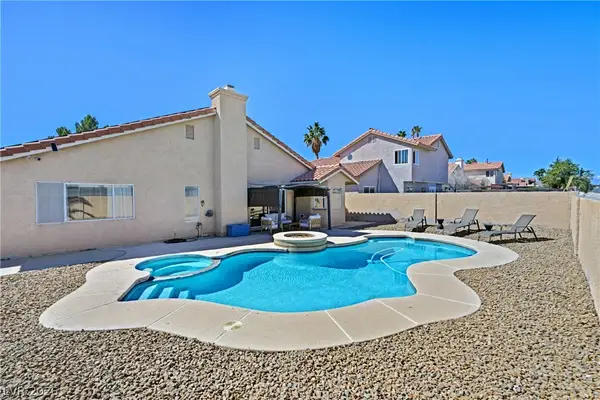 $519,900Coming Soon3 beds 2 baths1,437 sq. ft.
1828 Escondido Terrace, Henderson, NV 89074
MLS# 2820053Listed by: HUNTINGTON & ELLIS, A REAL EST - Coming Soon
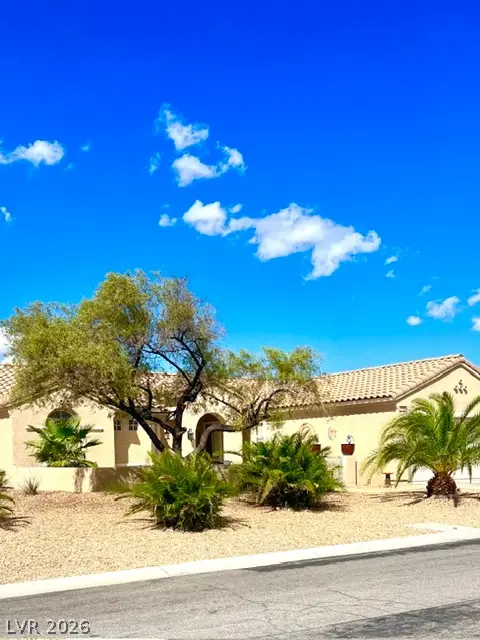 $549,900Coming Soon2 beds 2 baths1,715 sq. ft.
3050 Seaford Peak Drive, Henderson, NV 89052
MLS# 2819933Listed by: REALTY ONE GROUP, INC - Coming Soon
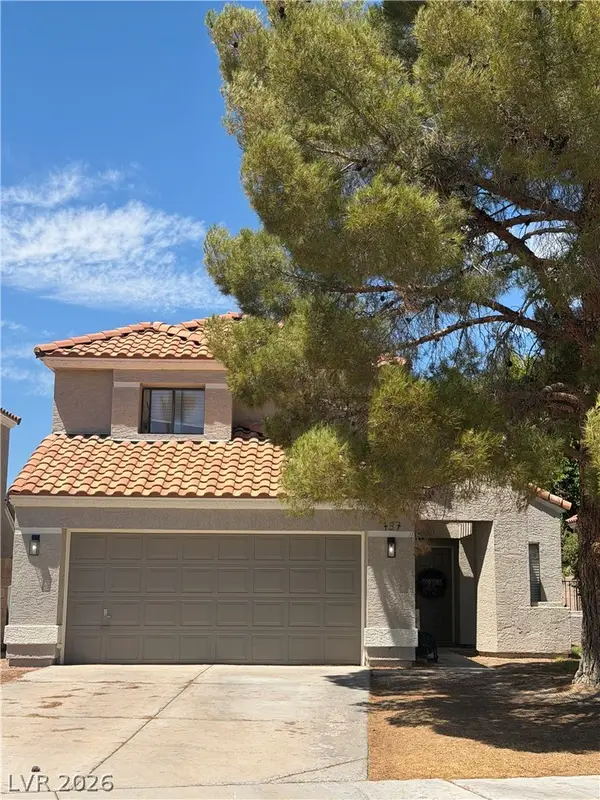 $515,000Coming Soon3 beds 3 baths1,586 sq. ft.
137 Coventry Drive, Henderson, NV 89074
MLS# 2812189Listed by: KELLER WILLIAMS MARKETPLACE - Coming Soon
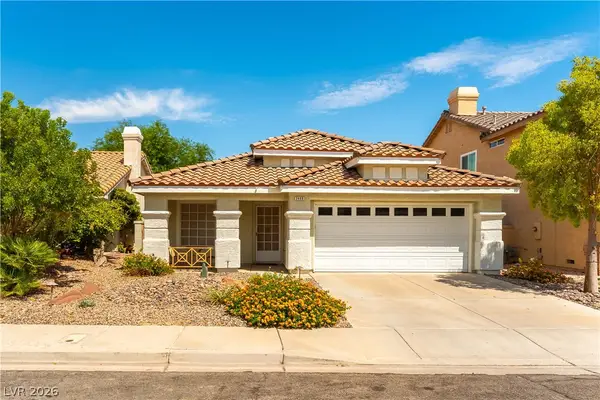 $469,900Coming Soon3 beds 2 baths1,340 sq. ft.
2408 Pebble Springs Court, Henderson, NV 89074
MLS# 2812736Listed by: PLATINUM REAL ESTATE PROF - Coming Soon
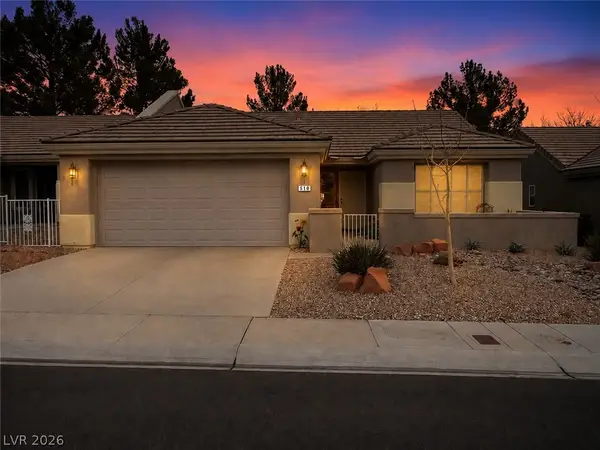 $349,900Coming Soon2 beds 2 baths1,137 sq. ft.
510 Dalgreen Place, Henderson, NV 89012
MLS# 2812863Listed by: KELLER WILLIAMS MARKETPLACE - Coming Soon
 $413,000Coming Soon4 beds 3 baths1,452 sq. ft.
400 Desert Cadence Street, Henderson, NV 89011
MLS# 2815978Listed by: REAL BROKER LLC - Coming Soon
 $515,000Coming Soon3 beds 2 baths1,376 sq. ft.
58 Pleasant Dale Drive, Henderson, NV 89074
MLS# 2816927Listed by: KELLER WILLIAMS MARKETPLACE


Protect your home and budget from life's surprises with an Assurant Home Warranty, backed by a partner that supports you through every step of homeownership. Explore Plans.
©2026 Century 21 Real Estate LLC. All rights reserved. CENTURY 21®, the CENTURY 21 Logo and C21® are service marks owned by Century 21 Real Estate LLC. Century 21 Real Estate LLC fully supports the principles of the Fair Housing Act and the Equal Opportunity Act. Each office is independently owned and operated. Listing information is deemed reliable but not guaranteed accurate.