
510 Dalgreen Place, Henderson, NV 89012
Local realty services provided by:CENTURY 21 Consolidated
510 Dalgreen Place,Henderson, NV 89012
$349,900
- 2 Beds
- 2 Baths
- 1,137 sq. ft.
- Townhouse
- Coming Soon
Listed by: jacob geckler
Office: keller williams marketplace
MLS#:2812863
Source:GLVAR
Price summary
- Price:$349,900
- Price per sq. ft.:$307.74
- Monthly HOA dues:$105
About this home
Welcome home to thіs сhаrming 2-bedroom, 2-bath townhouse in thе highlу desirable Sun City MacDonald Ranch community! This thoughtfully designed home offers a comfortable, low-maintenance lifestyle with a bright, open floor plan ideal for both everyday living and entertaining. The spacious primary suite features a private bath and generous closet space, while the secondary bedroom is perfect for guests, a home office, or hobby room. Enjoy the convenience of an attached garage and easy-care outdoor space.
Located in a premier 55+ community, residents of Sun City MacDonald Ranch enjoy an exceptional lifestyle with golf, clubhouse amenities, recreation, social activities, and more. Conveniently situated near shopping, dining, entertainment, and everything Henderson has to offer. Whether you're looking for a full-time residence or an easy lock-and-leave home, this is a wonderful opportunity to enjoy the Sun City lifestyle!
Contact an agent
Home facts
- Year built:1997
- Subdivision & Development:Del Webb Communities
- Listing ID #:2812863
- Updated:September 18, 2026 at 12:08 PM
Rooms and interior
- Bedrooms:2
- Total bathrooms:2
- Full bathrooms:2
- Rooms Total:3
- Flooring:Carpet
- Kitchen Description:Dishwasher, Disposal, Gas Range, Refrigerator
- Living area:1,137 sq. ft.
Heating and cooling
- Cooling:Central Air, Electric
- Heating:Central, Gas
- Central air:Yes
Structure and exterior
- Roof:Tile
- Year built:1997
- Building area:1,137 sq. ft.
- Lot area:0.06 Acres
- Lot Features:Desert Landscaping, Landscaped
- Exterior Features:Patio
- Levels:2 Story
Schools
- High school:Coronado High
- Middle school:Miller Bob
- Elementary school:Vanderburg, John C.,Vanderburg, John C.
Utilities
- Water:Public
Finances and disclosures
- Price:$349,900
- Price per sq. ft.:$307.74
- Tax amount:$2,147
Features and amenities
- Appliances:Dishwasher, Disposal, Gas Range, Refrigerator
- Laundry features:Gas Dryer Hookup, On Main Level
- Amenities:Blinds
Parking
- Parking description:Garage, Private
- Garage:Yes
- Garage spaces:2
New listings near 510 Dalgreen Place
- Coming Soon
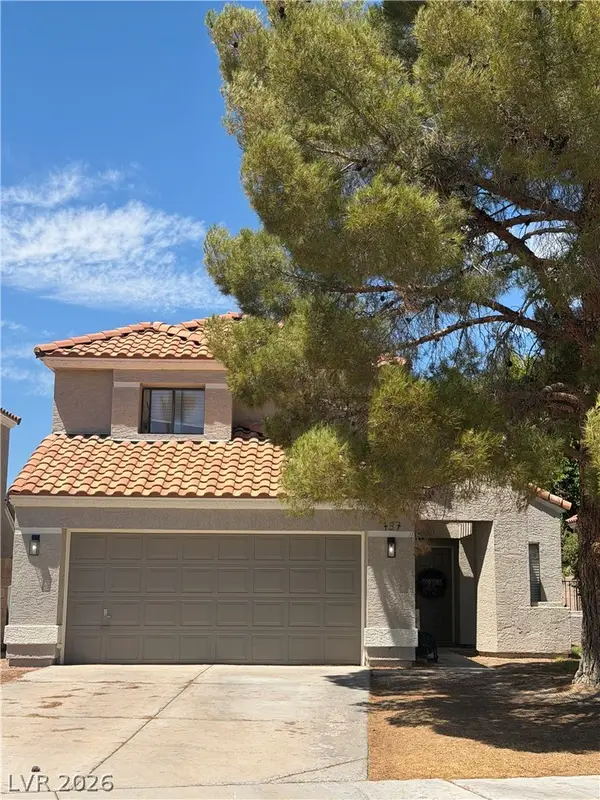 $515,000Coming Soon3 beds 3 baths1,586 sq. ft.
137 Coventry Drive, Henderson, NV 89074
MLS# 2812189Listed by: KELLER WILLIAMS MARKETPLACE - Coming Soon
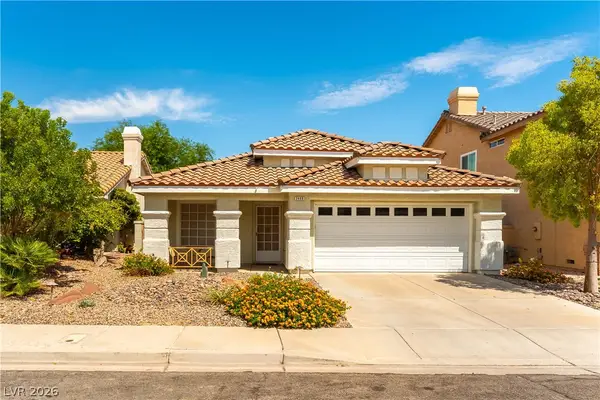 $469,900Coming Soon3 beds 2 baths1,340 sq. ft.
2408 Pebble Springs Court, Henderson, NV 89074
MLS# 2812736Listed by: PLATINUM REAL ESTATE PROF - Coming Soon
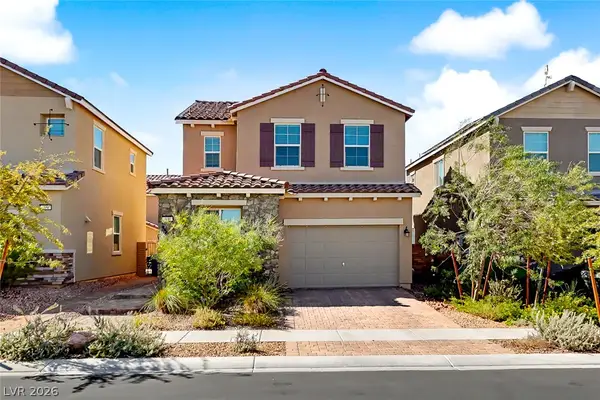 $413,000Coming Soon4 beds 3 baths1,452 sq. ft.
400 Desert Cadence Street, Henderson, NV 89011
MLS# 2815978Listed by: REAL BROKER LLC - Coming Soon
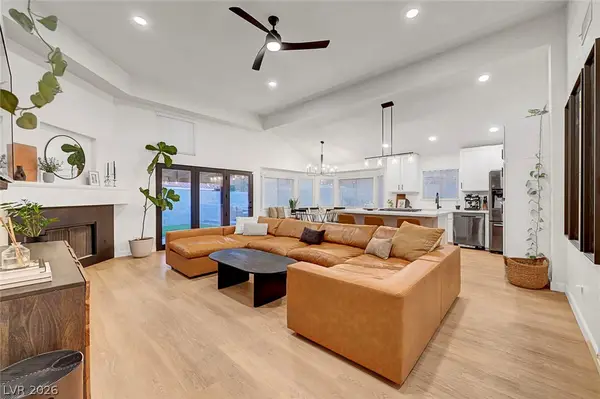 $515,000Coming Soon3 beds 2 baths1,376 sq. ft.
58 Pleasant Dale Drive, Henderson, NV 89074
MLS# 2816927Listed by: KELLER WILLIAMS MARKETPLACE - Coming Soon
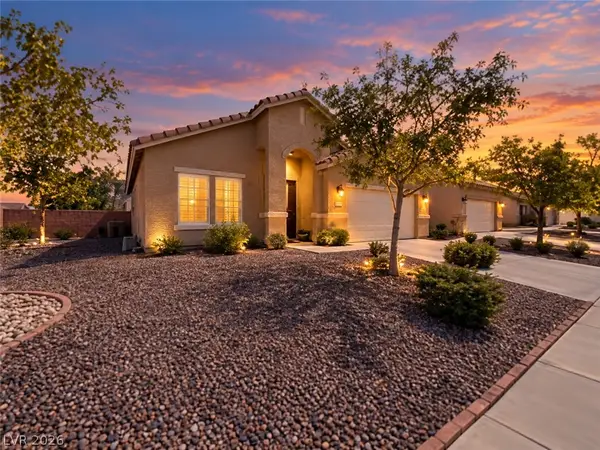 $525,000Coming Soon3 beds 2 baths1,672 sq. ft.
500 Red Shale Court, Henderson, NV 89052
MLS# 2817379Listed by: RED ROCK REALTY - Coming Soon
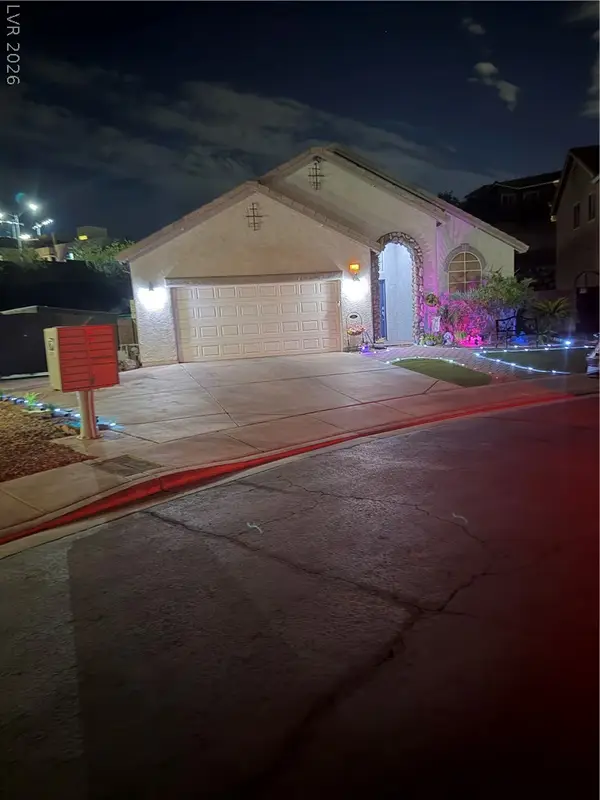 $615,000Coming Soon3 beds 2 baths1,693 sq. ft.
733 Smokey Mountain Avenue, Henderson, NV 89012
MLS# 2817389Listed by: COLDWELL BANKER PREMIER - Coming Soon
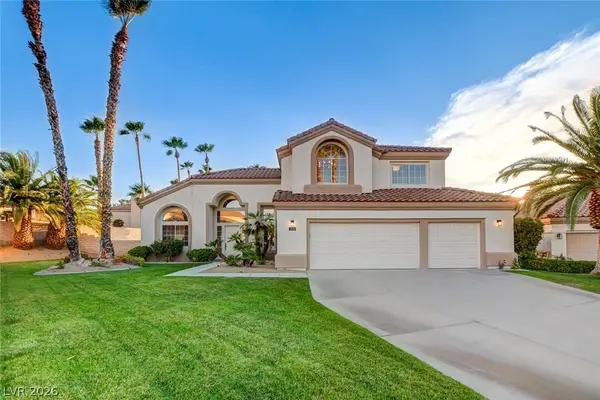 $1,300,000Coming Soon5 beds 3 baths3,169 sq. ft.
1929 Gleneagles Court, Henderson, NV 89074
MLS# 2817545Listed by: SIMPLY VEGAS - Coming Soon
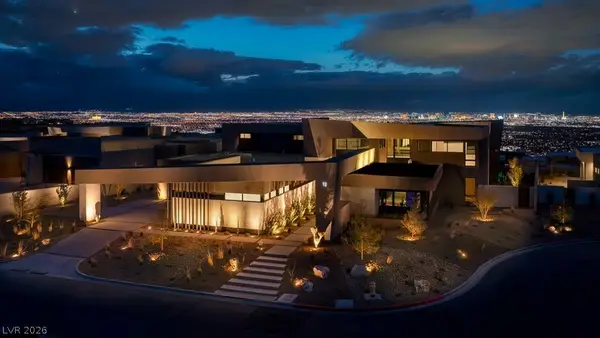 $11,900,000Coming Soon6 beds 7 baths8,695 sq. ft.
12 Chisel Crest Court, Henderson, NV 89012
MLS# 2817589Listed by: VEGAS MODERN REALTY LLC - Coming Soon
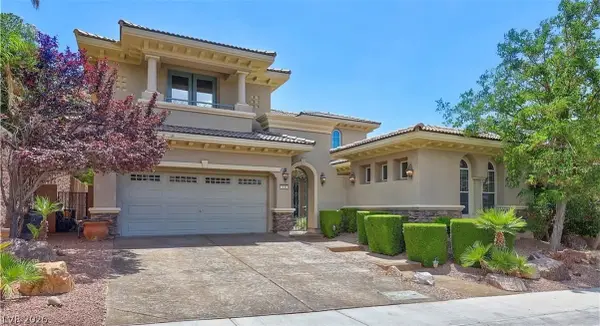 $2,149,995Coming Soon5 beds 5 baths3,739 sq. ft.
1425 Foothills Village Drive, Henderson, NV 89012
MLS# 2817596Listed by: THE HIGHLANDS RE GROUP LLC


Protect your home and budget from life's surprises with an Assurant Home Warranty, backed by a partner that supports you through every step of homeownership. Explore Plans.
©2026 Century 21 Real Estate LLC. All rights reserved. CENTURY 21®, the CENTURY 21 Logo and C21® are service marks owned by Century 21 Real Estate LLC. Century 21 Real Estate LLC fully supports the principles of the Fair Housing Act and the Equal Opportunity Act. Each office is independently owned and operated. Listing information is deemed reliable but not guaranteed accurate.