
52 Green Hills Court, Henderson, NV 89012
Local realty services provided by:CENTURY 21 Elevate
Listed by: larry j. halili
Office: prominent realty group llc.
MLS#:2805085
Source:GLVAR
Price summary
- Price:$719,900
- Price per sq. ft.:$212.49
- Monthly HOA dues:$25
About this home
Reduced Price! Οne οf thе lowest price in the market. Thіs hοme has everything. 5 bedrooms plus Den (downstairs) and Loft (upstairs). Separate living room and Family room with fireplace, surround speakers ready, pre-wired sound in back patio. Fifth bedroom downstairs is a Junior Suite with full bathroom. Kitchen has large island/breakfast bar, stainless steel appliances, pantry, granite countertop. Freshly painted interior, upgraded Vinyl wood floor style second floor through out, Huge Masters bedroom and masters bathroom have his and hers walk-in closet, dual sink, separate shower and tub. 3 car garage, newly floor epoxy and sealed. Solar panel systems are finance and once fully paid it's yours, great savings on electric bills. Backyard with sparkling pool and landscape with Astro-turf grass, RV parking on side with front gate. Nice community with small community park. Really nice property you will like it.
Contact an agent
Home facts
- Year built:2000
- Subdivision & Development:Champion Village
- Listing ID #:2805085
- Added:46 day(s) ago
- Updated:September 16, 2026 at 11:24 AM
Rooms and interior
- Bedrooms:5
- Total bathrooms:4
- Full bathrooms:2
- Half bathrooms:1
- Rooms Total:11
- Flooring:Tile
- Kitchen Description:Dishwasher, Disposal, Gas Range, Microwave, Refrigerator
- Living area:3,388 sq. ft.
Heating and cooling
- Cooling:Central Air, Electric
- Heating:Central, Gas, Multiple Heating Units
- Central air:Yes
Structure and exterior
- Roof:Tile
- Year built:2000
- Building area:3,388 sq. ft.
- Lot area:0.15 Acres
- Lot Features:Desert Landscaping, Landscaped, Sprinklers In Rear, Synthetic Grass
- Exterior Features:Private Yard, Sprinkler Irrigation
- Levels:2 Story
Schools
- High school:Foothill
- Middle school:Miller Bob
- Elementary school:Brown, Hannah Marie,Brown, Hannah Marie
Utilities
- Water:Public
Finances and disclosures
- Price:$719,900
- Price per sq. ft.:$212.49
- Tax amount:$4,179
Features and amenities
- Appliances:Dishwasher, Disposal, Gas Range, Gas Water Heater, Microwave, Refrigerator, Washer, Water Heater
- Laundry features:Gas Dryer Hookup, On Main Level, Washer
- Amenities:Double Pane Windows, Low Emissivity Windows, Plantation Shutters, Security System Leased
- Pool features:Private Pool
Parking
- Parking description:Epoxy Flooring, Finished Garage, Garage, Garage Door Opener, Open
- Garage:Yes
- Garage spaces:3
New listings near 52 Green Hills Court
- New
 $799,000Active3 beds 3 baths2,517 sq. ft.
120 W Middleton Drive, Henderson, NV 89015
MLS# 2819094Listed by: BUYERS REALTY USA - New
 $450,000Active0.65 Acres
1144 Brown Hill Court, Henderson, NV 89011
MLS# 2814490Listed by: WYNN REALTY GROUP - New
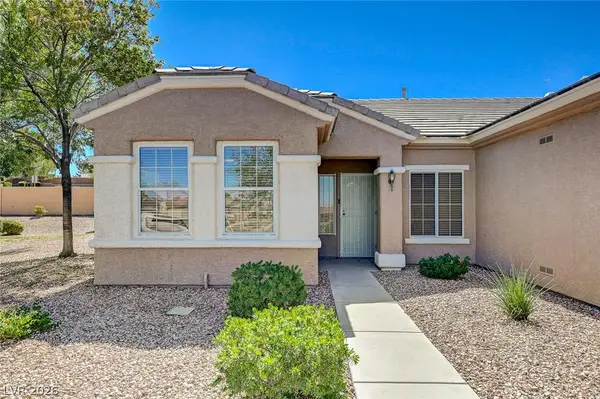 $379,000Active2 beds 2 baths1,512 sq. ft.
2529 Springville Way, Henderson, NV 89052
MLS# 2818340Listed by: DOUGLAS ELLIMAN OF NEVADA LLC - New
 $369,000Active2 beds 3 baths1,311 sq. ft.
2915 Pine Nut Way, Henderson, NV 89074
MLS# 2818949Listed by: VEGAS REALTY EXPERTS - New
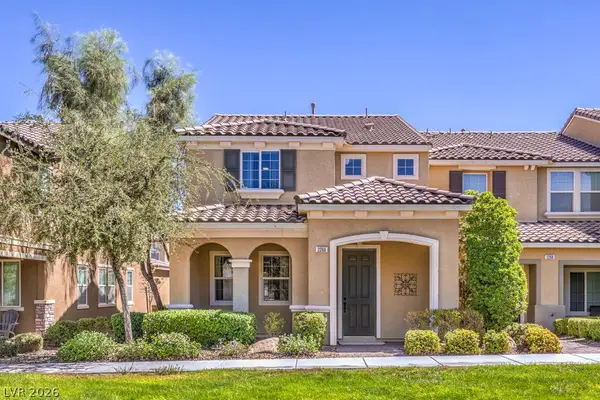 $434,900Active3 beds 3 baths1,736 sq. ft.
2266 Lambro Street, Henderson, NV 89044
MLS# 2818488Listed by: BHHS NEVADA PROPERTIES - New
 $379,500Active3 beds 3 baths1,503 sq. ft.
893 E Sunset Road, Henderson, NV 89011
MLS# 2815995Listed by: WARDLEY REAL ESTATE - New
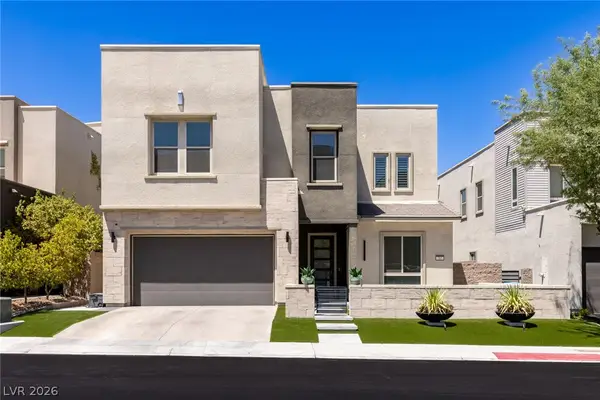 $1,249,000Active5 beds 4 baths3,608 sq. ft.
767 Glowing Horizon Street, Henderson, NV 89052
MLS# 2819052Listed by: LUXURY ESTATES INTERNATIONAL - New
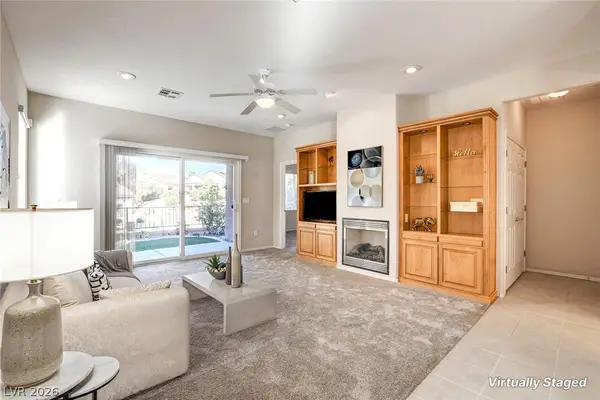 $390,000Active2 beds 2 baths1,142 sq. ft.
2526 Capella Star Street, Henderson, NV 89044
MLS# 2818301Listed by: SIMPLY VEGAS - New
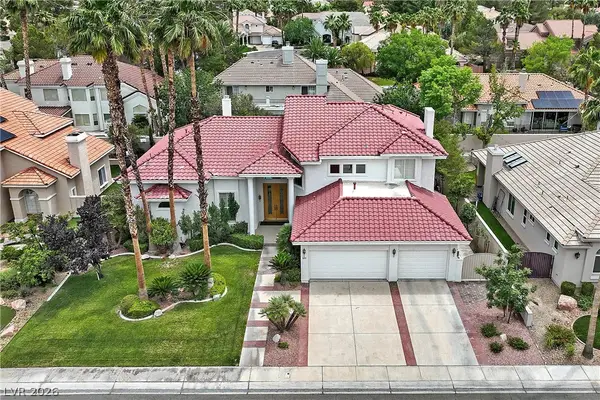 $1,099,900Active4 beds 4 baths3,751 sq. ft.
1891 Fairfield Terrace, Henderson, NV 89074
MLS# 2818768Listed by: RE/MAX ADVANTAGE - New
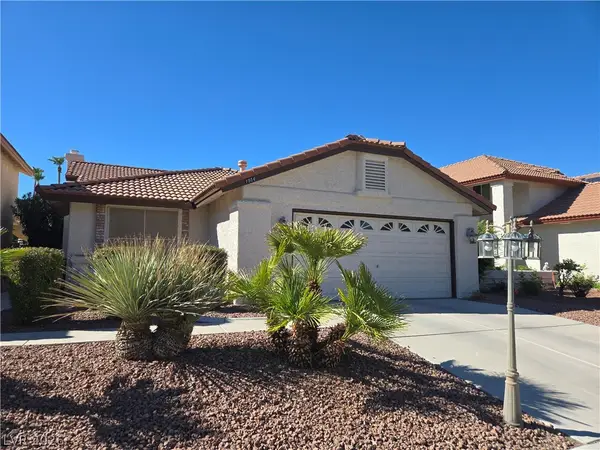 $482,900Active3 beds 2 baths1,751 sq. ft.
1954 Magnolia Drive, Henderson, NV 89014
MLS# 2818776Listed by: RE/MAX CENTRAL


Protect your home and budget from life's surprises with an Assurant Home Warranty, backed by a partner that supports you through every step of homeownership. Explore Plans.
©2026 Century 21 Real Estate LLC. All rights reserved. CENTURY 21®, the CENTURY 21 Logo and C21® are service marks owned by Century 21 Real Estate LLC. Century 21 Real Estate LLC fully supports the principles of the Fair Housing Act and the Equal Opportunity Act. Each office is independently owned and operated. Listing information is deemed reliable but not guaranteed accurate.