524 Shophia Skye Street #226, Henderson, NV 89052
Local realty services provided by:CENTURY 21 Americana
Listed by: tasaneeya mckeithen-connor
Office: realty one group, inc
MLS#:2818260
Source:GLVAR
Price summary
- Price:$450,000
- Price per sq. ft.:$317.57
- Monthly HOA dues:$285
About this home
Welcome home to luхury lіvіng in Green Valley Ranch! Tucked inѕidе a premier gated community, this upgraded corner-unit townhome offers sweeping views of the Strip, city lights, and mountains.
*The Layout: Bright, sunlit open-concept living space seamlessly connecting the living room and gourmet kitchen. Features two upstairs ensuites with private full baths, plus a main-floor powder room.
*Kitchen Highlights: Extra-large quartz island, stainless steel farm sink, luxury vinyl plank flooring, recessed lighting, and a huge walk-in pantry.
*Outdoor & Amenities: Relax on your private balcony featuring a drop shade for effortless entertaining, or enjoy quick access to the resort-style community pool.
*Location: Unbeatable central access—just minutes to The District at Green Valley Ranch, Whole Foods, major sports venues, and the 215 Beltway.
Contact an agent
Home facts
- Year built:2020
- Subdivision & Development:The Hudson At Green Valley
- Listing ID #:2818260
- Added:1 day(s) ago
- Updated:September 14, 2026 at 09:54 PM
Rooms and interior
- Bedrooms:2
- Total bathrooms:3
- Full bathrooms:1
- Half bathrooms:1
- Rooms Total:5
- Kitchen Description:Dishwasher, Disposal, Gas Range, Microwave, Refrigerator
- Living area:1,417 sq. ft.
Heating and cooling
- Cooling:Central Air, Electric, High Effciency
- Heating:Central, Gas
- Central air:Yes
Structure and exterior
- Roof:Pitched, Tile
- Year built:2020
- Building area:1,417 sq. ft.
- Lot area:0.15 Acres
- Exterior Features:Balcony
- Levels:2 Story
Schools
- High school:Coronado High
- Middle school:Miller Bob
- Elementary school:Vanderburg, John C.,Vanderburg, John C.
Utilities
- Water:Public
Finances and disclosures
- Price:$450,000
- Price per sq. ft.:$317.57
- Tax amount:$3,806
Features and amenities
- Appliances:Dishwasher, Disposal, Gas Range, Microwave, Refrigerator, Washer
- Laundry features:Gas Dryer Hookup, Laundry Room, Washer
- Amenities:Blinds, Double Pane Windows, Gated Community, Window Treatments
- Pool features:Community, Pool
Parking
- Parking description:Epoxy Flooring, Finished Garage, Garage, Garage Door Opener, Guest Parking, Inside Entrance, Private
- Garage:Yes
- Garage spaces:2
New listings near 524 Shophia Skye Street #226
- New
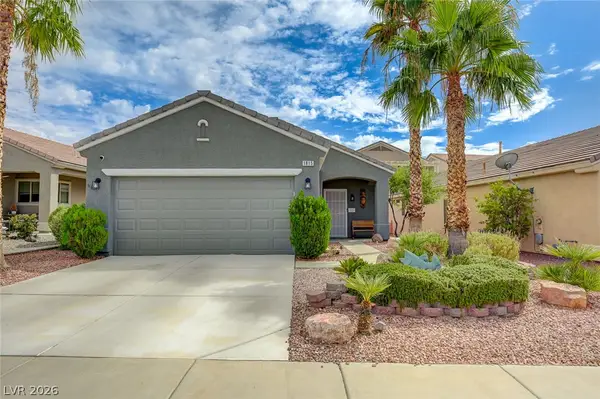 $399,999Active2 beds 2 baths1,036 sq. ft.
1815 Basalt Mesa Avenue, Henderson, NV 89012
MLS# 2818547Listed by: LAWYERS REALTY OF NEVADA - New
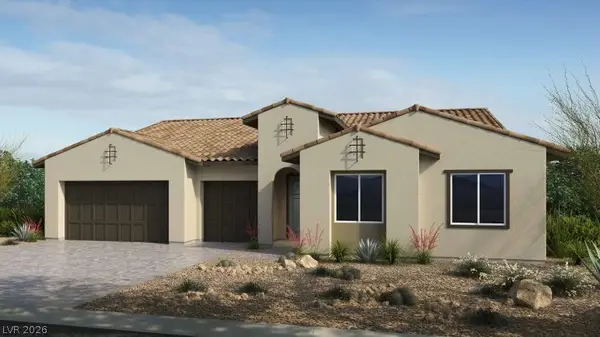 $1,036,706Active4 beds 4 baths3,017 sq. ft.
210 Paraggi Bay Drive, Henderson, NV 89011
MLS# 2818552Listed by: REAL ESTATE CONSULTANTS OF NV - New
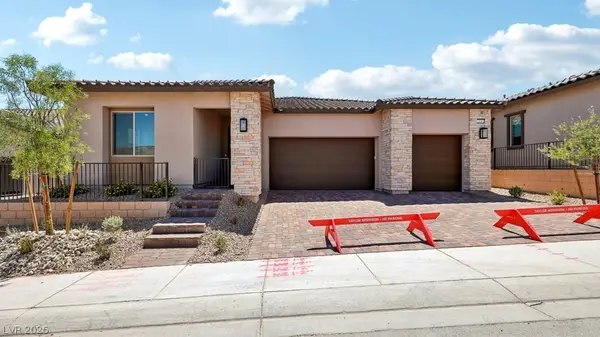 $949,990Active3 beds 3 baths2,409 sq. ft.
379 Tigullio Avenue, Henderson, NV 89011
MLS# 2818577Listed by: REAL ESTATE CONSULTANTS OF NV - New
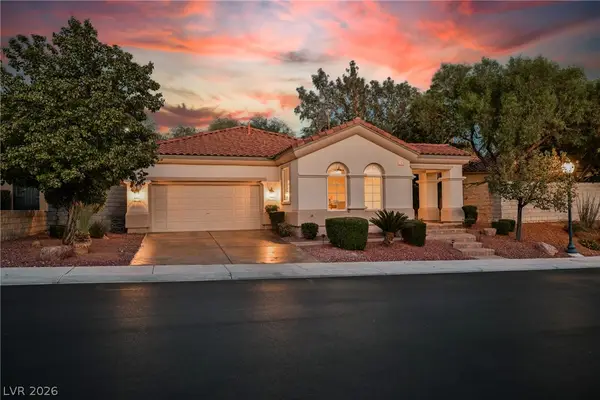 $979,900Active3 beds 3 baths2,916 sq. ft.
2849 Botticelli Drive, Henderson, NV 89052
MLS# 2818584Listed by: WEDGEWOOD HOMES REALTY, LLC - New

 $664,990Active4 beds 3 baths2,266 sq. ft.
17 Golf View Drive, Henderson, NV 89074
MLS# 2817699Listed by: CENTURY 21 AMERICANA - New
 $1,095,000Active3 beds 3 baths2,880 sq. ft.
2809 Botticelli Drive, Henderson, NV 89052
MLS# 2818315Listed by: BHHS NEVADA PROPERTIES - New
 $424,990Active3 beds 3 baths1,640 sq. ft.
1367 Ossa Street #4103, Henderson, NV 89052
MLS# 2809187Listed by: SIGNATURE REAL ESTATE GROUP - New
 $530,000Active4 beds 3 baths2,087 sq. ft.
621 Sylvan Street, Henderson, NV 89002
MLS# 2817286Listed by: SIMPLY VEGAS - New
 $759,900Active3 beds 3 baths2,409 sq. ft.
366 Tigullio Avenue, Henderson, NV 89011
MLS# 2818513Listed by: REAL ESTATE CONSULTANTS OF NV - New
 $465,000Active3 beds 3 baths1,822 sq. ft.
3357 Santa Verdiana Street, Henderson, NV 89044
MLS# 2818087Listed by: HUNTINGTON & ELLIS, A REAL EST


Protect your home and budget from life's surprises with an Assurant Home Warranty, backed by a partner that supports you through every step of homeownership. Explore Plans.
©2026 Century 21 Real Estate LLC. All rights reserved. CENTURY 21®, the CENTURY 21 Logo and C21® are service marks owned by Century 21 Real Estate LLC. Century 21 Real Estate LLC fully supports the principles of the Fair Housing Act and the Equal Opportunity Act. Each office is independently owned and operated. Listing information is deemed reliable but not guaranteed accurate.