17 Golf View Drive, Henderson, NV 89074
Local realty services provided by:CENTURY 21 Americana
Upcoming open houses
- Tue, Sep 1501:00 pm - 04:00 pm
- Wed, Sep 1601:00 pm - 04:00 pm
Listed by:
 CENTURY 21 Americana
Office: century 21 americana
MLS#:2817699
Source:GLVAR
Price summary
- Price:$664,990
- Price per sq. ft.:$293.46
- Monthly HOA dues:$50.67
About this home
Turnkey two-storу in thе hеart of Green Valley, minutes from Hеnderѕon shopping, dining, and the 215 Beltway. Four bedrooms, 2.5 baths, and 2,266 square feet of living space with a three-car attached garage.
The remodeled kitchen anchors the home: new shaker cabinetry, quartz countertops, tile backsplash, stainless steel appliances, and a breakfast bar open to a 15x15 family room with a gas fireplace. Designer two-tone paint, new carpet, and luxury vinyl plank flooring run throughout, with blinds, shutters, drapes, and ceiling fans already in place.
The 18x15 primary suite offers a walk-in closet and a spa-inspired bath with dual sinks, a separate shower, and a separate tub. Three additional bedrooms and a convenient downstairs bath complete the layout.
Out back, a private in-ground pool, barbecue stub, block wall fencing, and easy yard access make the low-maintenance desert landscaping simple to enjoy. Recent improvements include updated electrical, a new water heater, and serviced HVAC, part of more than $75K in upgrades throughout.
Tile roof, stucco exterior, dual pane windows, and a 6,098 square foot lot in an established Green Valley neighborhood with a low quarterly HOA. Move-in ready with nothing left to do!...
Contact an agent
Home facts
- Year built:1991
- Subdivision & Development:Sandwedge Estate Sub
- Listing ID #:2817699
- Added:1 day(s) ago
- Updated:September 14, 2026 at 10:50 PM
Rooms and interior
- Bedrooms:4
- Total bathrooms:3
- Full bathrooms:2
- Half bathrooms:1
- Rooms Total:7
- Flooring:Carpet
- Kitchen Description:Dishwasher, Disposal, Gas Range, Microwave
- Living area:2,266 sq. ft.
Heating and cooling
- Cooling:Central Air, Electric
- Heating:Central, Gas
- Central air:Yes
Structure and exterior
- Roof:Tile
- Year built:1991
- Building area:2,266 sq. ft.
- Lot area:0.14 Acres
- Lot Features:Desert Landscaping, Landscaped
- Construction Materials:Frame, Stucco
- Exterior Features:Private Yard
- Levels:2 Story
Schools
- High school:Green Valley
- Middle school:Greenspun
- Elementary school:Bartlett, Selma,Bartlett, Selma
Utilities
- Water:Public
Finances and disclosures
- Price:$664,990
- Price per sq. ft.:$293.46
- Tax amount:$2,252
Features and amenities
- Appliances:Dishwasher, Disposal, Gas Range, Microwave
- Laundry features:Gas Dryer Hookup, On Main Level
- Amenities:Double Pane Windows
- Pool features:Private Pool
Parking
- Parking description:Epoxy Flooring, Garage, Garage Door Opener, Inside Entrance, Private
- Garage:Yes
- Garage spaces:3
New listings near 17 Golf View Drive
- New
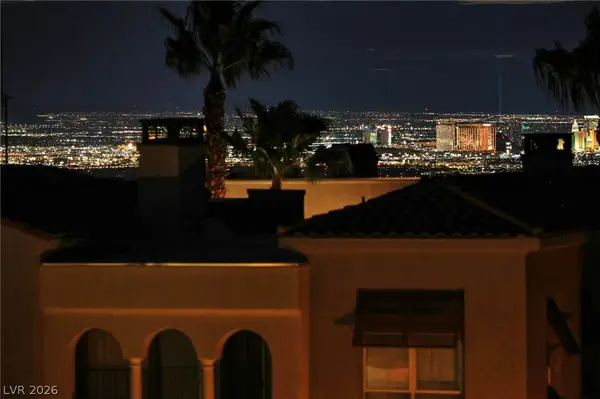 $424,900Active2 beds 2 baths1,459 sq. ft.
2555 Hampton Road #7203, Henderson, NV 89052
MLS# 2818492Listed by: BHHS NEVADA PROPERTIES - New
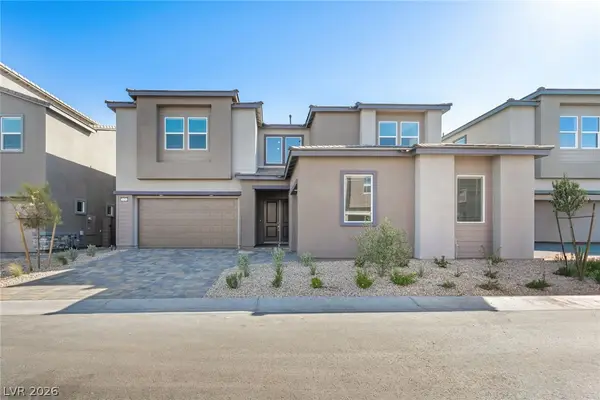 $842,200Active4 beds 4 baths3,990 sq. ft.
1634 Amalfi Arches Place, Henderson, NV 89011
MLS# 2818636Listed by: LENNAR SALES CORP - New
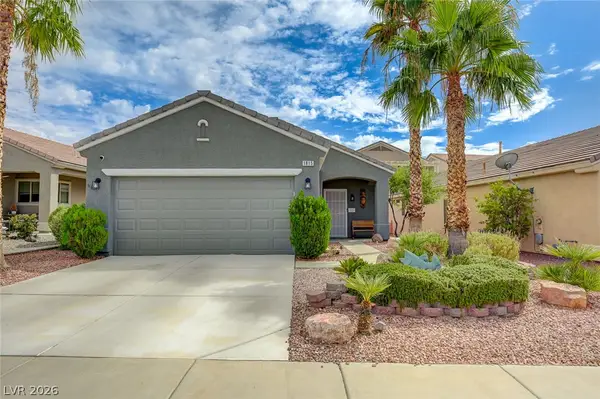 $399,999Active2 beds 2 baths1,036 sq. ft.
1815 Basalt Mesa Avenue, Henderson, NV 89012
MLS# 2818547Listed by: LAWYERS REALTY OF NEVADA - New
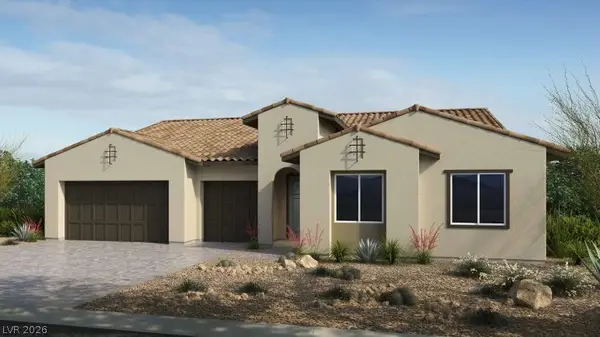 $1,036,706Active4 beds 4 baths3,017 sq. ft.
210 Paraggi Bay Drive, Henderson, NV 89011
MLS# 2818552Listed by: REAL ESTATE CONSULTANTS OF NV - New
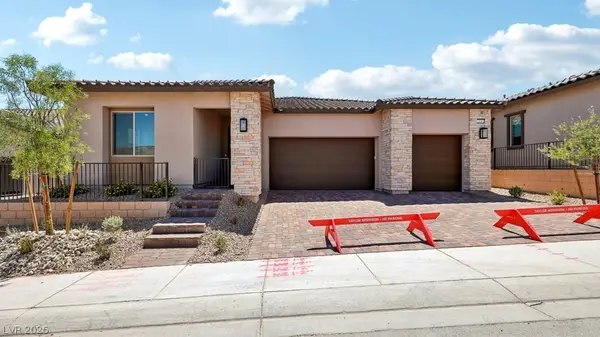 $949,990Active3 beds 3 baths2,409 sq. ft.
379 Tigullio Avenue, Henderson, NV 89011
MLS# 2818577Listed by: REAL ESTATE CONSULTANTS OF NV - New
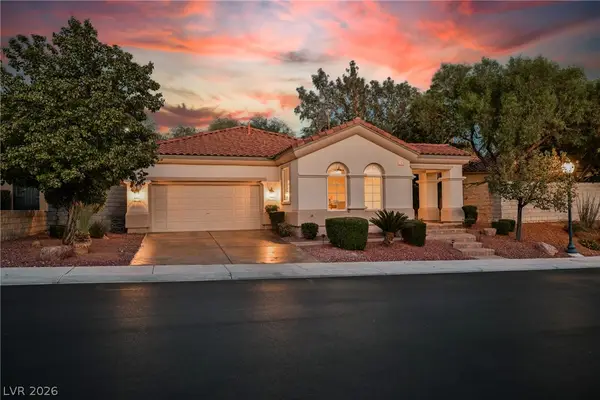 $979,900Active3 beds 3 baths2,916 sq. ft.
2849 Botticelli Drive, Henderson, NV 89052
MLS# 2818584Listed by: WEDGEWOOD HOMES REALTY, LLC - Open Tue, 1 to 4pmNew

 $664,990Active4 beds 3 baths2,266 sq. ft.
17 Golf View Drive, Henderson, NV 89074
MLS# 2817699Listed by: CENTURY 21 AMERICANA - New
 $1,095,000Active3 beds 3 baths2,880 sq. ft.
2809 Botticelli Drive, Henderson, NV 89052
MLS# 2818315Listed by: BHHS NEVADA PROPERTIES - New
 $424,990Active3 beds 3 baths1,640 sq. ft.
1367 Ossa Street #4103, Henderson, NV 89052
MLS# 2809187Listed by: SIGNATURE REAL ESTATE GROUP - New
 $530,000Active4 beds 3 baths2,087 sq. ft.
621 Sylvan Street, Henderson, NV 89002
MLS# 2817286Listed by: SIMPLY VEGAS


Protect your home and budget from life's surprises with an Assurant Home Warranty, backed by a partner that supports you through every step of homeownership. Explore Plans.
©2026 Century 21 Real Estate LLC. All rights reserved. CENTURY 21®, the CENTURY 21 Logo and C21® are service marks owned by Century 21 Real Estate LLC. Century 21 Real Estate LLC fully supports the principles of the Fair Housing Act and the Equal Opportunity Act. Each office is independently owned and operated. Listing information is deemed reliable but not guaranteed accurate.