
530 Grape Drive, Henderson, NV 89015
Local realty services provided by:CENTURY 21 Consolidated
Listed by: connie byler
Office: life realty district
MLS#:2805229
Source:GLVAR
Price summary
- Price:$415,000
- Price per sq. ft.:$283.08
About this home
Beautifully upgradеd sіnglе-story Henderson home with RV рarkіng and extensive improvements inside and out! Vaulted ceilings in the living room and wood-look laminate flooring create an open, inviting feel. The remodeled kitchen features custom cabinetry, floating shelves, a farmhouse sink overlooking the backyard, and plenty of storage and workspace. Both bathrooms have been beautifully updated, including a guest bath with a digital smart shower system, custom tile shower and upgraded vanity. The spacious primary suite offers a large walk-in closet, updated walk-in shower and relaxing jetted soaking tub. A major upgrade includes replacement of the home's plumbing and water lines, now rerouted through the attic for easier access. Enjoy year-round comfort with central A/C plus energy-efficient mini-split units installed approximately 5 years ago, including 12K BTU units in each bedroom and an 18K BTU unit in the living room. A solar water heater adds even more efficiency. The backyard is designed for entertaining with a custom covered patio, modern horizontal privacy screens, built-in lighting and pull-down projector screen. Natural gas BBQ grill and large storage/workshop shed with glass door are included. Architectural awnings add style and shade. Additional features include an emergency battery-backup light and Genie garage door opener with battery backup. The oversized RV parking features a 10-inch-thick reinforced concrete slab with steel rebar, previously accommodating an approx. 18,000-lb semi-truck. Living room, dining room and primary bedroom furniture can stay! Move-in ready and packed with upgrades, energy-efficient features and exceptional RV parking....
Contact an agent
Home facts
- Year built:1993
- Subdivision & Development:Copper Canyon 3
- Listing ID #:2805229
- Added:45 day(s) ago
- Updated:September 16, 2026 at 08:38 AM
Rooms and interior
- Bedrooms:3
- Total bathrooms:2
- Full bathrooms:1
- Rooms Total:7
- Kitchen Description:Disposal, Gas Range, Refrigerator
- Living area:1,466 sq. ft.
Heating and cooling
- Cooling:Central Air, Electric
- Heating:Central, Electric, Gas
- Central air:Yes
Structure and exterior
- Roof:Pitched
- Year built:1993
- Building area:1,466 sq. ft.
- Lot area:0.16 Acres
- Lot Features:Landscaped, Sprinklers Timer
- Exterior Features:Patio, Private Yard, Sprinkler Irrigation
- Levels:1 Story
Schools
- High school:Basic Academy
- Middle school:Brown B. Mahlon
- Elementary school:Taylor, Glen C.,Taylor, Glen C.
Utilities
- Water:Public
Finances and disclosures
- Price:$415,000
- Price per sq. ft.:$283.08
- Tax amount:$1,634
Features and amenities
- Appliances:Disposal, Gas Range, Refrigerator, Washer, Water Purifier, Water Softener Owned
- Laundry features:Gas Dryer Hookup, Laundry Room, On Main Level, Washer
- Amenities:Blinds
Parking
- Parking description:Garage, Inside Entrance, Open, Private
- Garage:Yes
- Garage spaces:2
New listings near 530 Grape Drive
- New
 $450,000Active0.65 Acres
1144 Brown Hill Court, Henderson, NV 89011
MLS# 2814490Listed by: WYNN REALTY GROUP - New
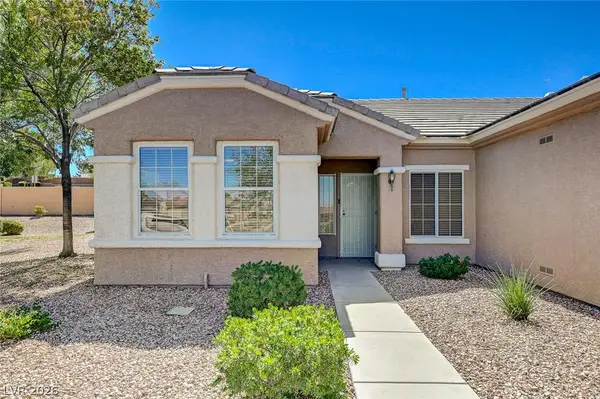 $379,000Active2 beds 2 baths1,512 sq. ft.
2529 Springville Way, Henderson, NV 89052
MLS# 2818340Listed by: DOUGLAS ELLIMAN OF NEVADA LLC - New
 $369,000Active2 beds 3 baths1,311 sq. ft.
2915 Pine Nut Way, Henderson, NV 89074
MLS# 2818949Listed by: VEGAS REALTY EXPERTS - New
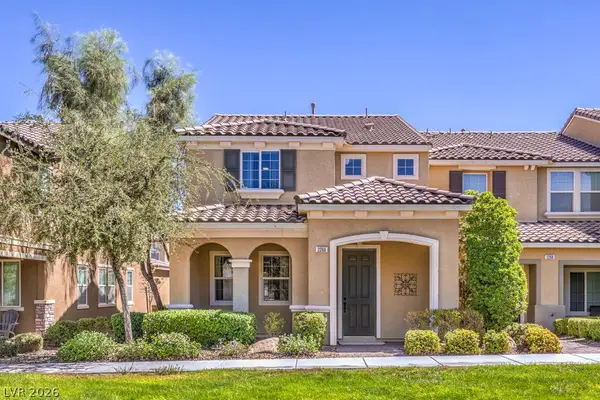 $434,900Active3 beds 3 baths1,736 sq. ft.
2266 Lambro Street, Henderson, NV 89044
MLS# 2818488Listed by: BHHS NEVADA PROPERTIES - New
 $379,500Active3 beds 3 baths1,503 sq. ft.
893 E Sunset Road, Henderson, NV 89011
MLS# 2815995Listed by: WARDLEY REAL ESTATE - New
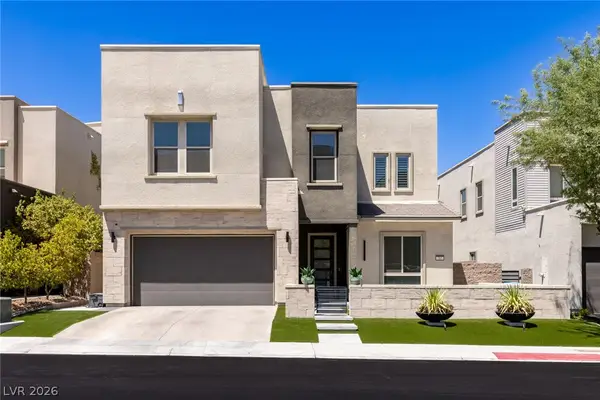 $1,249,000Active5 beds 4 baths3,608 sq. ft.
767 Glowing Horizon Street, Henderson, NV 89052
MLS# 2819052Listed by: LUXURY ESTATES INTERNATIONAL - New
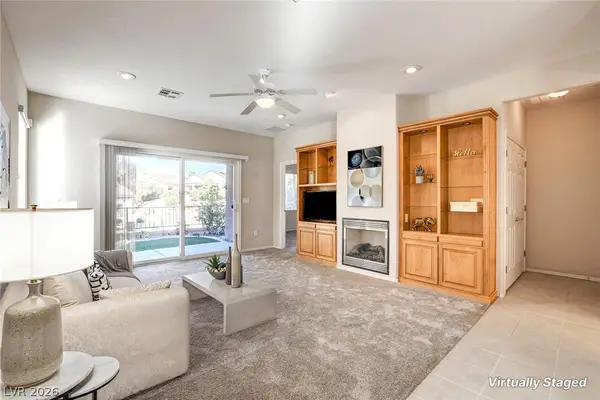 $390,000Active2 beds 2 baths1,142 sq. ft.
2526 Capella Star Street, Henderson, NV 89044
MLS# 2818301Listed by: SIMPLY VEGAS - New
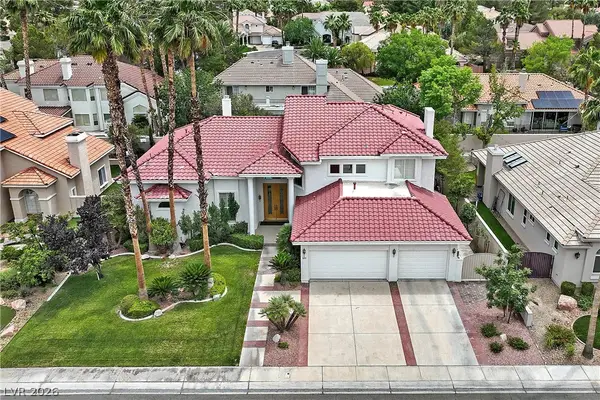 $1,099,900Active4 beds 4 baths3,751 sq. ft.
1891 Fairfield Terrace, Henderson, NV 89074
MLS# 2818768Listed by: RE/MAX ADVANTAGE - New
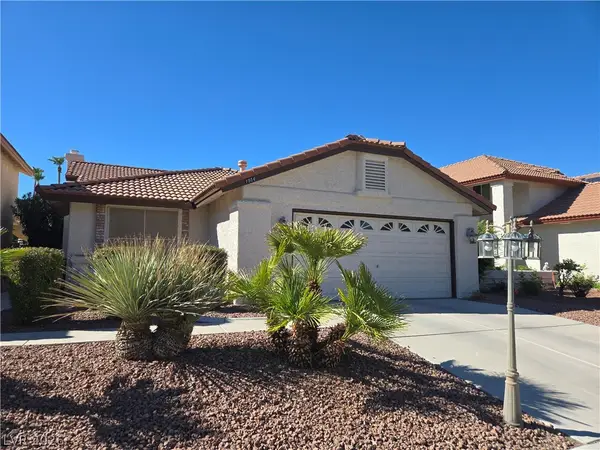 $482,900Active3 beds 2 baths1,751 sq. ft.
1954 Magnolia Drive, Henderson, NV 89014
MLS# 2818776Listed by: RE/MAX CENTRAL - New
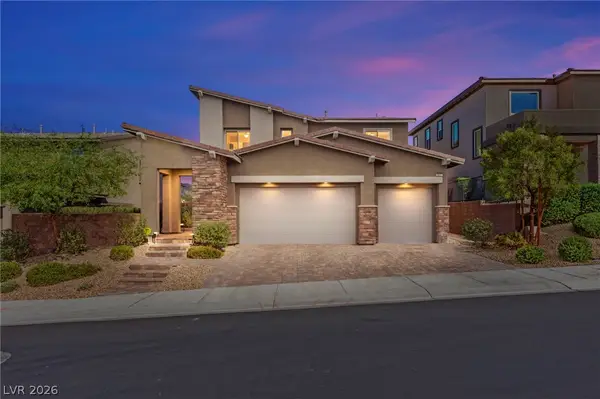 $989,900Active4 beds 4 baths3,067 sq. ft.
186 Viento Ridge Street, Henderson, NV 89012
MLS# 2818793Listed by: HUNTINGTON & ELLIS, A REAL EST


Protect your home and budget from life's surprises with an Assurant Home Warranty, backed by a partner that supports you through every step of homeownership. Explore Plans.
©2026 Century 21 Real Estate LLC. All rights reserved. CENTURY 21®, the CENTURY 21 Logo and C21® are service marks owned by Century 21 Real Estate LLC. Century 21 Real Estate LLC fully supports the principles of the Fair Housing Act and the Equal Opportunity Act. Each office is independently owned and operated. Listing information is deemed reliable but not guaranteed accurate.