
5944 Trickling Descent Street #101, Henderson, NV 89011
Local realty services provided by:CENTURY 21 Elevate
Listed by: son olney
Office: win win real estate
MLS#:2801691
Source:GLVAR
Price summary
- Price:$295,000
- Price per sq. ft.:$275.96
- Monthly HOA dues:$70
About this home
Welcome home to this beautifully maintained upstairs 2 bedroom, 2 bath townhome with an attached 1 car garage located in a desirable gated community! Featuring an open-concept floor plan with soaring vaulted ceilings and ceiling fans throughout, including both bedrooms, this home offers a bright, spacious and comfortable living environment. The eat-in kitchen comes complete with all appliances included, making it truly move-in ready. The generous primary suite features a walk-in closet and an en-suite bathroom with dual sinks and a large soaking tub, creating the perfect private retreat. The secondary bedroom also offers its own attached bathroom, providing excellent privacy for guests or roommates. Residents enjoy outstanding community amenities, including a sparkling pool, park, playground, basketball courts, barbecue area and ample guest parking. Conveniently located just minutes from schools, shopping, dining, entertainment and easy freeway access, this home combines comfort, convenience and an exceptional location!...
Contact an agent
Home facts
- Year built:2001
- Listing ID #:2801691
- Added:4 day(s) ago
- Updated:July 27, 2026 at 11:21 AM
Rooms and interior
- Bedrooms:2
- Total bathrooms:2
- Full bathrooms:2
- Rooms Total:6
- Flooring:Carpet
- Kitchen Description:Dishwasher, Disposal, Gas Cooktop, Microwave, Pot Rack, Refrigerator
- Living area:1,069 sq. ft.
Heating and cooling
- Cooling:Central Air, Electric
- Heating:Central, Gas
- Central air:Yes
Structure and exterior
- Roof:Tile
- Year built:2001
- Building area:1,069 sq. ft.
- Lot area:0.03 Acres
- Lot Features:Desert Landscaping, Landscaped
- Levels:2 Story
Schools
- High school:Basic Academy
- Middle school:Cortney Francis
- Elementary school:Treem, Harriet A.,Thorpe, Jim
Utilities
- Water:Public
Finances and disclosures
- Price:$295,000
- Price per sq. ft.:$275.96
- Tax amount:$957
Features and amenities
- Appliances:Dishwasher, Disposal, Gas Cooktop, Microwave, Refrigerator, Washer
- Laundry features:Gas Dryer Hookup, Laundry Closet, Washer
- Amenities:Gated Community
- Pool features:Community, Pool
Parking
- Parking description:Garage, Garage Door Opener, Guest Parking, Inside Entrance, Private
- Garage:Yes
- Garage spaces:1
New listings near 5944 Trickling Descent Street #101
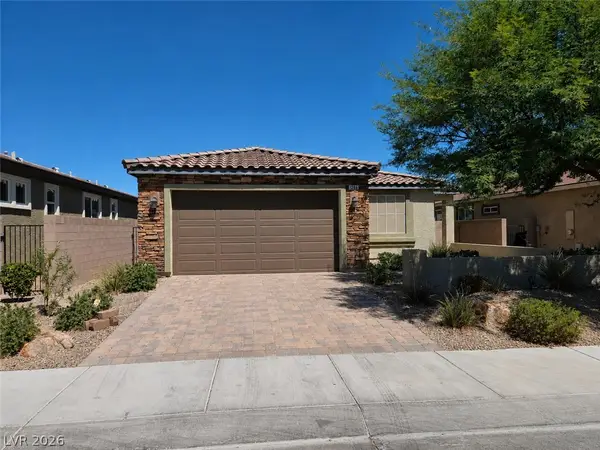 $465,000Active3 beds 2 baths1,594 sq. ft.
1286 El Solindo Lane, Henderson, NV 89002
MLS# 2795656Listed by: SIGNATURE REAL ESTATE GROUP- New
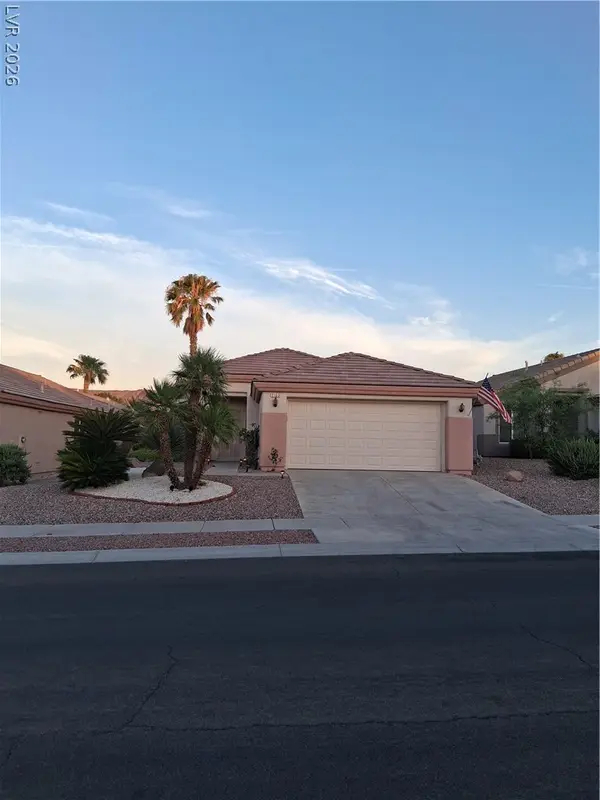 $399,900Active2 beds 2 baths1,383 sq. ft.
2103 High Mesa Drive, Henderson, NV 89012
MLS# 2801471Listed by: REALTY ONE GROUP, INC - New
 $1,399,000Active5 beds 6 baths4,048 sq. ft.
2900 Ferrand Court, Henderson, NV 89044
MLS# 2801975Listed by: SIMPLY VEGAS - New
 $359,000Active3 beds 2 baths1,310 sq. ft.
381 Papaya Place, Henderson, NV 89015
MLS# 2803301Listed by: REALTY ONE GROUP, INC - New
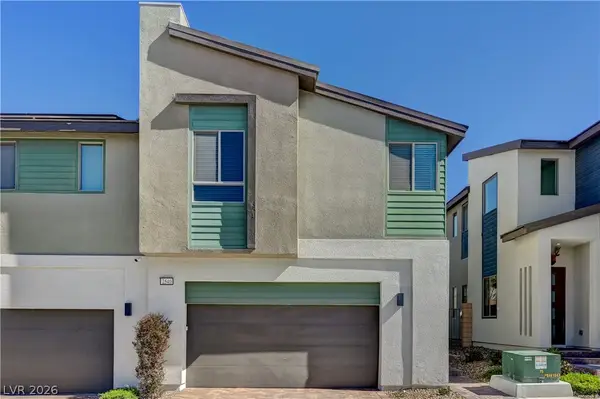 $469,900Active3 beds 3 baths1,924 sq. ft.
2540 Catallo Street, Henderson, NV 89044
MLS# 2803547Listed by: HUNTINGTON & ELLIS, A REAL EST - New
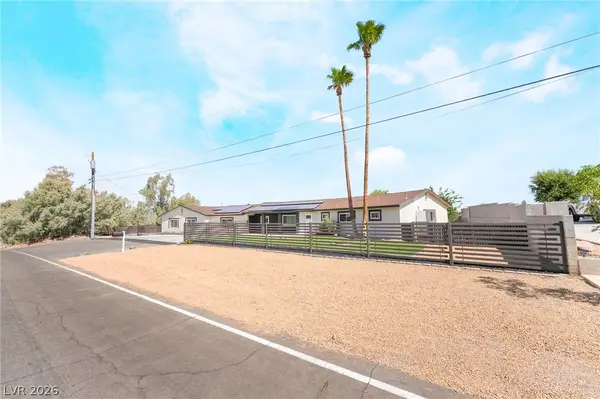 $1,250,000Active5 beds 4 baths4,036 sq. ft.
2903 Hardin Drive, Henderson, NV 89074
MLS# 2803434Listed by: KEY REALTY SOUTHWEST LLC - New
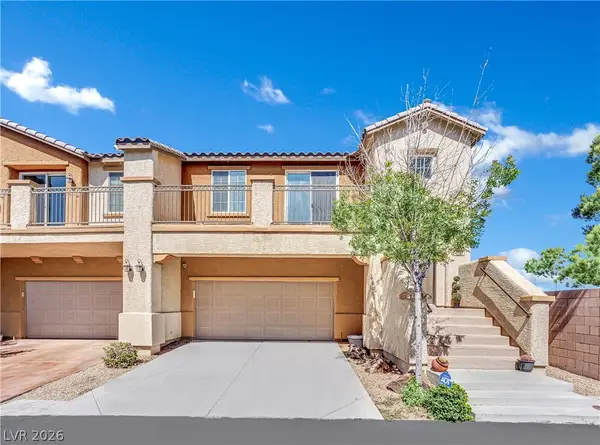 $425,000Active3 beds 3 baths1,681 sq. ft.
1109 Via Castelli, Henderson, NV 89052
MLS# 2802357Listed by: ROTHWELL GORNT COMPANIES - New
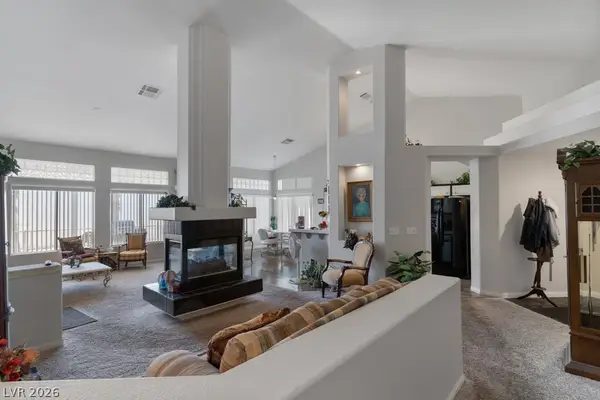 $450,000Active3 beds 3 baths2,179 sq. ft.
695 N Pearl Island Drive, Henderson, NV 89015
MLS# 2803467Listed by: SIMPLY VEGAS - New
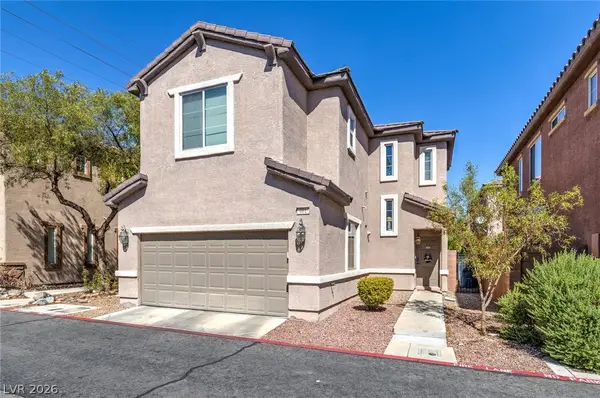 $377,500Active3 beds 3 baths1,467 sq. ft.
661 Calamus Palm Place, Henderson, NV 89011
MLS# 2801697Listed by: SCOFIELD GROUP LLC - Open Sun, 12 to 4pmNew
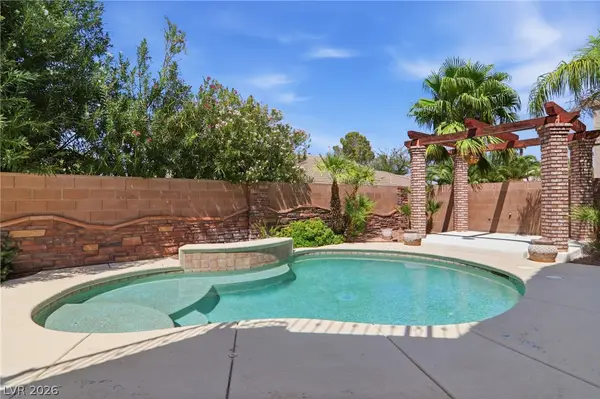 $739,900Active5 beds 4 baths3,052 sq. ft.
2218 Alanhurst Drive, Henderson, NV 89052
MLS# 2802804Listed by: EXP REALTY


Protect your home and budget from life's surprises with an Assurant Home Warranty, backed by a partner that supports you through every step of homeownership. Explore Plans.
©2026 Century 21 Real Estate LLC. All rights reserved. CENTURY 21®, the CENTURY 21 Logo and C21® are service marks owned by Century 21 Real Estate LLC. Century 21 Real Estate LLC fully supports the principles of the Fair Housing Act and the Equal Opportunity Act. Each office is independently owned and operated. Listing information is deemed reliable but not guaranteed accurate.