60 Lakefront Drive, Henderson, NV 89011
Local realty services provided by:CENTURY 21 Elevate
Listed by: julien racine
Office: brady luxury homes
MLS#:2829616
Source:GLVAR
Price summary
- Price:$2,550,000
- Price per sq. ft.:$757.58
- Monthly HOA dues:$153
About this home
MOVE IN READY!!! Photos are virtually staged. Welcome to the Veran at Shoreline. Offering 4 bedrooms, 3.5 baths and 3,364 square feet, this Vegas Modern™ residence brings together distinctive architecture, elevated design and the rare waterfront lifestyle of Lake Las Vegas. Designed for seamless indoor-outdoor living, the great room and kitchen extend to a private courtyard, while a panoramic sky deck creates an elevated retreat with sweeping views of the lake, surrounding mountains and desert landscape. Inside, a dramatic pivot door opens to a great room anchored by a 72-inch linear fireplace. The kitchen features quartz countertops, a custom Wolf appliance package and an oversized island with integrated dining, complemented by a wet bar just off the dining room. The primary suite is a private retreat with its own 48-inch linear fireplace, coffee bar and spa-inspired bath. An elevator, upgraded flooring and surrounds, smooth-finish drywall, walk-in showers and a Platinum pre-wire package complete the home. At Shoreline, the lifestyle is defined by true waterfront living. This limited collection of homes sits directly along the lake within a boutique neighborhood setting, offering residents immediate access to paddleboarding, kayaking and tranquil shoreline walks just steps from their door. Unlike traditional master-planned communities, Shoreline is intentionally designed to maximize privacy, views and connection to the water. As part of Lake Las Vegas, residents also enjoy a resort-style environment centered around a 320-acre private lake, framed by desert mountains and miles of scenic walking and biking paths. The nearby Village provides a vibrant extension of the lifestyle with waterfront dining, boutique shopping, live music and year-round community events, all just minutes away. Here, mornings begin on the water, evenings end with sunset reflections across the lake, and every day is shaped by a rare balance of serenity and resort convenience....
Contact an agent
Home facts
- Year built:2026
- Subdivision & Development:Southshore Parcel 27
- Listing ID #:2829616
- Added:1 day(s) ago
- Updated:October 28, 2026 at 12:01 PM
Rooms and interior
- Bedrooms:3
- Total bathrooms:5
- Half bathrooms:1
- Rooms Total:4
- Flooring:Tile
- Kitchen Description:Built In Gas Oven, Dishwasher, Disposal, Gas Cooktop, Gas Range, Microwave, Refrigerator
- Living area:3,366 sq. ft.
Heating and cooling
- Cooling:Central Air, Electric
- Heating:Central, Gas
- Central air:Yes
Structure and exterior
- Roof:Flat
- Year built:2026
- Building area:3,366 sq. ft.
- Lot area:0.08 Acres
- Lot Features:Desert Landscaping, Landscaped, Zero Lot Line
- Architectural Style:Tri-Level
- Construction Materials:Drywall
- Exterior Features:Balcony, Patio
- Levels:3 Story
Schools
- High school:Basic Academy
- Middle school:Brown B. Mahlon
- Elementary school:Josh, Stevens,Josh, Stevens
Utilities
- Water:Public
Finances and disclosures
- Price:$2,550,000
- Price per sq. ft.:$757.58
- Tax amount:$4,700
Features and amenities
- Appliances:Built-In Gas Oven, Dishwasher, Disposal, Gas Cooktop, Gas Range, Microwave, Refrigerator
- Laundry features:Gas Dryer Hookup, Laundry Room, On Upper Level
- Amenities:Double Pane Windows, Gated Community
Parking
- Parking description:Garage, Guest Parking, Private
- Garage:Yes
- Garage spaces:2
New listings near 60 Lakefront Drive
- Coming SoonOpen Sat, 11am to 3pm
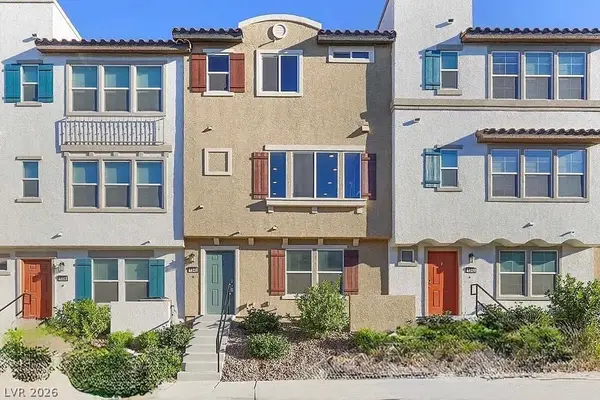 $400,000Coming Soon3 beds 4 baths2,034 sq. ft.
1340 Quiet Fox Way, Henderson, NV 89012
MLS# 2829162Listed by: LPT REALTY, LLC - Coming Soon
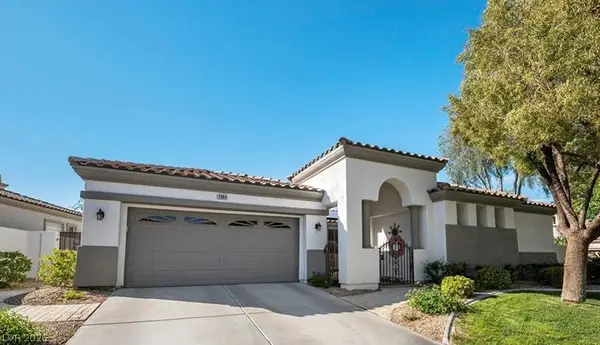
 $745,000Coming Soon3 beds 3 baths2,110 sq. ft.
2964 Via Della Amore, Henderson, NV 89052
MLS# 2828381Listed by: CENTURY 21 ELEVATE - Coming Soon
 $3,679,990Coming Soon5 beds 5 baths6,035 sq. ft.
1383 Opal Valley Street, Henderson, NV 89052
MLS# 2827287Listed by: REAL SIMPLE REAL ESTATE - Coming Soon
 $635,000Coming Soon6 beds 3 baths3,746 sq. ft.
104 Cricklewood Avenue, Henderson, NV 89002
MLS# 2826889Listed by: PLATINUM REAL ESTATE PROF - Coming Soon
 $1,295,000Coming Soon4 beds 3 baths3,405 sq. ft.
1928 Spyglass Drive, Henderson, NV 89074
MLS# 2826460Listed by: BOECKLE & CO. - Coming Soon
 $965,000Coming Soon2 beds 2 baths1,917 sq. ft.
2996 Snowy Dove Court, Henderson, NV 89052
MLS# 2825530Listed by: AXXS REALTY - Coming Soon
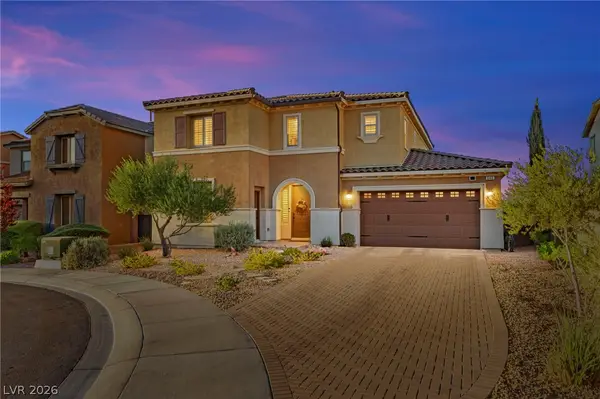 $829,900Coming Soon4 beds 4 baths3,120 sq. ft.
940 Rock Ledge Court, Henderson, NV 89012
MLS# 2826366Listed by: HUNTINGTON & ELLIS, A REAL EST - Coming Soon
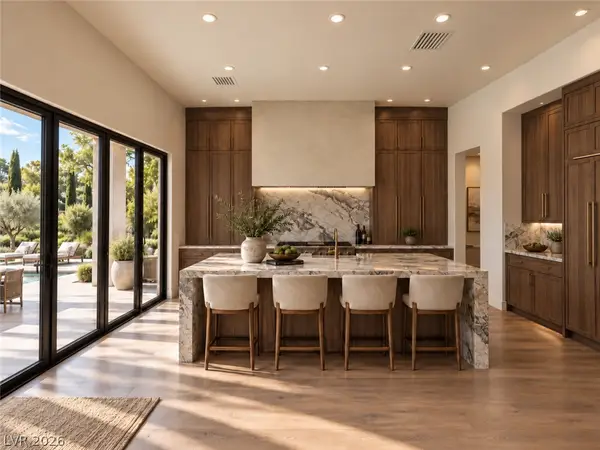 $3,190,000Coming Soon4 beds 5 baths4,025 sq. ft.
11 Hassayampa Trail #1, Henderson, NV 89052
MLS# 2825407Listed by: BOECKLE & CO. - Coming SoonOpen Tue, 10am to 3pm
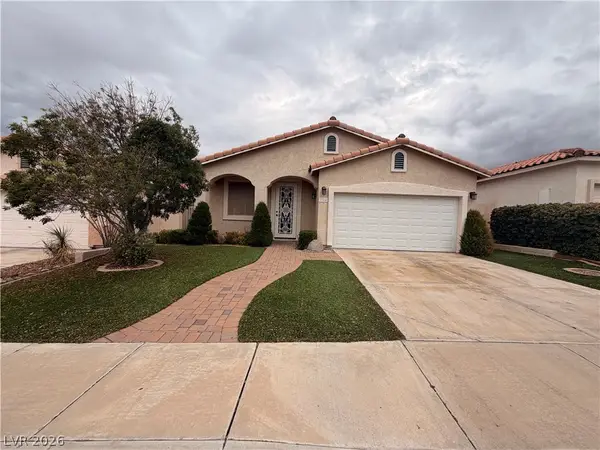 $490,000Coming Soon3 beds 2 baths1,651 sq. ft.
284 Fancrest Street, Henderson, NV 89052
MLS# 2826036Listed by: BHHS NEVADA PROPERTIES - Coming Soon
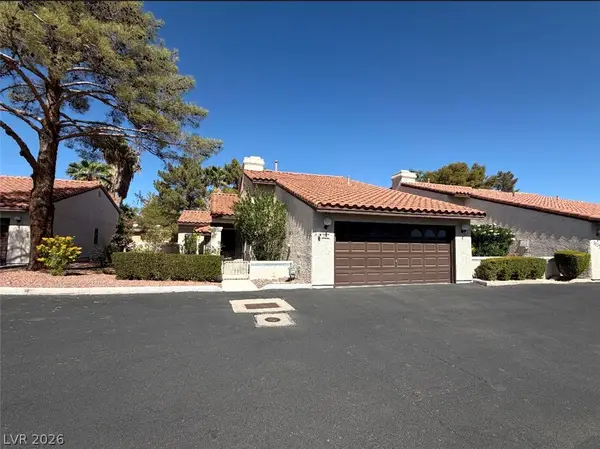 $299,900Coming Soon2 beds 2 baths1,284 sq. ft.
3137 La Mancha Way, Henderson, NV 89014
MLS# 2825679Listed by: BHHS NEVADA PROPERTIES


Protect your home and budget from life's surprises with an Assurant Home Warranty, backed by a partner that supports you through every step of homeownership. Explore Plans.
©2026 Century 21 Real Estate LLC. All rights reserved. CENTURY 21®, the CENTURY 21 Logo and C21® are service marks owned by Century 21 Real Estate LLC. Century 21 Real Estate LLC fully supports the principles of the Fair Housing Act and the Equal Opportunity Act. Each office is independently owned and operated. Listing information is deemed reliable but not guaranteed accurate.