
602 Cervantes Drive, Henderson, NV 89014
Local realty services provided by:CENTURY 21 Americana
Listed by: roger l. stein
Office: hudson real estate
MLS#:2803086
Source:GLVAR
Price summary
- Price:$329,500
- Price per sq. ft.:$156.24
- Monthly HOA dues:$315
About this home
Very desirable and sought after 1 story floor plan in The Henderson / Green Valley Gated community of La Mancha! over 2100 sqft! 3bedroom 2 1/2 bath with attached 2 car garage + den + large living room with vaulted ceilings, formal dining room + eat in kitchen and interior laundry room. Large primary suite with tons of closet and storage space. Unit is well maintained. Ideal for investor as wonderful tenant is in place through April of 2027. Priced well and Priced to sell.
Contact an agent
Home facts
- Year built:1989
- Subdivision & Development:LA MANCHA 2 TWNHS PHASE 3
- Listing ID #:2803086
- Added:1 day(s) ago
- Updated:August 08, 2026 at 12:18 PM
Rooms and interior
- Bedrooms:3
- Total bathrooms:3
- Full bathrooms:1
- Half bathrooms:1
- Rooms Total:8
- Flooring:Carpet, Ceramic Tile
- Kitchen Description:Built In Gas Oven, Dishwasher, Disposal, Gas Cooktop, Microwave, Refrigerator
- Living area:2,109 sq. ft.
Heating and cooling
- Cooling:Central Air, Electric
- Heating:Central, Gas
- Central air:Yes
Structure and exterior
- Roof:Tile
- Year built:1989
- Building area:2,109 sq. ft.
- Lot area:0.07 Acres
- Lot Features:Desert Landscaping, Landscaped
- Construction Materials:Drywall, Frame, Stucco
- Exterior Features:Patio, Private Yard, Sprinkler Irrigation
- Levels:1 Story
Schools
- High school:Green Valley
- Middle school:Greenspun
- Elementary school:McDoniel, Estes,McDoniel, Estes
Utilities
- Water:Public
Finances and disclosures
- Price:$329,500
- Price per sq. ft.:$156.24
- Tax amount:$2,326
Features and amenities
- Appliances:Built-In Gas Oven, Dishwasher, Disposal, Gas Cooktop, Microwave, Refrigerator, Washer, Water Heater
- Laundry features:Electric Dryer Hookup, Gas Dryer Hookup, Laundry Room, Washer
- Amenities:Blinds
Parking
- Parking description:Garage, Inside Entrance, Private
- Garage:Yes
- Garage spaces:2
New listings near 602 Cervantes Drive
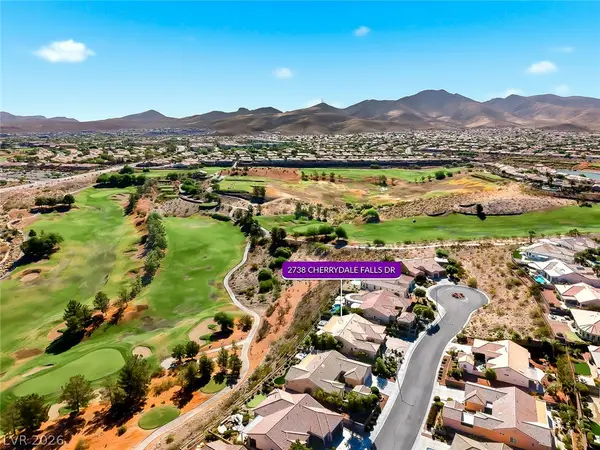 $1,050,000Active2 beds 3 baths2,592 sq. ft.
2738 Cherrydale Falls Drive, Henderson, NV 89052
MLS# 2797096Listed by: REALTY ONE GROUP, INC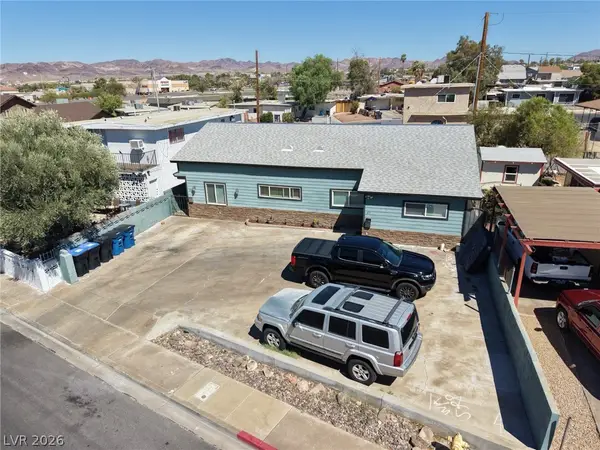 $500,000Active-- beds -- baths2,241 sq. ft.
67 Wyoming Avenue, Henderson, NV 89015
MLS# 2799181Listed by: SIGNATURE REAL ESTATE GROUP- New
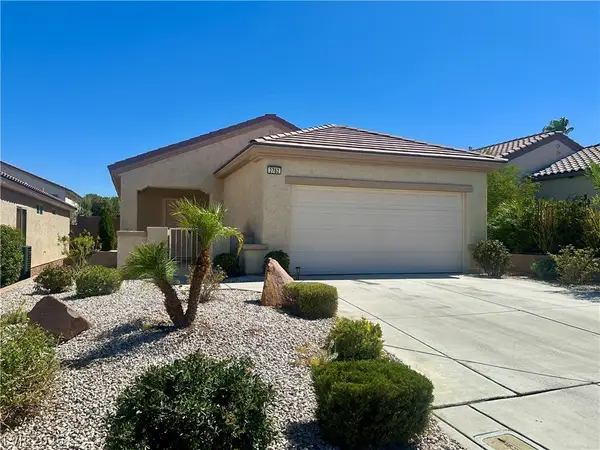 $370,000Active2 beds 2 baths1,096 sq. ft.
2782 Meadow Park Avenue, Henderson, NV 89052
MLS# 2802542Listed by: EMPIRE REALTY & MANAGEMENT - New
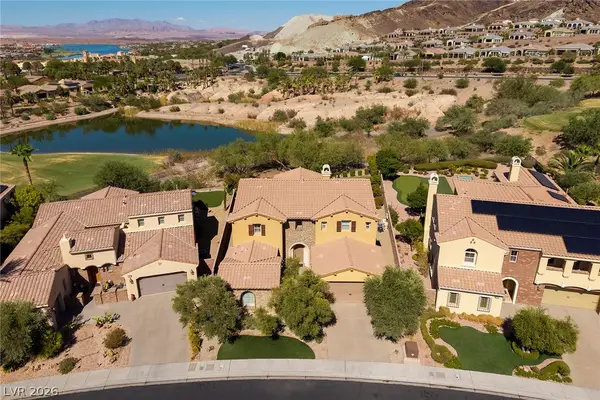 $950,000Active4 beds 4 baths4,035 sq. ft.
30 Benevolo Drive, Henderson, NV 89011
MLS# 2806614Listed by: LAS VEGAS SOTHEBY'S INT'L - New
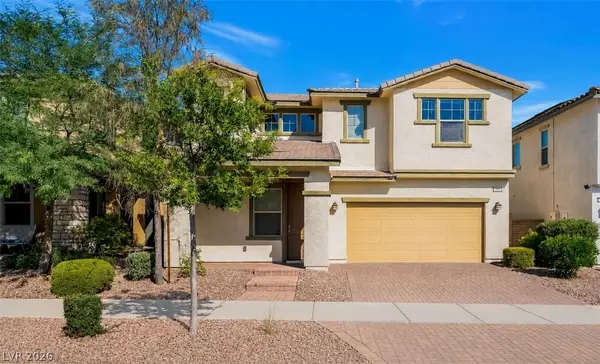 $449,000Active4 beds 3 baths2,514 sq. ft.
585 Our Heritage Street, Henderson, NV 89011
MLS# 2807378Listed by: SPHERE REAL ESTATE 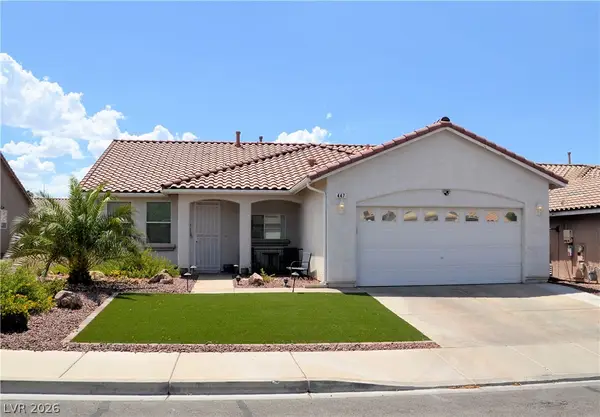 $445,000Active3 beds 2 baths1,840 sq. ft.
447 Groft Way, Henderson, NV 89015
MLS# 2803405Listed by: REALTY ONE GROUP, INC- New
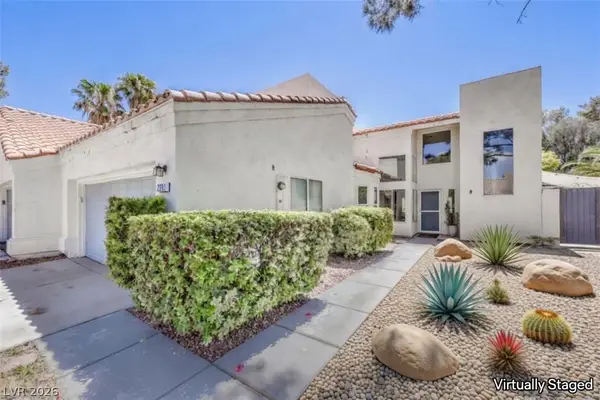 $495,000Active3 beds 3 baths2,494 sq. ft.
2283 Van Gogh Drive, Henderson, NV 89074
MLS# 2806962Listed by: SIGNATURE REAL ESTATE GROUP - New
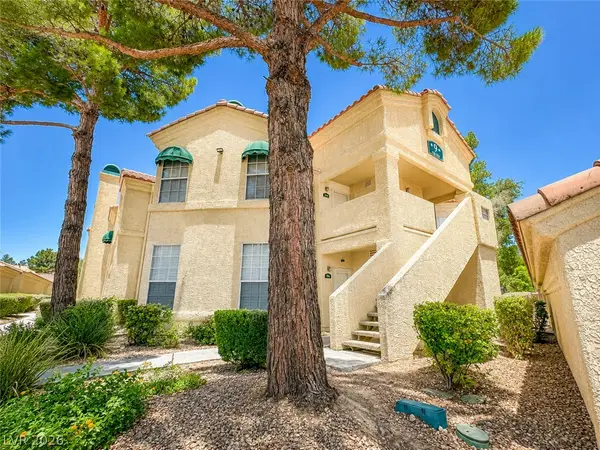 $207,900Active1 beds 1 baths820 sq. ft.
2251 Wigwam Parkway #925, Henderson, NV 89074
MLS# 2807160Listed by: COLDWELL BANKER PREMIER - New
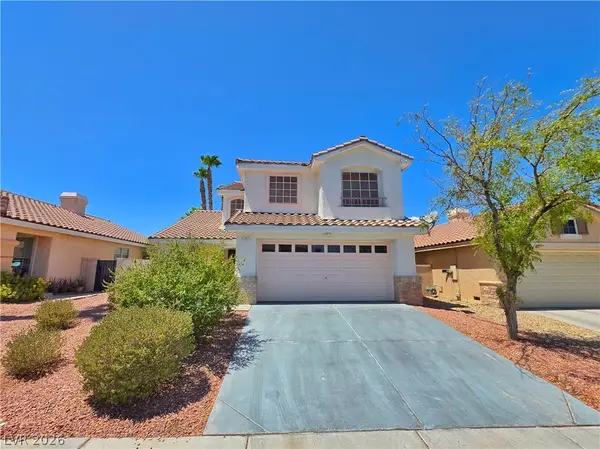 $455,000Active4 beds 3 baths1,724 sq. ft.
7 Via De Luccia, Henderson, NV 89074
MLS# 2807184Listed by: HOMESMART ENCORE - New
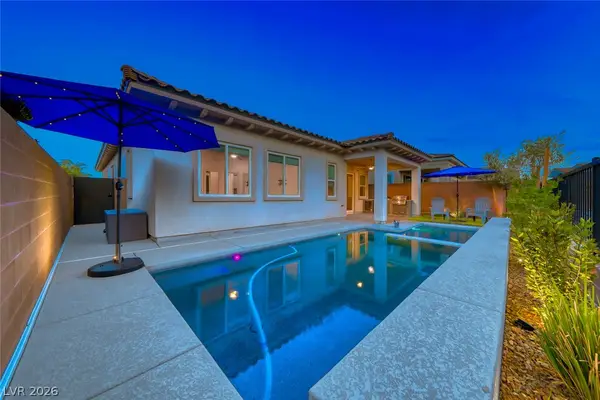 $699,000Active3 beds 3 baths2,296 sq. ft.
167 Cabo Cruces Drive, Henderson, NV 89011
MLS# 2807308Listed by: DESERT ELEGANCE


Protect your home and budget from life's surprises with an Assurant Home Warranty, backed by a partner that supports you through every step of homeownership. Explore Plans.
©2026 Century 21 Real Estate LLC. All rights reserved. CENTURY 21®, the CENTURY 21 Logo and C21® are service marks owned by Century 21 Real Estate LLC. Century 21 Real Estate LLC fully supports the principles of the Fair Housing Act and the Equal Opportunity Act. Each office is independently owned and operated. Listing information is deemed reliable but not guaranteed accurate.