
6366 Lorne Green Avenue #101, Henderson, NV 89011
Local realty services provided by:CENTURY 21 Consolidated
6366 Lorne Green Avenue #101,Henderson, NV 89011
$275,000
- 2 Beds
- 2 Baths
- 1,144 sq. ft.
- Townhouse
- Active
Listed by: traci rivera
Office: redfin
MLS#:2800861
Source:GLVAR
Price summary
- Price:$275,000
- Price per sq. ft.:$240.38
- Monthly HOA dues:$112
About this home
Beautiful upgraded townhome in the highly desired gated community of High Noon at Boulder Ranch in Henderson! This property features open concept living with vaulted ceilings, and a spacious kitchen with lots of storage! Upgrades include wood laminate flooring, two-tone paint, fireplace, ceiling fans, newer soft water system & hot water heater, large walk-in closet and more! The wonderful community amenities feature a playground, park, pool/spa, basketball courts and putting green. Minutes from shopping, parks, schools and fine dining!
Contact an agent
Home facts
- Year built:2002
- Subdivision & Development:High Noon At Boulder Ranch Amd
- Listing ID #:2800861
- Added:94 day(s) ago
- Updated:October 23, 2026 at 11:44 AM
Rooms and interior
- Bedrooms:2
- Total bathrooms:2
- Full bathrooms:2
- Rooms Total:6
- Flooring:Carpet, Laminate
- Kitchen Description:Built In Gas Oven, Disposal, Microwave, Refrigerator
- Living area:1,144 sq. ft.
Heating and cooling
- Cooling:Central Air, Electric
- Heating:Central, Gas
- Central air:Yes
Structure and exterior
- Roof:Tile
- Year built:2002
- Building area:1,144 sq. ft.
- Lot area:0.03 Acres
- Lot Features:Landscaped, Rocks
- Exterior Features:Balcony, Porch
- Levels:2 Story
Schools
- High school:Basic Academy
- Middle school:Cortney Francis
- Elementary school:Thorpe, Jim,Thorpe, Jim
Utilities
- Water:Public
Finances and disclosures
- Price:$275,000
- Price per sq. ft.:$240.38
- Tax amount:$997
Features and amenities
- Appliances:Built-In Gas Oven, Disposal, Microwave, Refrigerator, Washer, Water Softener Owned
- Laundry features:Gas Dryer Hookup, Laundry Room, Washer
- Amenities:Double Pane Windows, Gated Community
- Pool features:Community, Pool
Parking
- Parking description:Garage, Garage Door Opener, Inside Entrance, Private
- Garage:Yes
- Garage spaces:1
New listings near 6366 Lorne Green Avenue #101
- Coming Soon
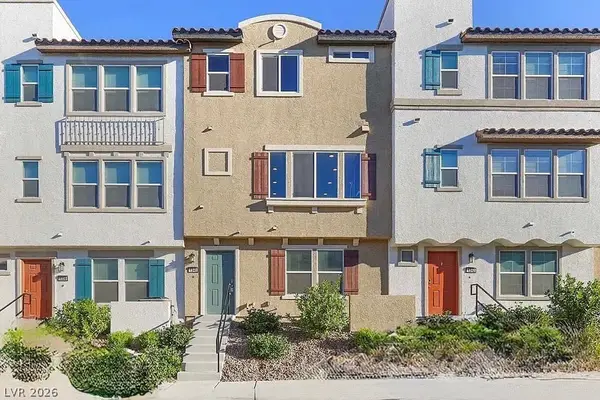 $400,000Coming Soon3 beds 4 baths2,034 sq. ft.
1340 Quiet Fox Way, Henderson, NV 89012
MLS# 2829162Listed by: LPT REALTY, LLC - Coming Soon
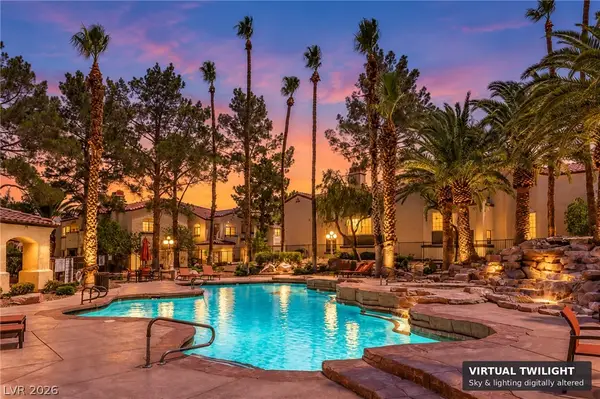 $325,000Coming Soon3 beds 2 baths1,288 sq. ft.
2975 Bluegrass Lane #1212, Henderson, NV 89074
MLS# 2828878Listed by: LOVE LAS VEGAS REALTY - Coming Soon
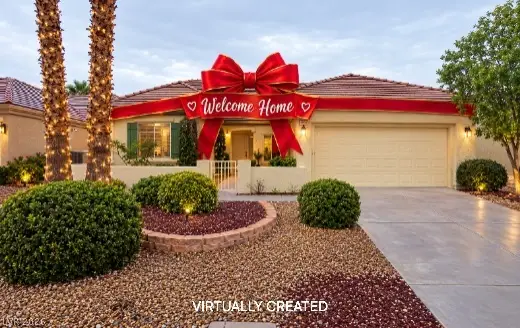 $528,888Coming Soon2 beds 2 baths1,616 sq. ft.
2566 Terrytown Avenue, Henderson, NV 89052
MLS# 2828666Listed by: COLDWELL BANKER PREMIER - Coming Soon
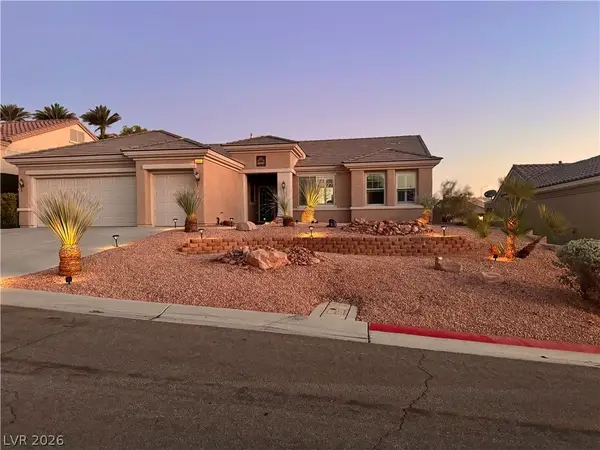 $549,000Coming Soon2 beds 2 baths1,821 sq. ft.
3057 Lake Barkley Road, Henderson, NV 89052
MLS# 2828194Listed by: BHHS NEVADA PROPERTIES - Coming Soon
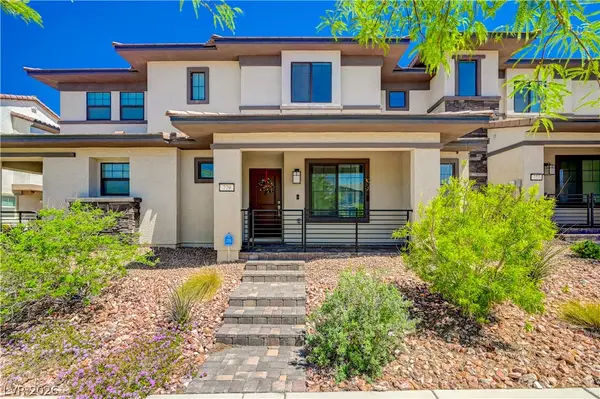 $345,000Coming Soon3 beds 3 baths1,338 sq. ft.
779 Pickled Pepper Place, Henderson, NV 89011
MLS# 2828562Listed by: REALTY ONE GROUP, INC - Coming Soon
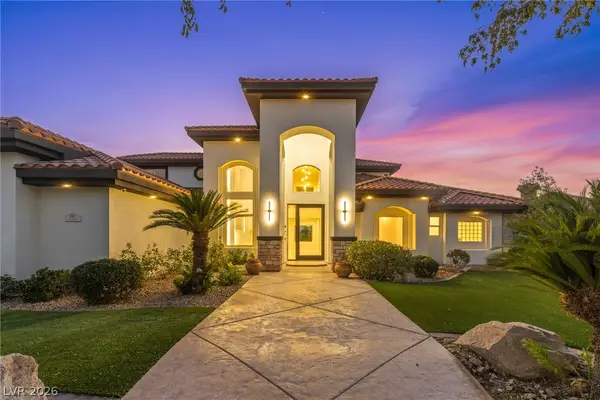 $3,679,990Coming Soon5 beds 5 baths6,035 sq. ft.
1383 Opal Valley Street, Henderson, NV 89052
MLS# 2827287Listed by: REAL SIMPLE REAL ESTATE - Coming Soon
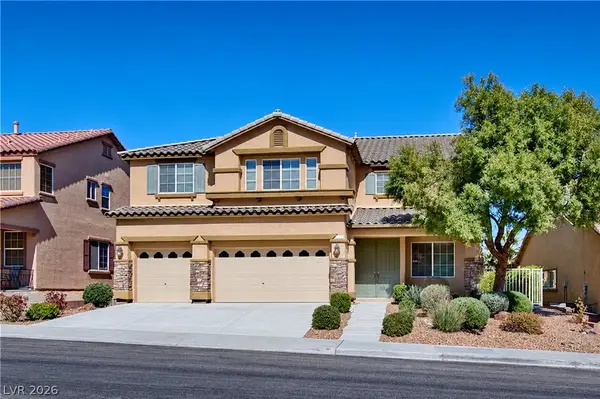 $635,000Coming Soon6 beds 3 baths3,746 sq. ft.
104 Cricklewood Avenue, Henderson, NV 89002
MLS# 2826889Listed by: PLATINUM REAL ESTATE PROF - Coming Soon
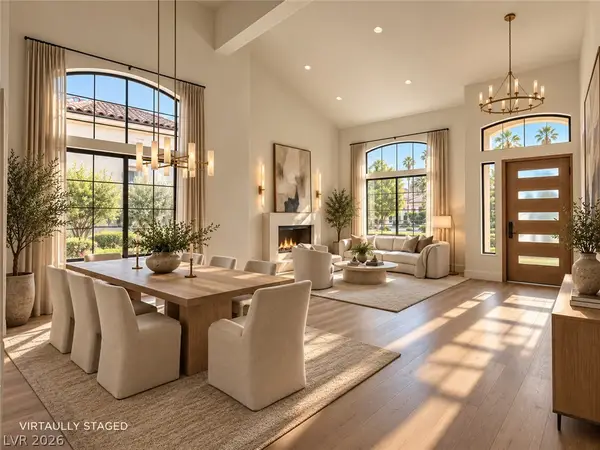 $1,295,000Coming Soon4 beds 3 baths3,405 sq. ft.
1928 Spyglass Drive, Henderson, NV 89074
MLS# 2826460Listed by: BOECKLE & CO. - Coming Soon
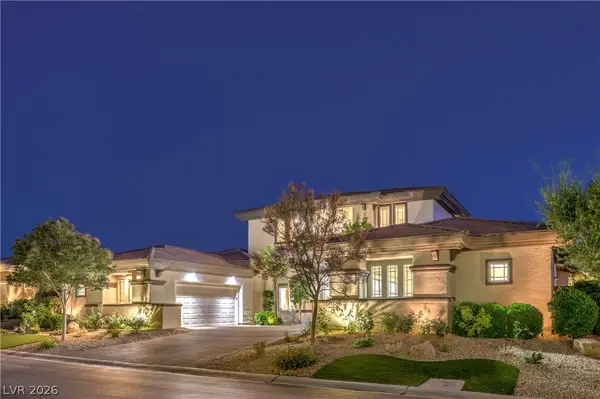 $2,695,000Coming Soon5 beds 4 baths4,607 sq. ft.
11 Isleworth Drive, Henderson, NV 89052
MLS# 2827057Listed by: REALTY ONE GROUP, INC - Coming Soon
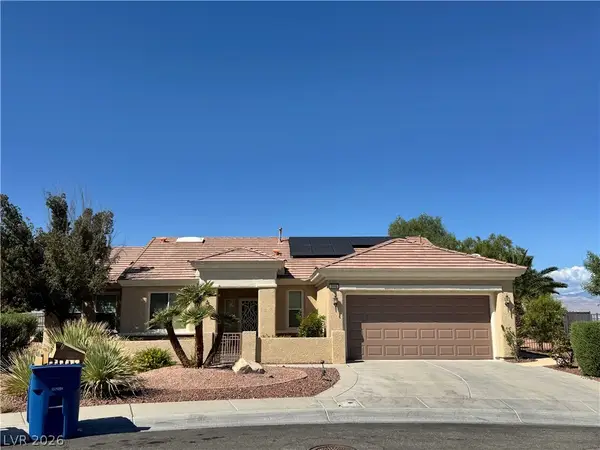 $965,000Coming Soon2 beds 2 baths1,917 sq. ft.
2996 Snowy Dove Court, Henderson, NV 89052
MLS# 2825530Listed by: AXXS REALTY


Protect your home and budget from life's surprises with an Assurant Home Warranty, backed by a partner that supports you through every step of homeownership. Explore Plans.
©2026 Century 21 Real Estate LLC. All rights reserved. CENTURY 21®, the CENTURY 21 Logo and C21® are service marks owned by Century 21 Real Estate LLC. Century 21 Real Estate LLC fully supports the principles of the Fair Housing Act and the Equal Opportunity Act. Each office is independently owned and operated. Listing information is deemed reliable but not guaranteed accurate.