
672 Overlook Rim Drive, Henderson, NV 89012
Local realty services provided by:CENTURY 21 Elevate
Listed by: kamran d. zand
Office: luxury estates international
MLS#:2826386
Source:GLVAR
Price summary
- Price:$7,500,000
- Price per sq. ft.:$1,188.59
- Monthly HOA dues:$330
About this home
Extraordinary single-story estate set behind the prestigious guard gates of MacDonald Highlands, home to DragonRidge Country Club. Positioned at the end of a cul-de-sac on an elevated .68-acre homesite, with no immediate neighbors and a dramatic mountainside backdrop, this exceptional residence captures breathtaking views of the Las Vegas Strip, valley, and surrounding mountains. Spanning 6,310 square feet, the home was thoughtfully constructed with health and wellness at its core. Beyond its refined finishes, the residence incorporates advanced air filtration, dedicated fresh-air ventilation systems, mold-resistant building materials, low-VOC finishes, and numerous other features designed to promote a healthier indoor environment. The home is also plumbed for whole-home reverse osmosis water filtration. The thoughtfully designed floor plan with smart home automation features three en suite bedrooms, four bathrooms, a fitness center rivaling commercial gyms, and an exceptional private theater with a Sony projector, 195-inch screen, 9.2.4 Dolby Atmos sound system, and integrated Kaleidescape. The chef's kitchen features Wolf, Viking, and Sub-Zero appliances, complemented by a separate back kitchen with additional refrigeration, oven, and prep space. The primary retreat offers a soaking tub, dry sauna featuring a Himalayan salt wall and oversized custom closets. Expansive pocketing glass doors open to a resort-inspired backyard with an infinity-edge pool, spa and cold plunge, Lynx outdoor kitchen, fire lounge, covered patios, outdoor shower, and expansive lawn. A remarkable five-car garage accommodates three vehicles plus an RV or boat, with a nearly 40-foot-deep RV bay, ceilings exceeding 16 feet, and potential for car lifts to accommodate 10 or more vehicles. A rare convergence of privacy, single-story living, spectacular views, wellness-focused construction, and extraordinary amenities. Residents enjoy tennis, pickleball, scenic walking trails and multiple parks....
Contact an agent
Home facts
- Year built:2020
- Subdivision & Development:Macdonald Highlands Planning Areas 20 & 18 Phase 1
- Listing ID #:2826386
- Added:8 day(s) ago
- Updated:October 25, 2026 at 11:22 AM
Rooms and interior
- Bedrooms:4
- Total bathrooms:4
- Full bathrooms:2
- Half bathrooms:1
- Rooms Total:9
- Flooring:Carpet, Tile
- Kitchen Description:Built In Electric Oven, Convection Oven, Dishwasher, Disposal, Double Oven, Electric Cooktop, Microwave, Refrigerator
- Living area:6,310 sq. ft.
Heating and cooling
- Cooling:Central Air, Electric, High Effciency
- Heating:Central, Gas, High Efficiency
- Central air:Yes
Structure and exterior
- Roof:Flat
- Year built:2020
- Building area:6,310 sq. ft.
- Lot area:0.68 Acres
- Lot Features:Desert Landscaping, Landscaped, Synthetic Grass
- Architectural Style:Custom
- Construction Materials:Drywall, Frame
- Exterior Features:Barbecue, Courtyard, Deck, Patio
- Levels:1 Story
Schools
- High school:Foothill
- Middle school:Miller Bob
- Elementary school:Brown, Hannah Marie,Brown, Hannah Marie
Utilities
- Water:Public
Finances and disclosures
- Price:$7,500,000
- Price per sq. ft.:$1,188.59
- Tax amount:$35,992
Features and amenities
- Appliances:Built-In Electric Oven, Dishwasher, Disposal, Electric Cooktop, Microwave, Refrigerator, Tankless Water Heater, Washer, Water Purifier, Water Softener Owned
- Laundry features:Electric Dryer Hookup, Gas Dryer Hookup, Laundry Room, Sink, Washer
- Amenities:Gated Community, Low Emissivity Windows
- Pool features:Community, Gas Heat, Heated, Pool, Pool Spa Combo, Private Pool
- Smart home:Yes
Parking
- Parking description:Epoxy Flooring, Garage, Garage Door Opener, Inside Entrance, Private, Tandem
- Garage:Yes
- Garage spaces:5
New listings near 672 Overlook Rim Drive
- Coming Soon
 $630,000Coming Soon4 beds 3 baths2,509 sq. ft.
1727 Sand Storm Drive, Henderson, NV 89074
MLS# 2829505Listed by: BHHS NEVADA PROPERTIES - Coming Soon
 $675,000Coming Soon4 beds 3 baths2,750 sq. ft.
757 Black Palace Street, Henderson, NV 89011
MLS# 2828330Listed by: LIFE REALTY DISTRICT - Coming Soon
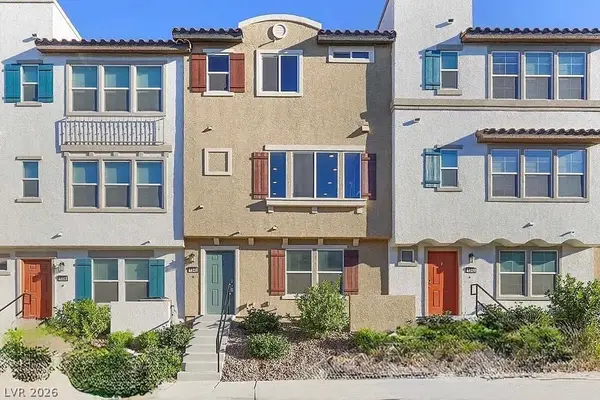 $400,000Coming Soon3 beds 4 baths2,034 sq. ft.
1340 Quiet Fox Way, Henderson, NV 89012
MLS# 2829162Listed by: LPT REALTY, LLC - Coming Soon
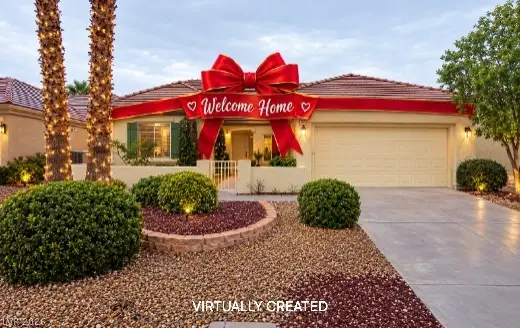 $528,888Coming Soon2 beds 2 baths1,616 sq. ft.
2566 Terrytown Avenue, Henderson, NV 89052
MLS# 2828666Listed by: COLDWELL BANKER PREMIER - Coming Soon
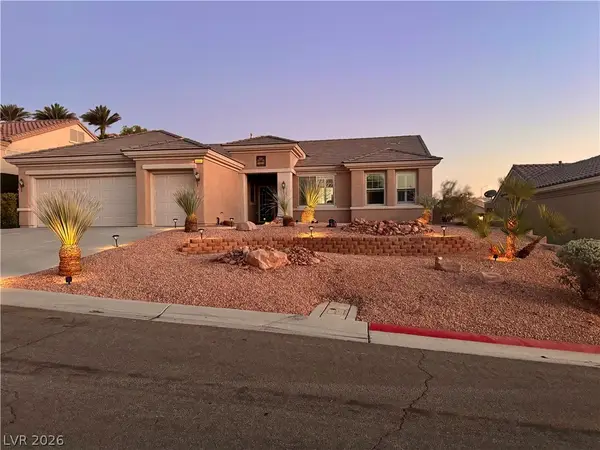 $549,000Coming Soon2 beds 2 baths1,821 sq. ft.
3057 Lake Barkley Road, Henderson, NV 89052
MLS# 2828194Listed by: BHHS NEVADA PROPERTIES - Coming Soon
 $3,679,990Coming Soon5 beds 5 baths6,035 sq. ft.
1383 Opal Valley Street, Henderson, NV 89052
MLS# 2827287Listed by: REAL SIMPLE REAL ESTATE - Coming Soon
 $635,000Coming Soon6 beds 3 baths3,746 sq. ft.
104 Cricklewood Avenue, Henderson, NV 89002
MLS# 2826889Listed by: PLATINUM REAL ESTATE PROF - Coming Soon
 $1,295,000Coming Soon4 beds 3 baths3,405 sq. ft.
1928 Spyglass Drive, Henderson, NV 89074
MLS# 2826460Listed by: BOECKLE & CO. - Coming Soon
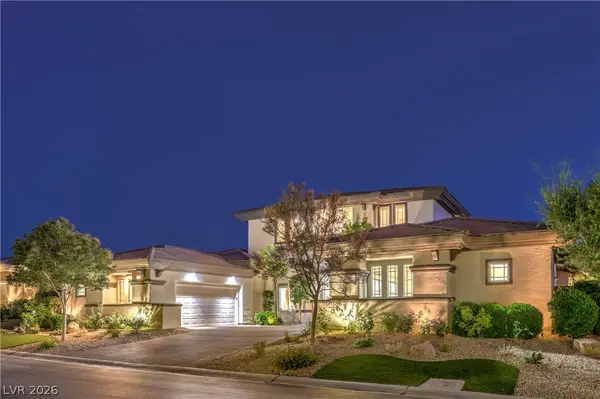 $2,695,000Coming Soon5 beds 4 baths4,607 sq. ft.
11 Isleworth Drive, Henderson, NV 89052
MLS# 2827057Listed by: REALTY ONE GROUP, INC - Coming Soon
 $965,000Coming Soon2 beds 2 baths1,917 sq. ft.
2996 Snowy Dove Court, Henderson, NV 89052
MLS# 2825530Listed by: AXXS REALTY


Protect your home and budget from life's surprises with an Assurant Home Warranty, backed by a partner that supports you through every step of homeownership. Explore Plans.
©2026 Century 21 Real Estate LLC. All rights reserved. CENTURY 21®, the CENTURY 21 Logo and C21® are service marks owned by Century 21 Real Estate LLC. Century 21 Real Estate LLC fully supports the principles of the Fair Housing Act and the Equal Opportunity Act. Each office is independently owned and operated. Listing information is deemed reliable but not guaranteed accurate.