
718 Pacific Cascades Drive, Henderson, NV 89012
Local realty services provided by:CENTURY 21 Consolidated
Listed by: leslie s. carver
Office: bhhs nevada properties
MLS#:2820756
Source:GLVAR
Price summary
- Price:$479,900
- Price per sq. ft.:$321
- Monthly HOA dues:$50
About this home
Set on a premium lot with a new sparkling pool and solar panels, this home offers great curb appeal and a decorative iron gate leading to the courtyard for a nice first impression. Inside, the open concept floor plan provides flexible living spaces, and perfectly placed windows allow natural light to pour in. The kitchen and family room flow seamlessly together, with a French door to the backyard for effortless indoor-outdoor living. The kitchen features a breakfast bar, island, stainless steel appliances, and a dining nook with a ceiling fan, while the family room showcases a media niche and surround sound speakers. Retreat to the primary suite, complete with a walk-in closet and a bathroom that includes a soaking tub and walk-in shower. TVs in the primary bedroom and bathroom are included. The backyard is a private oasis with mountain views to Black Mountain from the pool, attractive landscaping, synthetic turf, and multiple patio areas, perfect for entertaining. The patio furniture and BBQ also stay. Thoughtful upgrades include new exterior paint, stone pattern tile, hardwood laminate, two-tone paint, crown molding, shutters, blinds, ceiling fans, dual flush toilets, an epoxy garage floor, and a Trane AC unit. Enjoy easy access to Acacia Park's playground, basketball courts, fields, and demonstration gardens, plus the nearby Paseo Verde trailhead and quick freeway access. A rare mix of space, style, and setting....
Contact an agent
Home facts
- Year built:2002
- Subdivision & Development:Black Mountain Vistas Parcel B2
- Listing ID #:2820756
- Added:3 day(s) ago
- Updated:October 25, 2026 at 04:49 AM
Rooms and interior
- Bedrooms:3
- Total bathrooms:2
- Full bathrooms:2
- Rooms Total:7
- Flooring:Laminate, Tile
- Kitchen Description:Dishwasher, Disposal, Gas Range, Microwave, Refrigerator
- Living area:1,495 sq. ft.
Heating and cooling
- Cooling:Central Air, Electric, Refrigerated
- Heating:Central, Gas
- Central air:Yes
Structure and exterior
- Roof:Tile
- Year built:2002
- Building area:1,495 sq. ft.
- Lot area:0.14 Acres
- Lot Features:Desert Landscaping, Fruit Trees, Landscaped, Rocks, Sprinklers Timer, Synthetic Grass
- Exterior Features:Barbecue, Courtyard, Patio, Porch, Private Yard
- Levels:1 Story
Schools
- High school:Foothill
- Middle school:Mannion Jack & Terry
- Elementary school:Newton, Ulis,Newton, Ulis
Utilities
- Water:Public
Finances and disclosures
- Price:$479,900
- Price per sq. ft.:$321
- Tax amount:$2,924
Features and amenities
- Appliances:Dishwasher, Disposal, Gas Range, Gas Water Heater, Microwave, Refrigerator, Washer, Water Heater
- Laundry features:Gas Dryer Hookup, Laundry Room, Washer
- Amenities:Blinds, Controlled Access, Double Pane Windows, Plantation Shutters
- Pool features:Gas Heat, Private Pool
Parking
- Parking description:Epoxy Flooring, Finished Garage, Garage, Garage Door Opener, Inside Entrance, Private
- Garage:Yes
- Garage spaces:2
New listings near 718 Pacific Cascades Drive
- Coming Soon
 $279,900Coming Soon2 beds 2 baths1,144 sq. ft.
6252 Ordaz Avenue #101, Henderson, NV 89011
MLS# 2829461Listed by: WARDLEY REAL ESTATE - Coming Soon
 $630,000Coming Soon4 beds 3 baths2,509 sq. ft.
1727 Sand Storm Drive, Henderson, NV 89074
MLS# 2829505Listed by: BHHS NEVADA PROPERTIES - Coming Soon
 $675,000Coming Soon4 beds 3 baths2,750 sq. ft.
757 Black Palace Street, Henderson, NV 89011
MLS# 2828330Listed by: LIFE REALTY DISTRICT - Coming Soon
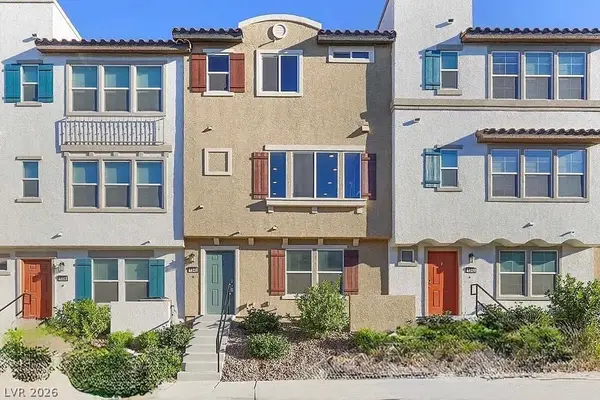 $400,000Coming Soon3 beds 4 baths2,034 sq. ft.
1340 Quiet Fox Way, Henderson, NV 89012
MLS# 2829162Listed by: LPT REALTY, LLC - Coming Soon
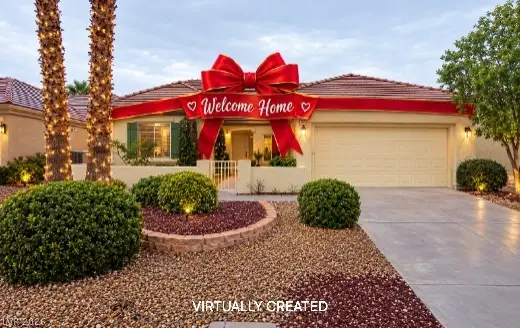 $528,888Coming Soon2 beds 2 baths1,616 sq. ft.
2566 Terrytown Avenue, Henderson, NV 89052
MLS# 2828666Listed by: COLDWELL BANKER PREMIER - Coming Soon
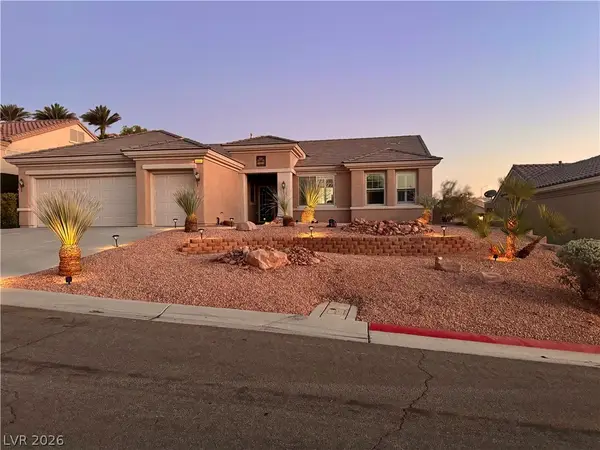 $549,000Coming Soon2 beds 2 baths1,821 sq. ft.
3057 Lake Barkley Road, Henderson, NV 89052
MLS# 2828194Listed by: BHHS NEVADA PROPERTIES - Coming Soon
 $3,679,990Coming Soon5 beds 5 baths6,035 sq. ft.
1383 Opal Valley Street, Henderson, NV 89052
MLS# 2827287Listed by: REAL SIMPLE REAL ESTATE - Coming Soon
 $635,000Coming Soon6 beds 3 baths3,746 sq. ft.
104 Cricklewood Avenue, Henderson, NV 89002
MLS# 2826889Listed by: PLATINUM REAL ESTATE PROF - Coming Soon
 $1,295,000Coming Soon4 beds 3 baths3,405 sq. ft.
1928 Spyglass Drive, Henderson, NV 89074
MLS# 2826460Listed by: BOECKLE & CO. - Coming Soon
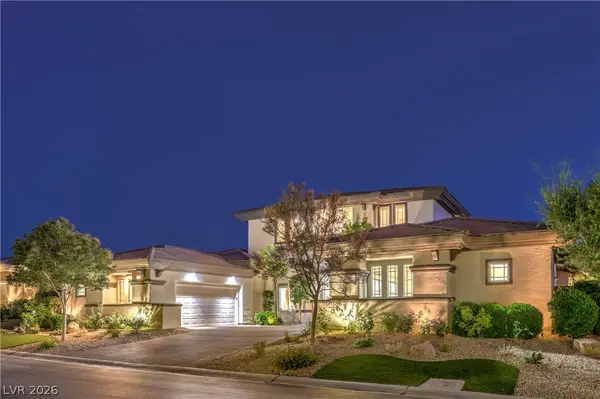 $2,695,000Coming Soon5 beds 4 baths4,607 sq. ft.
11 Isleworth Drive, Henderson, NV 89052
MLS# 2827057Listed by: REALTY ONE GROUP, INC


Protect your home and budget from life's surprises with an Assurant Home Warranty, backed by a partner that supports you through every step of homeownership. Explore Plans.
©2026 Century 21 Real Estate LLC. All rights reserved. CENTURY 21®, the CENTURY 21 Logo and C21® are service marks owned by Century 21 Real Estate LLC. Century 21 Real Estate LLC fully supports the principles of the Fair Housing Act and the Equal Opportunity Act. Each office is independently owned and operated. Listing information is deemed reliable but not guaranteed accurate.