
737 Cottonwood Hill Place, Henderson, NV 89011
Local realty services provided by:CENTURY 21 Elevate
Listed by: sunghyun h. baek
Office: exp realty
MLS#:2802620
Source:GLVAR
Price summary
- Price:$478,000
- Price per sq. ft.:$256.99
- Monthly HOA dues:$75
About this home
Better than New. Welсomе tο this beautifully upgraded 2023-built homе in thе highly sought-after Cadence master-planned community. Situated on a premium corner lot less than a mile from Cadence Central Park, this exceptional residence offers the perfect blend of modern design, quality craftsmanship, and everyday functionality.
Thoughtfully enhanced with over $29,000 in upgrades plus professionally completed backyard improvements, this home features a rare primary suite balcony, soaring 9-foot ceilings, upgraded luxury flooring, and an open-concept layout filled with natural light. The gourmet kitchen showcases custom cabinetry, designer hardware, quartz countertops with upgraded edge detailing, and an oversized island that flows seamlessly into the spacious living and dining areas ideal for entertaining or relaxing at home.
The bright family room opens directly to the beautifully finished backyard, creating effortless indoor-outdoor living. Positioned on a desirable corner homesite, the property enjoys added privacy, abundant natural light, and enhanced curb appeal. Conveniently located near Cadence's parks, walking trails, community amenities, shopping, dining, and with easy access to major freeways, this home offers both comfort and convenience in one exceptional package.
As an added value, the seller will pay the buyer's HOA dues for the first year, providing immediate savings and even greater value.
Meticulously maintained and truly move-in ready, this home showcases pride of ownership throughout. Skip the wait and extra expense of new construction while enjoying completed upgrades and exceptional value. Don't miss your opportunity to own one of Cadence's most desirable newer homes....
Contact an agent
Home facts
- Year built:2023
- Subdivision & Development:Cadence Village Parcel 4-Q1-7
- Listing ID #:2802620
- Added:52 day(s) ago
- Updated:September 13, 2026 at 11:09 AM
Rooms and interior
- Bedrooms:3
- Total bathrooms:3
- Full bathrooms:2
- Half bathrooms:1
- Rooms Total:7
- Flooring:Carpet, Tile
- Kitchen Description:Built In Gas Oven, Dishwasher, Disposal, Gas Cooktop, Gas Range, Microwave
- Living area:1,860 sq. ft.
Heating and cooling
- Cooling:Central Air, Electric
- Heating:Central, Gas
- Central air:Yes
Structure and exterior
- Roof:Tile
- Year built:2023
- Building area:1,860 sq. ft.
- Lot area:0.08 Acres
- Lot Features:Desert Landscaping, Landscaped, Rocks
- Exterior Features:Balcony, Courtyard, Private Yard, Shed, Sprinkler Irrigation
- Levels:2 Story
Schools
- High school:Basic Academy
- Middle school:Brown B. Mahlon
- Elementary school:Sewell, C.T.,Sewell, C.T.
Utilities
- Water:Public
Finances and disclosures
- Price:$478,000
- Price per sq. ft.:$256.99
- Tax amount:$4,414
Features and amenities
- Appliances:Built-In Gas Oven, Dishwasher, Disposal, Gas Cooktop, Gas Range, Microwave
- Laundry features:Gas Dryer Hookup, Laundry Room, On Upper Level
- Amenities:Blinds, Controlled Access, Double Pane Windows, Fire Sprinkler System, Window Treatments
- Pool features:Community, Pool
Parking
- Parking description:Garage, Private
- Garage:Yes
- Garage spaces:2
New listings near 737 Cottonwood Hill Place
- New
 $326,990Active3 beds 3 baths1,410 sq. ft.
919 W Black Heron Street, Henderson, NV 89011
MLS# 2818256Listed by: D R HORTON INC - New
 $500,000Active3 beds 3 baths2,095 sq. ft.
68 Vista Del Mar Street, Henderson, NV 89012
MLS# 2817068Listed by: BHHS NEVADA PROPERTIES - New
 $540,000Active4 beds 3 baths2,158 sq. ft.
37 Strada Moscato, Henderson, NV 89011
MLS# 2817819Listed by: ELITE REALTY - New
 $415,000Active3 beds 2 baths1,308 sq. ft.
536 Sol De Sandia Street, Henderson, NV 89015
MLS# 2817834Listed by: REALTY ONE GROUP, INC - New
 $738,745Active4 beds 3 baths2,754 sq. ft.
1048 Gentle Swan Street, Henderson, NV 89011
MLS# 2818223Listed by: D R HORTON INC - New
 $415,000Active3 beds 3 baths1,842 sq. ft.
3221 Pergusa Drive, Henderson, NV 89044
MLS# 2817879Listed by: MAHSHEED REAL ESTATE LLC - New
 $347,000Active3 beds 3 baths1,483 sq. ft.
667 Sleeping City Avenue, Henderson, NV 89015
MLS# 2818057Listed by: INNOVATION REALTY - New
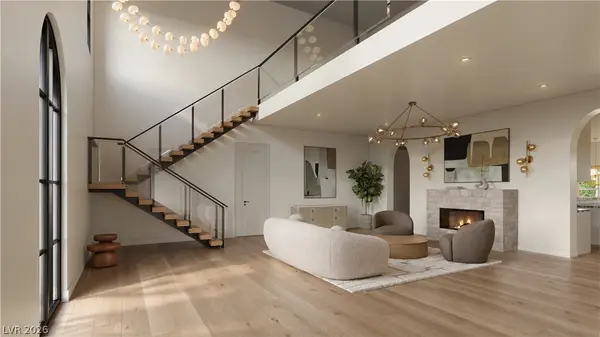 $4,199,999Active4 beds 6 baths5,348 sq. ft.
11 Paradise Valley Court, Henderson, NV 89052
MLS# 2818216Listed by: SAVI REALTY LLC - New
 $474,900Active3 beds 2 baths1,369 sq. ft.
405 Breeze Way, Henderson, NV 89015
MLS# 2818208Listed by: LIFE REALTY DISTRICT - New
 $489,900Active4 beds 3 baths2,525 sq. ft.
1033 Huckburn Avenue, Henderson, NV 89015
MLS# 2818190Listed by: MORE REALTY INCORPORATED


Protect your home and budget from life's surprises with an Assurant Home Warranty, backed by a partner that supports you through every step of homeownership. Explore Plans.
©2026 Century 21 Real Estate LLC. All rights reserved. CENTURY 21®, the CENTURY 21 Logo and C21® are service marks owned by Century 21 Real Estate LLC. Century 21 Real Estate LLC fully supports the principles of the Fair Housing Act and the Equal Opportunity Act. Each office is independently owned and operated. Listing information is deemed reliable but not guaranteed accurate.