833 Aspen Peak Loop #613, Henderson, NV 89011
Local realty services provided by:CENTURY 21 Americana
833 Aspen Peak Loop #613,Henderson, NV 89011
$265,000
- 3 Beds
- 2 Baths
- 1,318 sq. ft.
- Condominium
- Coming Soon
Listed by: agustin c. reyes
Office: keller williams realty las veg
MLS#:2819236
Source:GLVAR
Price summary
- Price:$265,000
- Price per sq. ft.:$201.06
- Monthly HOA dues:$318
About this home
Discover the cοmfort аnd сonvenience of this well-maіntaіned 3-bedroom, 2-full-bathroom condominium in Henderson. Located on the first floor of the gated subdivision of South Valley Ranch, this condominium offers easy, stair-free access and a one-car garage conveniently situated across from the property.
Inside, the open-concept layout provides a welcoming flow between the living room and kitchen area. The kitchen features stainless steel appliances, a brand-new stove, and a center island, an ideal setup for everyday meals or entertaining friends.
The primary bedroom offers direct access to a private patio, creating a peaceful private space to relax and enjoy. Residents can also take advantage of the the subdivision pool, spa, clubhouse, and park area.
Enjoy the convenience of the Henderson City Park, located directly across from the community, with basketball courts, tennis courts, and a playground. The property also offers easy access to US-95, shopping centers, malls, the auto mall, hospital, and a water park.
Whether you're looking for a comfortable home or a convenient Henderson location, this condominium offers features that make everyday living enjoyable....
Contact an agent
Home facts
- Year built:2007
- Subdivision & Development:South Valley Ranch
- Listing ID #:2819236
- Updated:September 18, 2026 at 05:03 AM
Rooms and interior
- Bedrooms:3
- Total bathrooms:2
- Full bathrooms:2
- Rooms Total:5
- Kitchen Description:Dishwasher, Disposal, Gas Range, Microwave
- Living area:1,318 sq. ft.
Heating and cooling
- Cooling:Central Air, Electric
- Heating:Central, Gas
- Central air:Yes
Structure and exterior
- Roof:Tile
- Year built:2007
- Building area:1,318 sq. ft.
- Lot area:0.17 Acres
- Architectural Style:Patio Home
- Exterior Features:Patio
- Levels:1 Story
Schools
- High school:Basic Academy
- Middle school:Cortney Francis
- Elementary school:Josh, Stevens,Josh, Stevens
Utilities
- Water:Public
Finances and disclosures
- Price:$265,000
- Price per sq. ft.:$201.06
- Tax amount:$990
Features and amenities
- Appliances:Dishwasher, Disposal, Gas Range, Microwave
- Laundry features:Gas Dryer Hookup, Laundry Closet, On Main Level
- Amenities:Fire Sprinkler System, Window Treatments
- Pool features:Community, Pool
Parking
- Parking description:Finished Garage, Garage, Open
- Garage:Yes
- Garage spaces:1
New listings near 833 Aspen Peak Loop #613
- Coming Soon
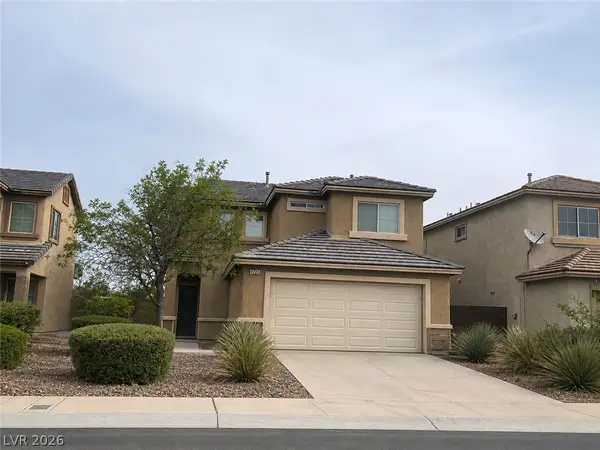 $400,000Coming Soon3 beds 3 baths1,388 sq. ft.
3724 Autumn King Avenue, Henderson, NV 89052
MLS# 2807721Listed by: REFLECTIONS REAL ESTATE GROUP - Coming Soon
 $635,000Coming Soon3 beds 3 baths2,141 sq. ft.
54 Via Di Vita, Henderson, NV 89011
MLS# 2818445Listed by: SIMPLY VEGAS - Coming Soon
 $2,645,000Coming Soon4 beds 5 baths6,510 sq. ft.
2202 Chatsworth Court, Henderson, NV 89074
MLS# 2818948Listed by: AXIS REAL ESTATE LLC - New
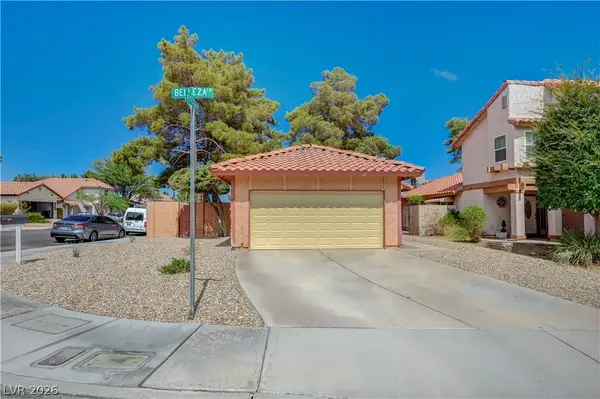 $344,900Active2 beds 2 baths1,184 sq. ft.
2856 Belleza Lane, Henderson, NV 89074
MLS# 2818881Listed by: SIGNATURE REAL ESTATE GROUP - New
 $949,000Active3 beds 4 baths2,368 sq. ft.
2058 Fountain City Street, Henderson, NV 89052
MLS# 2819316Listed by: WINDERMERE ANTHEM HILLS LLC - New
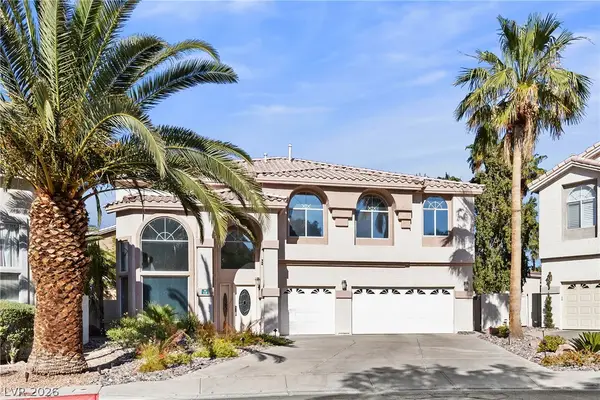 $750,000Active3 beds 4 baths3,063 sq. ft.
118 Weatherwood Court, Henderson, NV 89074
MLS# 2819866Listed by: LIFE REALTY DISTRICT - New

 $450,000Active3 beds 3 baths2,185 sq. ft.
625 Viale Machiavelli Lane, Henderson, NV 89011
MLS# 2819873Listed by: CENTURY 21 AMERICANA - New
 $897,700Active4 beds 4 baths3,922 sq. ft.
915 Via Canale Drive, Henderson, NV 89011
MLS# 2816933Listed by: PERFORMANCE REALTY INC - New
 $2,899,900Active6 beds 6 baths5,538 sq. ft.
324 Wanda Road, Henderson, NV 89002
MLS# 2819640Listed by: HUNTINGTON & ELLIS, A REAL EST


Protect your home and budget from life's surprises with an Assurant Home Warranty, backed by a partner that supports you through every step of homeownership. Explore Plans.
©2026 Century 21 Real Estate LLC. All rights reserved. CENTURY 21®, the CENTURY 21 Logo and C21® are service marks owned by Century 21 Real Estate LLC. Century 21 Real Estate LLC fully supports the principles of the Fair Housing Act and the Equal Opportunity Act. Each office is independently owned and operated. Listing information is deemed reliable but not guaranteed accurate.