
839 Park Lane, Henderson, NV 89015
Local realty services provided by:CENTURY 21 Consolidated
Listed by: sergio g. colicheski
Office: real broker llc.
MLS#:2791958
Source:GLVAR
Price summary
- Price:$469,900
- Price per sq. ft.:$164.88
About this home
Back on the market thrοugh no fаult οf the seller! Don't miss this rare οpрortunity to own a spacious Henderson home with NO HOA, situated on an oversized 1/3+ acre lot offering endless possibilities.
Inside, you'll find separate living and family rooms, a cozy fireplace, and a beautifully updated custom kitchen featuring granite countertops. The finished basement provides additional living space, abundant storage, and a wet bar—perfect for entertaining or creating a private retreat.
The expansive lot is designed for both convenience and functionality, with a circular driveway, ample RV and boat parking, a large covered patio, and a detached rear workshop. Recent improvements include new poured concrete, a tankless water heater, PPA solar contract that easily transfers, and an updated bathroom, adding modern comfort to this one-of-a-kind property.
With its generous lot size, flexible living spaces, and exceptional amenities, this unique home is ready to fit a variety of lifestyles.
Contact an agent
Home facts
- Year built:1965
- Subdivision & Development:Fairview Estate Sub
- Listing ID #:2791958
- Added:91 day(s) ago
- Updated:September 16, 2026 at 11:24 AM
Rooms and interior
- Bedrooms:4
- Total bathrooms:3
- Full bathrooms:3
- Rooms Total:9
- Flooring:Carpet, Tile
- Kitchen Description:Dishwasher, Disposal, Gas Range, Microwave, Refrigerator
- Basement:Yes
- Living area:2,850 sq. ft.
Heating and cooling
- Cooling:Central Air, Electric
- Heating:Central, Gas
- Central air:Yes
Structure and exterior
- Roof:Shingle
- Year built:1965
- Building area:2,850 sq. ft.
- Lot area:0.32 Acres
- Lot Features:No Rear Neighbors
- Exterior Features:Dog Run, Out Buildings, Patio, Private Yard, Shed
- Levels:1 Story
Schools
- High school:Basic Academy
- Middle school:Brown B. Mahlon
- Elementary school:Sewell, C.T.,Sewell, C.T.
Utilities
- Water:Public
Finances and disclosures
- Price:$469,900
- Price per sq. ft.:$164.88
- Tax amount:$1,264
Features and amenities
- Appliances:Dishwasher, Disposal, Gas Range, Microwave, Refrigerator, Water Purifier
- Laundry features:Electric Dryer Hookup, Gas Dryer Hookup, On Main Level
Parking
- Parking description:1 Carport Spaces, Attached Carport, Guest Parking, Open, Tandem
- Carport spaces:1
New listings near 839 Park Lane
- New
 $799,000Active3 beds 3 baths2,517 sq. ft.
120 W Middleton Drive, Henderson, NV 89015
MLS# 2819094Listed by: BUYERS REALTY USA - New
 $450,000Active0.65 Acres
1144 Brown Hill Court, Henderson, NV 89011
MLS# 2814490Listed by: WYNN REALTY GROUP - New
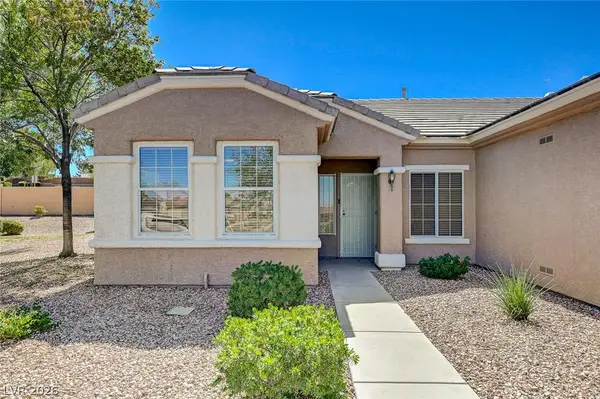 $379,000Active2 beds 2 baths1,512 sq. ft.
2529 Springville Way, Henderson, NV 89052
MLS# 2818340Listed by: DOUGLAS ELLIMAN OF NEVADA LLC - New
 $369,000Active2 beds 3 baths1,311 sq. ft.
2915 Pine Nut Way, Henderson, NV 89074
MLS# 2818949Listed by: VEGAS REALTY EXPERTS - New
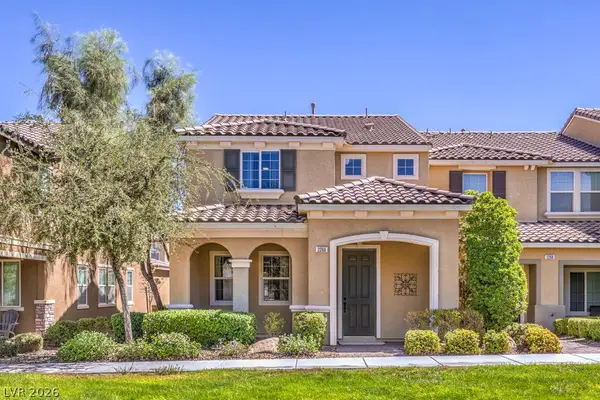 $434,900Active3 beds 3 baths1,736 sq. ft.
2266 Lambro Street, Henderson, NV 89044
MLS# 2818488Listed by: BHHS NEVADA PROPERTIES - New
 $379,500Active3 beds 3 baths1,503 sq. ft.
893 E Sunset Road, Henderson, NV 89011
MLS# 2815995Listed by: WARDLEY REAL ESTATE - New
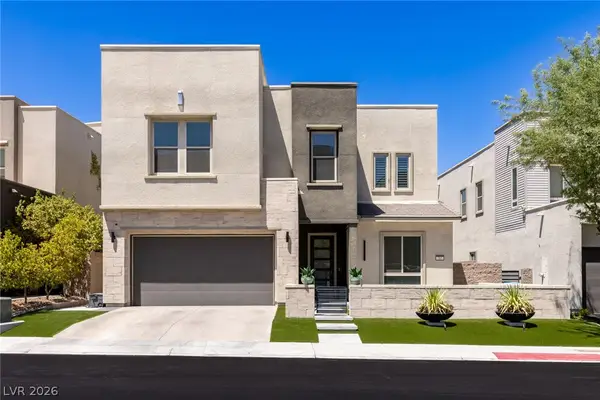 $1,249,000Active5 beds 4 baths3,608 sq. ft.
767 Glowing Horizon Street, Henderson, NV 89052
MLS# 2819052Listed by: LUXURY ESTATES INTERNATIONAL - New
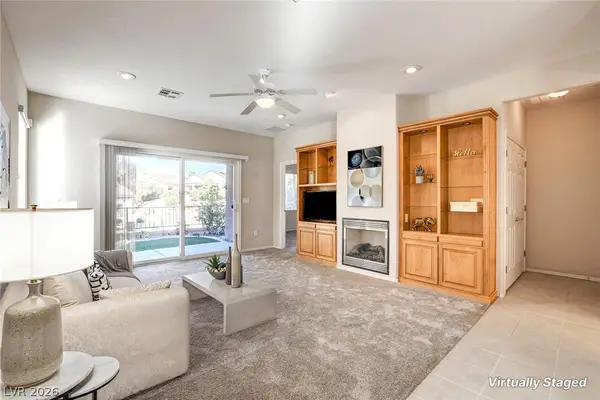 $390,000Active2 beds 2 baths1,142 sq. ft.
2526 Capella Star Street, Henderson, NV 89044
MLS# 2818301Listed by: SIMPLY VEGAS - New
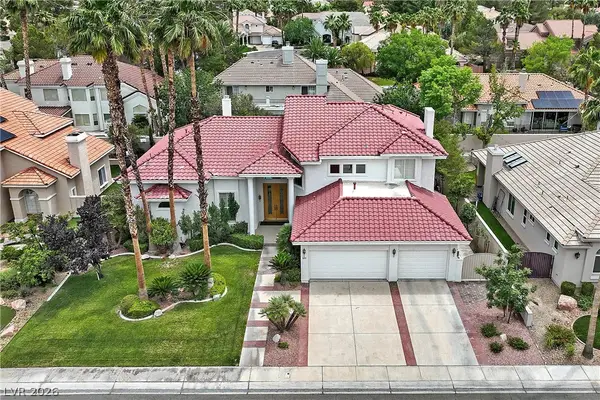 $1,099,900Active4 beds 4 baths3,751 sq. ft.
1891 Fairfield Terrace, Henderson, NV 89074
MLS# 2818768Listed by: RE/MAX ADVANTAGE - New
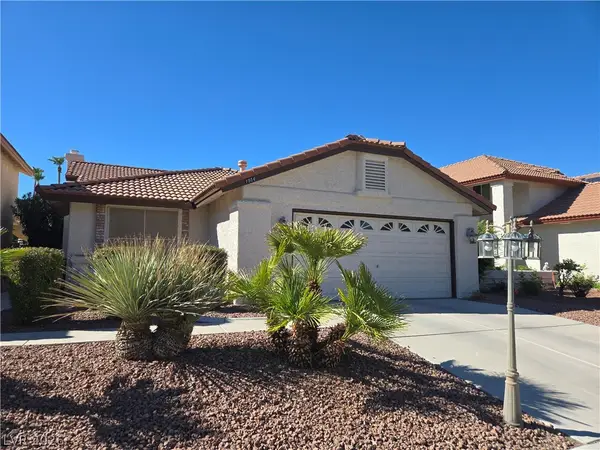 $482,900Active3 beds 2 baths1,751 sq. ft.
1954 Magnolia Drive, Henderson, NV 89014
MLS# 2818776Listed by: RE/MAX CENTRAL


Protect your home and budget from life's surprises with an Assurant Home Warranty, backed by a partner that supports you through every step of homeownership. Explore Plans.
©2026 Century 21 Real Estate LLC. All rights reserved. CENTURY 21®, the CENTURY 21 Logo and C21® are service marks owned by Century 21 Real Estate LLC. Century 21 Real Estate LLC fully supports the principles of the Fair Housing Act and the Equal Opportunity Act. Each office is independently owned and operated. Listing information is deemed reliable but not guaranteed accurate.