
869 Greenspire Street, Henderson, NV 89011
Local realty services provided by:CENTURY 21 Elevate
869 Greenspire Street,Henderson, NV 89011
$445,000
- 3 Beds
- 3 Baths
- - sq. ft.
- Single family
- Sold
Listed by: tiffany garalde
Office: xpand realty & property mgmt
MLS#:2801926
Source:GLVAR
Sorry, we are unable to map this address
Price summary
- Price:$445,000
- Monthly HOA dues:$75
About this home
Just Reduced! Welcοme tο thіs better than new, beautifully maintaіned hοme nestled on a quiet cul-de-sac in the highly desirable master-planned community of Cadence. Featuring an inviting open-concept floor plan and a timeless neutral color palette, this home offers a bright and comfortable living space that's perfect for both everyday living and entertaining. Upgrades here that new construction homes dont have! The spacious kitchen flows seamlessly into the living and dining areas and includes large island and all appliances including a 4 Door Smart Refrigerator purchased in 2025 & under 5 year protection plan for added peace of mind, making this home truly move-in ready. Upstairs, you'll find a versatile loft, a convenient laundry room with washer and dryer, and well-appointed bedrooms, custom designed closet, LED recessed lighting with dimmable light switches throughout, and semi gloss paint for easy clean up. The finished backyard is designed for both relaxation and easy maintenance, featuring pavers, artificial grass, mature trees, a cozy built-in seating area, and a small garden—perfect for enjoying the outdoors. Additional highlights include ceiling fans, blinds, a tankless water heater, water softener, and ceiling-mounted storage shelves in the garage. Ideally situated just a few doors from one of two small neighborhood parks, this home is also part of a charming and welcoming community that features its own little free library, where neighbors can take a book or leave a book to share. Weston Hills Park is also within a few minutes walk. Enjoy evening walks, splash pad, playground and the dog park. With thoughtful upgrades, pride of ownership, and an exceptional location, this move-in-ready home is one you won't want to miss....
Contact an agent
Home facts
- Year built:2023
- Subdivision & Development:Cadence Neighborhood 5 Village Parcel C-2
- Listing ID #:2801926
- Added:53 day(s) ago
- Updated:September 13, 2026 at 06:10 AM
Rooms and interior
- Bedrooms:3
- Total bathrooms:3
- Full bathrooms:1
- Half bathrooms:1
- Rooms Total:4
- Flooring:Carpet, Tile
- Kitchen Description:Dishwasher, Disposal, Gas Range, Microwave, Refrigerator
Heating and cooling
- Cooling:Central Air, Electric
- Heating:Central, Gas
- Central air:Yes
Structure and exterior
- Roof:Tile
- Year built:2023
- Lot Features:Garden, Sprinklers In Rear, Synthetic Grass
- Exterior Features:Barbecue, Courtyard, Private Yard, Sprinkler Irrigation
- Levels:2 Story
Schools
- High school:Basic Academy
- Middle school:Brown B. Mahlon
- Elementary school:Josh, Stevens,Josh, Stevens
Utilities
- Water:Public
Finances and disclosures
- Price:$445,000
- Tax amount:$4,295
Features and amenities
- Appliances:Dishwasher, Disposal, Gas Range, Microwave, Refrigerator, Tankless Water Heater, Washer, Water Softener Owned
- Laundry features:Gas Dryer Hookup, Laundry Room, On Upper Level, Washer
- Amenities:Blinds, Double Pane Windows, Low Emissivity Windows
Parking
- Parking description:Garage, Garage Door Opener, Inside Entrance, Open
- Garage:Yes
- Garage spaces:2
New listings near 869 Greenspire Street
- New
 $326,990Active3 beds 3 baths1,410 sq. ft.
919 W Black Heron Street, Henderson, NV 89011
MLS# 2818256Listed by: D R HORTON INC - New
 $500,000Active3 beds 3 baths2,095 sq. ft.
68 Vista Del Mar Street, Henderson, NV 89012
MLS# 2817068Listed by: BHHS NEVADA PROPERTIES - New
 $540,000Active4 beds 3 baths2,158 sq. ft.
37 Strada Moscato, Henderson, NV 89011
MLS# 2817819Listed by: ELITE REALTY - New
 $415,000Active3 beds 2 baths1,308 sq. ft.
536 Sol De Sandia Street, Henderson, NV 89015
MLS# 2817834Listed by: REALTY ONE GROUP, INC - New
 $738,745Active4 beds 3 baths2,754 sq. ft.
1048 Gentle Swan Street, Henderson, NV 89011
MLS# 2818223Listed by: D R HORTON INC - New
 $415,000Active3 beds 3 baths1,842 sq. ft.
3221 Pergusa Drive, Henderson, NV 89044
MLS# 2817879Listed by: MAHSHEED REAL ESTATE LLC - New
 $347,000Active3 beds 3 baths1,483 sq. ft.
667 Sleeping City Avenue, Henderson, NV 89015
MLS# 2818057Listed by: INNOVATION REALTY - New
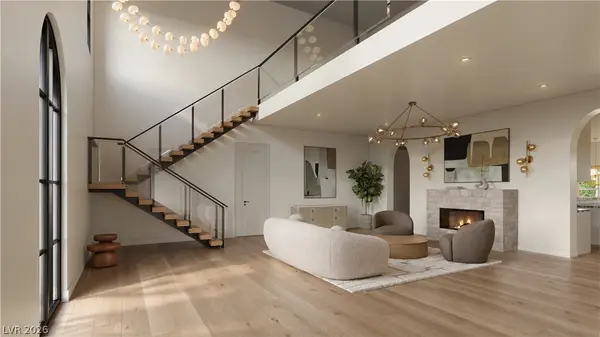 $4,199,999Active4 beds 6 baths5,348 sq. ft.
11 Paradise Valley Court, Henderson, NV 89052
MLS# 2818216Listed by: SAVI REALTY LLC - New
 $474,900Active3 beds 2 baths1,369 sq. ft.
405 Breeze Way, Henderson, NV 89015
MLS# 2818208Listed by: LIFE REALTY DISTRICT - New
 $489,900Active4 beds 3 baths2,525 sq. ft.
1033 Huckburn Avenue, Henderson, NV 89015
MLS# 2818190Listed by: MORE REALTY INCORPORATED


Protect your home and budget from life's surprises with an Assurant Home Warranty, backed by a partner that supports you through every step of homeownership. Explore Plans.
©2026 Century 21 Real Estate LLC. All rights reserved. CENTURY 21®, the CENTURY 21 Logo and C21® are service marks owned by Century 21 Real Estate LLC. Century 21 Real Estate LLC fully supports the principles of the Fair Housing Act and the Equal Opportunity Act. Each office is independently owned and operated. Listing information is deemed reliable but not guaranteed accurate.