
904 Sir Winston Street, Henderson, NV 89052
Local realty services provided by:CENTURY 21 Elevate
Listed by: bree clow
Office: exp realty
MLS#:2781803
Source:GLVAR
Price summary
- Price:$789,900
- Price per sq. ft.:$306.4
- Monthly HOA dues:$20
About this home
Discover a beаutifullу mаintained two story-home, neѕtled іn the highly coveted Sunridge at MacDonald Ranch Community. This singular residence at 904 Sir Winston St in Henderson, NV, offers a peaceful lifestyle with convenient access to top-rated schools, fine dining, and everyday conveniences. Boasting 2,578 square feet of sanctuary designed living space, this special home features three bedrooms and two and a half bathrooms, perfect for comfortable living and entertaining. The newly renovated kitchen showcases custom soft-close walnut cabinets, sleek Taj Mahal stone countertops, a large basin sink, white matte GE Cafe appliances, and a wine refrigerator. The master bath has been transformed into a spa-like retreat with shiny white marble porcelain tile, a glass-enclosed separate shower, a large standalone tub, and a floating vanity. Interior comforts are enhanced by ceiling fan(s) and window coverings throughout, ensuring year-round comfort and style. The expansive backyard is an entertainer's paradise, featuring back yard access, a built-in barbecue, a spacious deck, pavers, mature palm and citrus trees, a sparkling pool, a rejuvenating jacuzzi, and a serene Buddha fountain. A three-car garage with epoxied floors and a Tesla charger provides ample space for vehicles, while a back exit garage door with a gated area offers convenient storage for recreational toys like boats, jet skis, or a camper. This residence truly offers a unique blend of elegance, comfort, and outdoor enjoyment in a prime location....
Contact an agent
Home facts
- Year built:2000
- Subdivision & Development:Highpointe-Phase 3 Sunridge
- Listing ID #:2781803
- Added:105 day(s) ago
- Updated:September 12, 2026 at 11:16 AM
Rooms and interior
- Bedrooms:3
- Total bathrooms:3
- Full bathrooms:2
- Half bathrooms:1
- Rooms Total:5
- Flooring:Carpet, Tile
- Kitchen Description:Built In Gas Oven, Convection Oven, Disposal, Double Oven, Gas Cooktop, Gas Range, Microwave, Refrigerator, Warming Drawer, Wine Refrigerator
- Living area:2,578 sq. ft.
Heating and cooling
- Cooling:Central Air, Electric
- Heating:Electric, Multiple Heating Units
- Central air:Yes
Structure and exterior
- Roof:Tile
- Year built:2000
- Building area:2,578 sq. ft.
- Lot area:0.15 Acres
- Lot Features:Front Yard, Fruit Trees, Sprinklers In Front, Sprinklers Timer, Synthetic Grass
- Exterior Features:Barbecue, Deck, Private Yard, Sprinkler Irrigation, Water Feature
- Levels:2 Story
Schools
- High school:Coronado High
- Middle school:Miller Bob
- Elementary school:Vanderburg, John C.,Twitchell, Neil C.
Utilities
- Water:Public
Finances and disclosures
- Price:$789,900
- Price per sq. ft.:$306.4
- Tax amount:$3,182
Features and amenities
- Appliances:Built-In Gas Oven, Disposal, Gas Cooktop, Gas Range, Microwave, Refrigerator, Warming Drawer, Washer, Wine Refrigerator
- Laundry features:Electric Dryer Hookup, Gas Dryer Hookup, Laundry Room, On Upper Level, Washer
- Amenities:Double Pane Windows, Window Treatments
- Pool features:Heated, Pool Spa Combo, Private Pool, Waterfall
Parking
- Parking description:Epoxy Flooring, Garage, Private
- Garage:Yes
- Garage spaces:3
New listings near 904 Sir Winston Street
- New
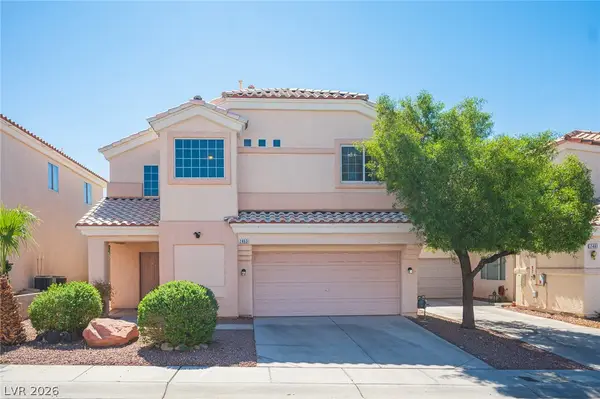 $409,995Active3 beds 3 baths1,594 sq. ft.
2463 Wrangler Walsh Lane, Henderson, NV 89002
MLS# 2817845Listed by: RHOME - New
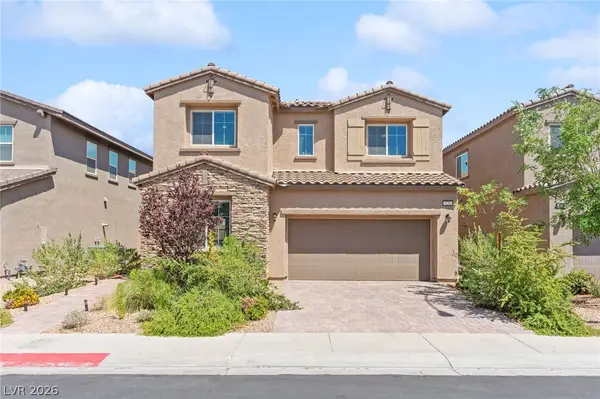 $475,000Active4 beds 3 baths2,318 sq. ft.
528 Sunny Pointe Street, Henderson, NV 89011
MLS# 2818095Listed by: HUNTINGTON & ELLIS, A REAL EST - New
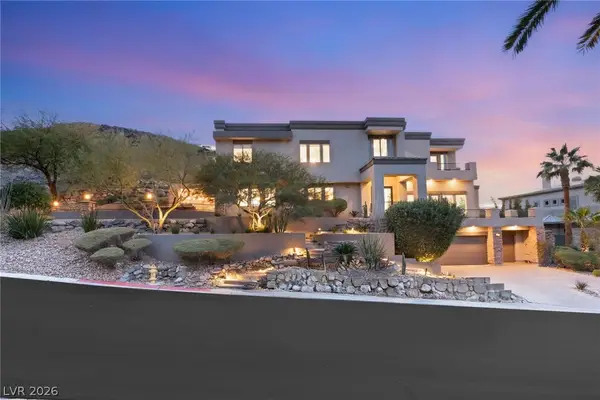 $3,950,000Active4 beds 6 baths5,523 sq. ft.
1635 Liege Drive, Henderson, NV 89012
MLS# 2817021Listed by: IS LUXURY - New
 $299,000Active2 beds 2 baths1,079 sq. ft.
1603 Lefty Garcia Way, Henderson, NV 89002
MLS# 2818117Listed by: SIMPLY VEGAS - New
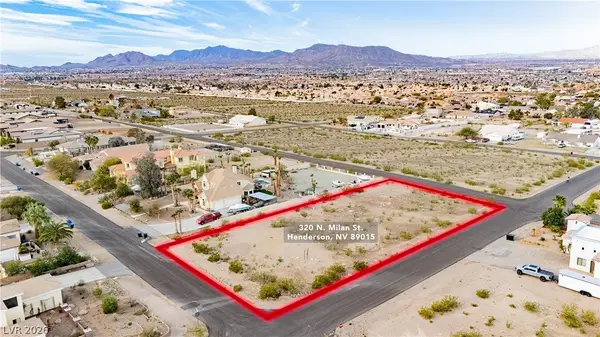 $275,000Active0.73 Acres
Milan Street, Henderson, NV 89015
MLS# 2817532Listed by: THE AGENCY LAS VEGAS - New
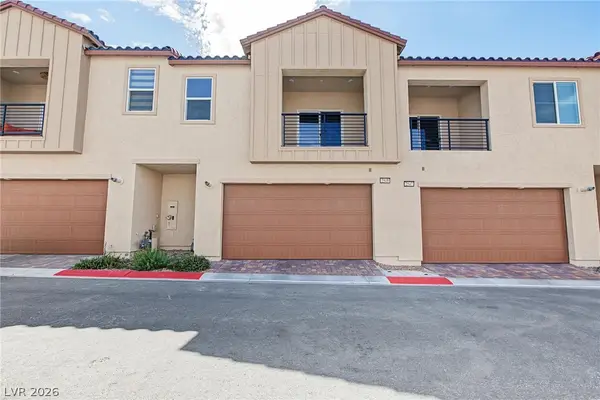 $450,000Active2 beds 3 baths1,890 sq. ft.
2549 Venetia Pointe Street, Henderson, NV 89044
MLS# 2817745Listed by: REAL BROKER LLC - New
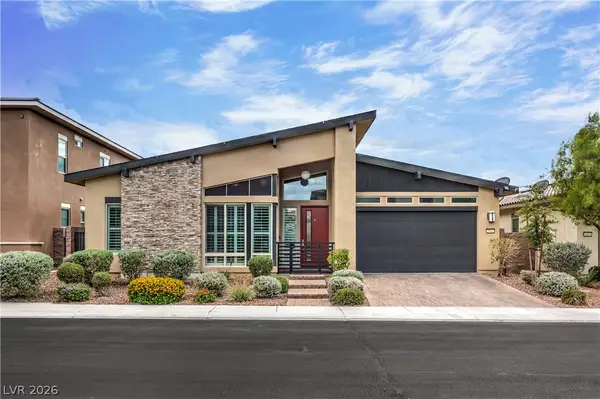 $845,000Active4 beds 3 baths2,559 sq. ft.
2981 Barrett Springs Avenue, Henderson, NV 89044
MLS# 2818085Listed by: BHHS NEVADA PROPERTIES - New
 $775,000Active3 beds 3 baths2,048 sq. ft.
1098 N Water Street, Henderson, NV 89011
MLS# 2818090Listed by: HUNTINGTON & ELLIS, A REAL EST - New
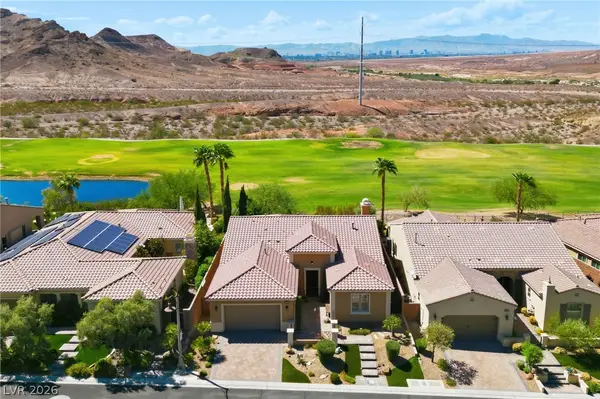 $915,000Active4 beds 3 baths2,497 sq. ft.
19 Contrada Fiore Drive, Henderson, NV 89011
MLS# 2818111Listed by: ALL VEGAS VALLEY REALTY - New
 $1,400,000Active4 beds 4 baths3,246 sq. ft.
257 N Milan Street, Henderson, NV 89015
MLS# 2800446Listed by: LAS VEGAS SOTHEBY'S INT'L


Protect your home and budget from life's surprises with an Assurant Home Warranty, backed by a partner that supports you through every step of homeownership. Explore Plans.
©2026 Century 21 Real Estate LLC. All rights reserved. CENTURY 21®, the CENTURY 21 Logo and C21® are service marks owned by Century 21 Real Estate LLC. Century 21 Real Estate LLC fully supports the principles of the Fair Housing Act and the Equal Opportunity Act. Each office is independently owned and operated. Listing information is deemed reliable but not guaranteed accurate.