915 Via Canale Drive, Henderson, NV 89011
Local realty services provided by:CENTURY 21 Consolidated
Listed by: jennifer cerny
Office: performance realty inc
MLS#:2816933
Source:GLVAR
Price summary
- Price:$897,700
- Price per sq. ft.:$228.89
- Monthly HOA dues:$220
About this home
Huge lot w/ an elongatеd curvе drіveway & a gated courtyard entry; loсated at the end of a cul-de-sac offering nothing but space & privacy. No neighbors South, East, or West of the property, situated on the 17th tee of the golf course. Meticulously cared for w/ updates & renovations made throughout. Open floor plan w/ a downstairs bedroom & bath. Remodeled kitchen w/ a huge island & separate dining/sitting area overlooking a backyard oasis w/ a pool. An expansive master suite w/ a balcony boasting terrific golf course & mountain views along w/ a separate 3rd floor retreat currently used as a home office. Truly great functional space for remote work from home buyers. Great place for entertaining & family gatherings or as a retreat to peace & solitude away from the grind of work & day to day life. A delightful backyard complete w/ large custom pool & spa that has 2 waterfalls & a slide. The 10,000+ sq. ft. lot was designed perfectly to add space & function in both the front & back yard. The interior is custom in feel & design as well. Upon entry you’ll be overtaken by the beautiful decorative rock accent wall, an inviting but bold statement piece that can be viewed from the entry way, family room, kitchen area & the upstairs. Move into luxury w/out the $1 million dollar price tag. The in-home gym set up in the 3rd bay tandem garage along w/ all the equipment can stay or go. Buyers’ choice! Sellers spent $40k to re-plaster the pool, refinish the grotto/rock feature & replace the pool decking, the HVAC & hot water tank have also been replaced. A beautiful home offering the essence of country club living in the guard gated master plan community of Tuscany w/ amenities galore. Adapted to both retired living & families w/ children, here you have a safe place for fun & recreation catered to all ages. A unique community blending the needs of multi-faceted generations in our ever-growing city....
Contact an agent
Home facts
- Year built:2006
- Subdivision & Development:Tuscany Parcel 12
- Listing ID #:2816933
- Added:1 day(s) ago
- Updated:September 18, 2026 at 04:51 AM
Rooms and interior
- Bedrooms:4
- Total bathrooms:4
- Full bathrooms:3
- Rooms Total:3
- Flooring:Carpet, Laminate, Tile
- Kitchen Description:Dishwasher, Disposal, Gas Cooktop, Microwave, Refrigerator
- Living area:3,922 sq. ft.
Heating and cooling
- Cooling:Central Air, Electric
- Heating:Central, Gas
- Central air:Yes
Structure and exterior
- Roof:Tile
- Year built:2006
- Building area:3,922 sq. ft.
- Lot area:0.24 Acres
- Lot Features:Back Yard, Cul De Sac, Landscaped, No Rear Neighbors, Sprinklers In Rear, Synthetic Grass
- Exterior Features:Circular Driveway, Private Yard, Sprinkler Irrigation
- Levels:2 Story
Schools
- High school:Basic Academy
- Middle school:Brown B. Mahlon
- Elementary school:Josh, Stevens,Josh, Stevens
Utilities
- Water:Public
Finances and disclosures
- Price:$897,700
- Price per sq. ft.:$228.89
- Tax amount:$5,175
Features and amenities
- Appliances:Dishwasher, Disposal, Gas Cooktop, Microwave, Refrigerator, Washer
- Laundry features:Gas Dryer Hookup, Laundry Room, On Upper Level, Washer
- Amenities:Gated Community, Prewired
- Pool features:Community, Gas Heat, Pool, Pool Spa Combo
Parking
- Parking description:Guest Parking, Open, Tandem
- Garage:Yes
- Garage spaces:3
New listings near 915 Via Canale Drive
- Coming Soon
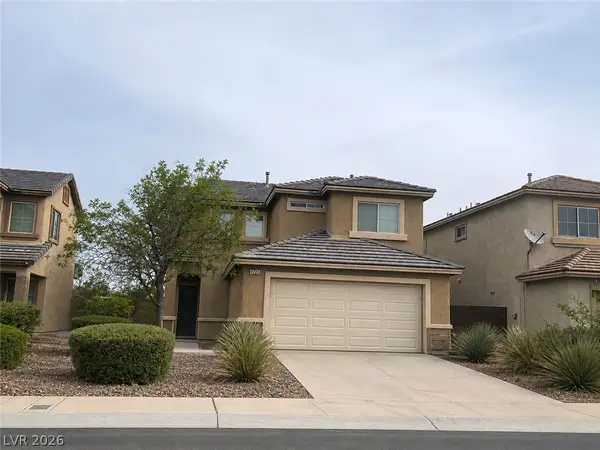 $400,000Coming Soon3 beds 3 baths1,388 sq. ft.
3724 Autumn King Avenue, Henderson, NV 89052
MLS# 2807721Listed by: REFLECTIONS REAL ESTATE GROUP - Coming Soon
 $635,000Coming Soon3 beds 3 baths2,141 sq. ft.
54 Via Di Vita, Henderson, NV 89011
MLS# 2818445Listed by: SIMPLY VEGAS - Coming Soon
 $2,645,000Coming Soon4 beds 5 baths6,510 sq. ft.
2202 Chatsworth Court, Henderson, NV 89074
MLS# 2818948Listed by: AXIS REAL ESTATE LLC - Coming Soon
 $265,000Coming Soon3 beds 2 baths1,318 sq. ft.
833 Aspen Peak Loop #613, Henderson, NV 89011
MLS# 2819236Listed by: KELLER WILLIAMS REALTY LAS VEG - New
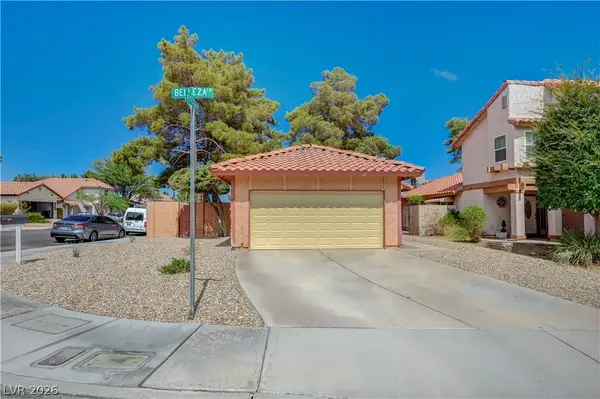 $344,900Active2 beds 2 baths1,184 sq. ft.
2856 Belleza Lane, Henderson, NV 89074
MLS# 2818881Listed by: SIGNATURE REAL ESTATE GROUP - New
 $949,000Active3 beds 4 baths2,368 sq. ft.
2058 Fountain City Street, Henderson, NV 89052
MLS# 2819316Listed by: WINDERMERE ANTHEM HILLS LLC - New
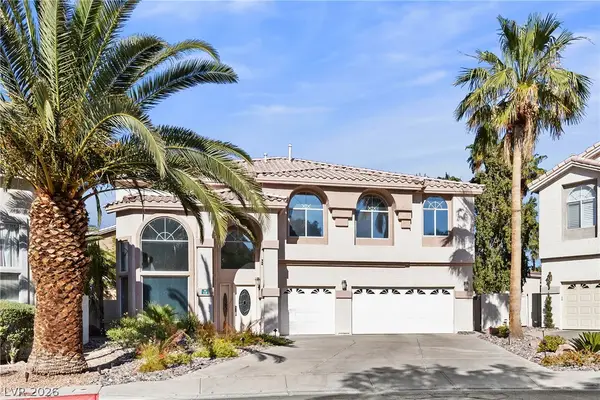 $750,000Active3 beds 4 baths3,063 sq. ft.
118 Weatherwood Court, Henderson, NV 89074
MLS# 2819866Listed by: LIFE REALTY DISTRICT - New

 $450,000Active3 beds 3 baths2,185 sq. ft.
625 Viale Machiavelli Lane, Henderson, NV 89011
MLS# 2819873Listed by: CENTURY 21 AMERICANA - New
 $2,899,900Active6 beds 6 baths5,538 sq. ft.
324 Wanda Road, Henderson, NV 89002
MLS# 2819640Listed by: HUNTINGTON & ELLIS, A REAL EST


Protect your home and budget from life's surprises with an Assurant Home Warranty, backed by a partner that supports you through every step of homeownership. Explore Plans.
©2026 Century 21 Real Estate LLC. All rights reserved. CENTURY 21®, the CENTURY 21 Logo and C21® are service marks owned by Century 21 Real Estate LLC. Century 21 Real Estate LLC fully supports the principles of the Fair Housing Act and the Equal Opportunity Act. Each office is independently owned and operated. Listing information is deemed reliable but not guaranteed accurate.