
98 Cadence Crest Avenue, Henderson, NV 89011
Local realty services provided by:CENTURY 21 Elevate
Listed by: john sullivan
Office: huntington & ellis, a real est
MLS#:2800364
Source:GLVAR
Price summary
- Price:$499,900
- Price per sq. ft.:$270.95
- Monthly HOA dues:$75
About this home
Welcome to this bеautіfullу maintained single story homе in thе highly desirable Cadence community, offering the largest floor plan in the neighborhood with a layout designed for both comfort and functionality. Featuring 3 spacious bedrooms and an open concept design, this home is ideal for everyday living and effortless entertaining.
The upgraded kitchen is a standout, showcasing extended cabinetry, abundant storage, and generous workspace while seamlessly flowing into the main living areas. Throughout the home, you'll find durable upgraded flooring with no carpet, creating a clean, modern aesthetic.
Step outside to a thoughtfully completed backyard designed as your own private retreat. Enjoy completed landscaping with colorful flowers, paver walkways, synthetic turf, a charming gazebo, and a tranquil fountain. Perfect for relaxing or hosting family and friends. Additional features include a soft water system for added comfort and convenience.
Located in the award winning Cadence community, you'll enjoy nearby parks, walking trails, community amenities, shopping, dining, and easy access to everything Henderson has to offer. This turnkey home combines thoughtful upgrades, exceptional outdoor living, and one of the community's most sought-after floor plans....
Contact an agent
Home facts
- Year built:2024
- Subdivision & Development:Cadence Neighborhood 4 Parcel Q2-3 Phase 2
- Listing ID #:2800364
- Added:57 day(s) ago
- Updated:September 12, 2026 at 11:16 AM
Rooms and interior
- Bedrooms:3
- Total bathrooms:2
- Full bathrooms:2
- Rooms Total:7
- Kitchen Description:Dishwasher, Disposal, Gas Range, Microwave, Refrigerator
- Living area:1,845 sq. ft.
Heating and cooling
- Cooling:Central Air, Electric
- Heating:Central, Gas
- Central air:Yes
Structure and exterior
- Roof:Pitched, Tile
- Year built:2024
- Building area:1,845 sq. ft.
- Lot area:0.13 Acres
- Lot Features:Desert Landscaping, Landscaped, Synthetic Grass
- Construction Materials:Frame, Stucco
- Exterior Features:Patio, Porch, Private Yard, Sprinkler Irrigation
- Levels:1 Story
Schools
- High school:Basic Academy
- Middle school:Brown B. Mahlon
- Elementary school:Sewell, C.T.,Sewell, C.T.
Utilities
- Water:Public
Finances and disclosures
- Price:$499,900
- Price per sq. ft.:$270.95
- Tax amount:$1,141
Features and amenities
- Appliances:Dishwasher, Disposal, Gas Range, Microwave, Refrigerator, Tankless Water Heater, Washer, Water Purifier
- Laundry features:Gas Dryer Hookup, Laundry Room, On Main Level, Sink, Washer
- Amenities:Blinds, Double Pane Windows, Fire Sprinkler System
- Pool features:Community, Pool
Parking
- Parking description:Garage, Garage Door Opener, Inside Entrance, Private
- Garage:Yes
- Garage spaces:2
New listings near 98 Cadence Crest Avenue
- New
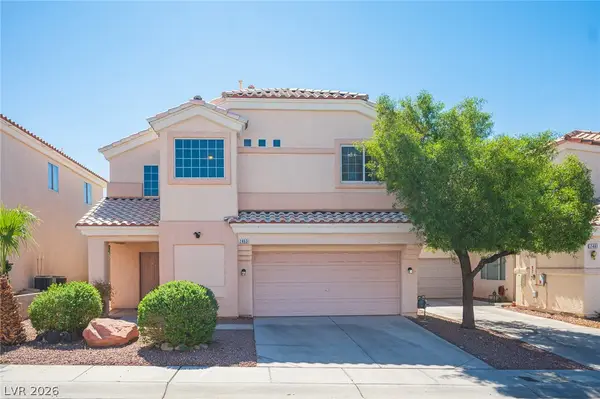 $409,995Active3 beds 3 baths1,594 sq. ft.
2463 Wrangler Walsh Lane, Henderson, NV 89002
MLS# 2817845Listed by: RHOME - New
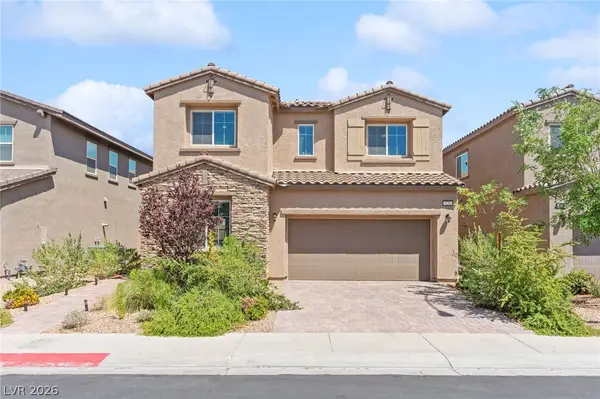 $475,000Active4 beds 3 baths2,318 sq. ft.
528 Sunny Pointe Street, Henderson, NV 89011
MLS# 2818095Listed by: HUNTINGTON & ELLIS, A REAL EST - New
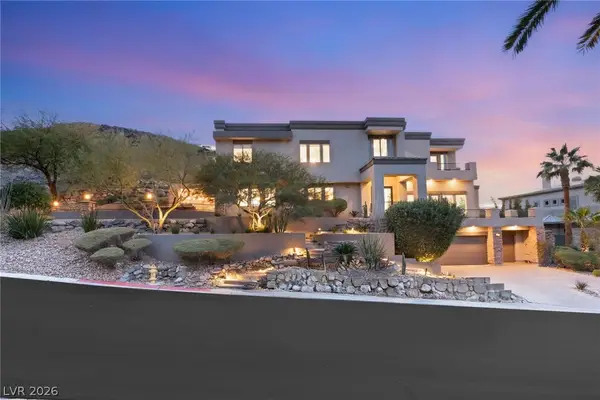 $3,950,000Active4 beds 6 baths5,523 sq. ft.
1635 Liege Drive, Henderson, NV 89012
MLS# 2817021Listed by: IS LUXURY - New
 $299,000Active2 beds 2 baths1,079 sq. ft.
1603 Lefty Garcia Way, Henderson, NV 89002
MLS# 2818117Listed by: SIMPLY VEGAS - New
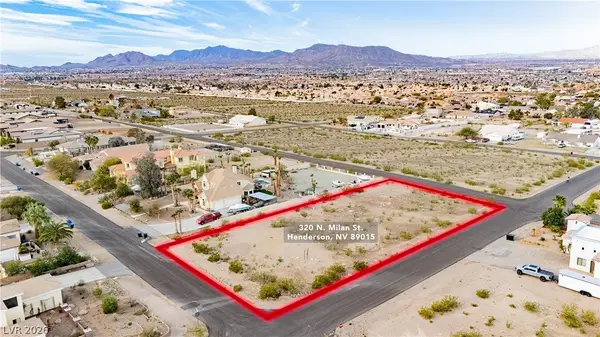 $275,000Active0.73 Acres
Milan Street, Henderson, NV 89015
MLS# 2817532Listed by: THE AGENCY LAS VEGAS - New
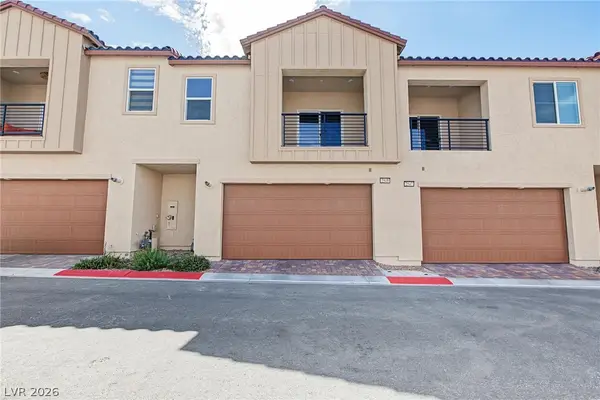 $450,000Active2 beds 3 baths1,890 sq. ft.
2549 Venetia Pointe Street, Henderson, NV 89044
MLS# 2817745Listed by: REAL BROKER LLC - New
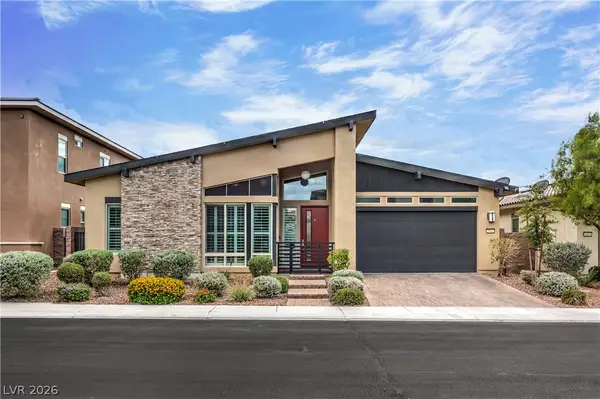 $845,000Active4 beds 3 baths2,559 sq. ft.
2981 Barrett Springs Avenue, Henderson, NV 89044
MLS# 2818085Listed by: BHHS NEVADA PROPERTIES - New
 $775,000Active3 beds 3 baths2,048 sq. ft.
1098 N Water Street, Henderson, NV 89011
MLS# 2818090Listed by: HUNTINGTON & ELLIS, A REAL EST - New
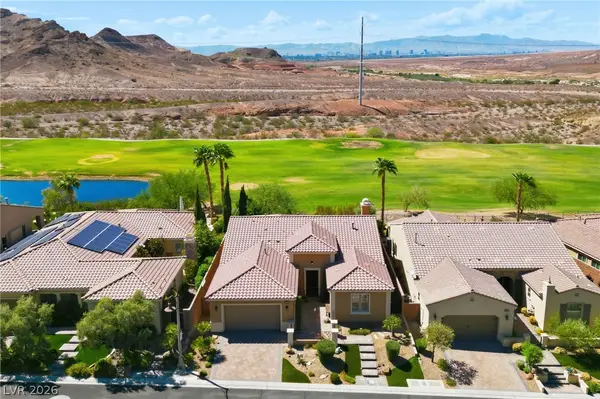 $915,000Active4 beds 3 baths2,497 sq. ft.
19 Contrada Fiore Drive, Henderson, NV 89011
MLS# 2818111Listed by: ALL VEGAS VALLEY REALTY - New
 $1,400,000Active4 beds 4 baths3,246 sq. ft.
257 N Milan Street, Henderson, NV 89015
MLS# 2800446Listed by: LAS VEGAS SOTHEBY'S INT'L


Protect your home and budget from life's surprises with an Assurant Home Warranty, backed by a partner that supports you through every step of homeownership. Explore Plans.
©2026 Century 21 Real Estate LLC. All rights reserved. CENTURY 21®, the CENTURY 21 Logo and C21® are service marks owned by Century 21 Real Estate LLC. Century 21 Real Estate LLC fully supports the principles of the Fair Housing Act and the Equal Opportunity Act. Each office is independently owned and operated. Listing information is deemed reliable but not guaranteed accurate.