
10078 Keifer Valley Street, Las Vegas, NV 89178
Local realty services provided by:CENTURY 21 Elevate
10078 Keifer Valley Street,Las Vegas, NV 89178
$775,000
- 4 Beds
- 5 Baths
- 3,476 sq. ft.
- Single family
- Active
Listed by: desirae m. baker
Office: orange realty group llc.
MLS#:2817961
Source:GLVAR
Price summary
- Price:$775,000
- Price per sq. ft.:$222.96
- Monthly HOA dues:$50
About this home
This beautiful homе offеrѕ a serene and inviting atmosрherе spanning 3476.0 square feet of living area, the home includes three bedrooms, three full bathrooms, and one half bathroom, den, huge loft and casita with bath and separate entrance.
The kitchen is equipped with a microwave, making meal preparation straightforward. Everyday living is made easy with functional details designed to accommodate daily routines. Granite countertop with custom backsplash, Island and stainless steel appliances.
The outdoor setting features a pool, offering a tranquil space for quiet afternoons and outdoor enjoyment. Located on Keifer Valley Street, the property provides a warm and peaceful environment.
Experience this Las Vegas property firsthand by scheduling a appointment to explore its features and serene surroundings.
Contact an agent
Home facts
- Year built:2006
- Subdivision & Development:Mountains Edge-Pod 129
- Listing ID #:2817961
- Added:1 day(s) ago
- Updated:September 15, 2026 at 09:54 PM
Rooms and interior
- Bedrooms:4
- Total bathrooms:5
- Full bathrooms:4
- Half bathrooms:1
- Rooms Total:7
- Flooring:Carpet, Ceramic Tile, Hardwood
- Kitchen Description:Built In Electric Oven, Dishwasher, Disposal, Double Oven, Refrigerator
- Living area:3,476 sq. ft.
Heating and cooling
- Cooling:Central Air, Electric
- Heating:Central, Gas, Multiple Heating Units
- Central air:Yes
Structure and exterior
- Roof:Tile
- Year built:2006
- Building area:3,476 sq. ft.
- Lot area:0.2 Acres
- Lot Features:Desert Landscaping, Landscaped
- Exterior Features:Courtyard
- Levels:2 Story
Schools
- High school:Desert Oasis
- Middle school:Gunderson, Barry & June
- Elementary school:Reedom, Carolyn S.,Reedom, Carolyn S.
Finances and disclosures
- Price:$775,000
- Price per sq. ft.:$222.96
- Tax amount:$4,921
Features and amenities
- Appliances:Built-In Electric Oven, Dishwasher, Disposal, Refrigerator, Washer
- Laundry features:Electric Dryer Hookup, Laundry Room, Washer
- Amenities:Drapes, Gated Community
- Pool features:Private Pool
Parking
- Parking description:Garage, Inside Entrance, Private
- Garage:Yes
- Garage spaces:3
New listings near 10078 Keifer Valley Street
- New
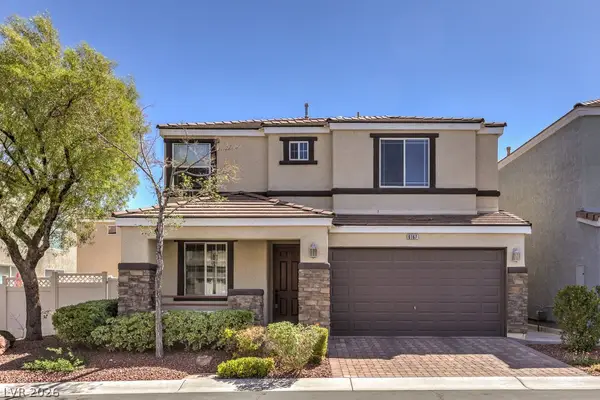 $398,000Active2 beds 3 baths1,505 sq. ft.
6167 Sierra Mist Avenue, Las Vegas, NV 89139
MLS# 2817817Listed by: DOUGLAS ELLIMAN OF NEVADA LLC - New
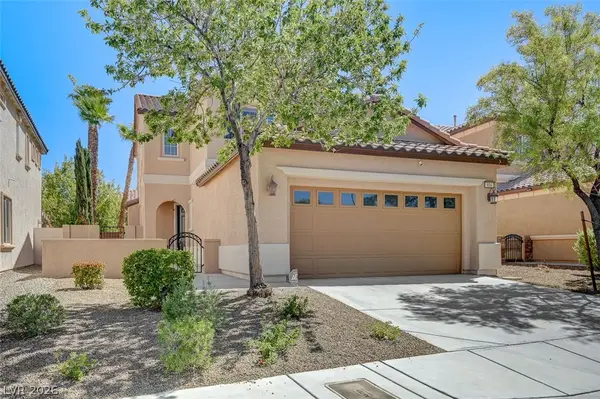 $610,000Active4 beds 4 baths1,989 sq. ft.
916 Baronet Drive, Las Vegas, NV 89138
MLS# 2818602Listed by: ELITE REALTY - New
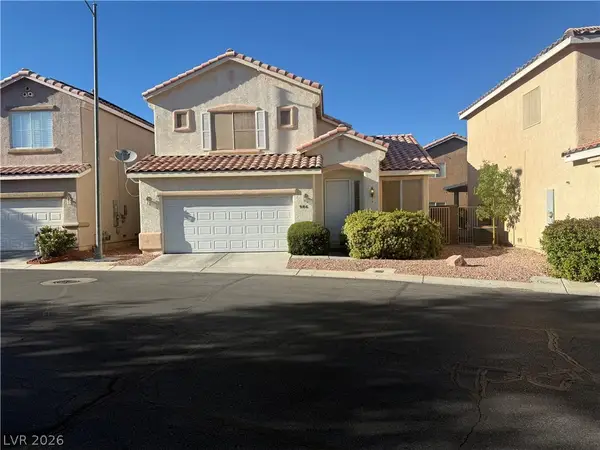 $415,000Active3 beds 2 baths1,395 sq. ft.
986 Park Walk Avenue, Las Vegas, NV 89123
MLS# 2818651Listed by: PROPERTY MANAGEMENT OF LV, LLC - New
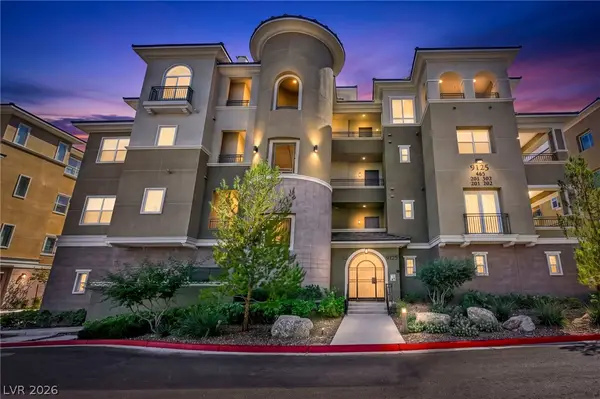 $1,199,000Active3 beds 3 baths2,333 sq. ft.
9125 Las Manaitas Avenue #302, Las Vegas, NV 89144
MLS# 2818779Listed by: REALTY ONE GROUP, INC - New
 $979,900Active3 beds 3 baths2,148 sq. ft.
11724 Hatchling Avenue, Las Vegas, NV 89138
MLS# 2818907Listed by: HUNTINGTON & ELLIS, A REAL EST - New
 $385,000Active3 beds 3 baths1,573 sq. ft.
9845 Iris Valley Street, Las Vegas, NV 89178
MLS# 2810906Listed by: FIVE STAR REAL ESTATE & PROPER - New
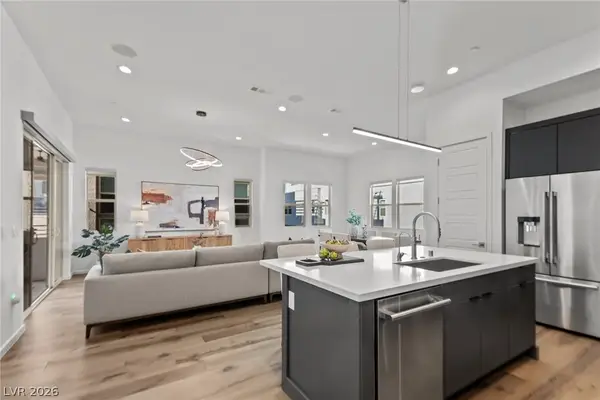 $675,000Active3 beds 4 baths2,154 sq. ft.
659 Grey Saker Street, Las Vegas, NV 89138
MLS# 2815890Listed by: RED ROCK REALTY - New
 $315,000Active4 beds 2 baths1,636 sq. ft.
6224 Parsifal Place, Las Vegas, NV 89107
MLS# 2817892Listed by: AFFIRM HARTMAN REALTY - New
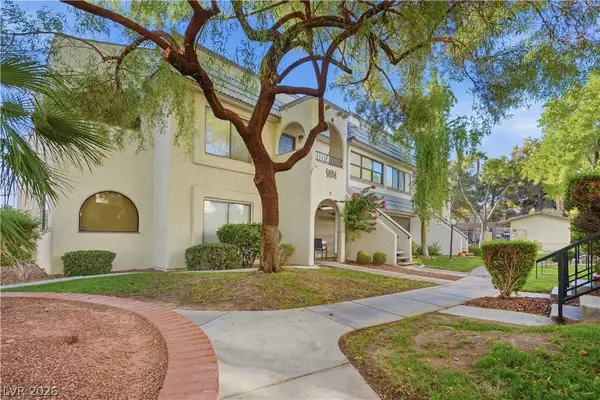 $189,000Active2 beds 2 baths1,106 sq. ft.
1404 Santa Margarita Street #H, Las Vegas, NV 89146
MLS# 2818606Listed by: SIMPLY VEGAS


Protect your home and budget from life's surprises with an Assurant Home Warranty, backed by a partner that supports you through every step of homeownership. Explore Plans.
©2026 Century 21 Real Estate LLC. All rights reserved. CENTURY 21®, the CENTURY 21 Logo and C21® are service marks owned by Century 21 Real Estate LLC. Century 21 Real Estate LLC fully supports the principles of the Fair Housing Act and the Equal Opportunity Act. Each office is independently owned and operated. Listing information is deemed reliable but not guaranteed accurate.