
10090 Desert Azure Street, Las Vegas, NV 89178
Local realty services provided by:CENTURY 21 Elevate
10090 Desert Azure Street,Las Vegas, NV 89178
$875,000
- 3 Beds
- 3 Baths
- 2,467 sq. ft.
- Single family
- Active
Listed by: altagracia leon
Office: real broker llc.
MLS#:2795849
Source:GLVAR
Price summary
- Price:$875,000
- Price per sq. ft.:$354.68
- Monthly HOA dues:$58
About this home
House
Contact an agent
Home facts
- Year built:2022
- Subdivision & Development:Fort Apache & Mountains Edge Phase 1
- Listing ID #:2795849
- Added:70 day(s) ago
- Updated:September 10, 2026 at 12:48 PM
Rooms and interior
- Bedrooms:3
- Total bathrooms:3
- Full bathrooms:2
- Half bathrooms:1
- Rooms Total:5
- Kitchen Description:Disposal, Gas Range, Microwave, Refrigerator
- Living area:2,467 sq. ft.
Heating and cooling
- Cooling:Central Air, Electric
- Heating:Central, Gas
- Central air:Yes
Structure and exterior
- Roof:Tile
- Year built:2022
- Building area:2,467 sq. ft.
- Lot area:0.24 Acres
- Lot Features:Cul De Sac, Desert Landscaping, Landscaped
- Exterior Features:Patio, Private Yard, Sprinkler Irrigation
- Levels:1 Story
Schools
- High school:Sierra Vista High
- Middle school:Gunderson, Barry & June
- Elementary school:Thompson, Tyrone,Thompson, Tyrone
Utilities
- Water:Public
Finances and disclosures
- Price:$875,000
- Price per sq. ft.:$354.68
- Tax amount:$7,688
Features and amenities
- Appliances:Disposal, Gas Range, Microwave, Refrigerator, Washer
- Laundry features:Gas Dryer Hookup, Laundry Room, On Main Level, Washer
- Amenities:Blinds
- Pool features:Gas Heat, Private Pool, Solar Heat, Waterfall
Parking
- Parking description:Garage, Garage Door Opener, Inside Entrance, Private
- Garage:Yes
- Garage spaces:3
New listings near 10090 Desert Azure Street
- New
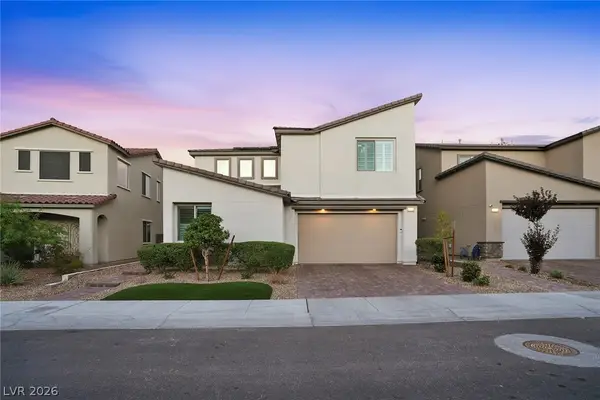 $749,000Active4 beds 3 baths2,601 sq. ft.
9380 Lunar Ray Street, Las Vegas, NV 89143
MLS# 2813432Listed by: SIMPLIHOM - New
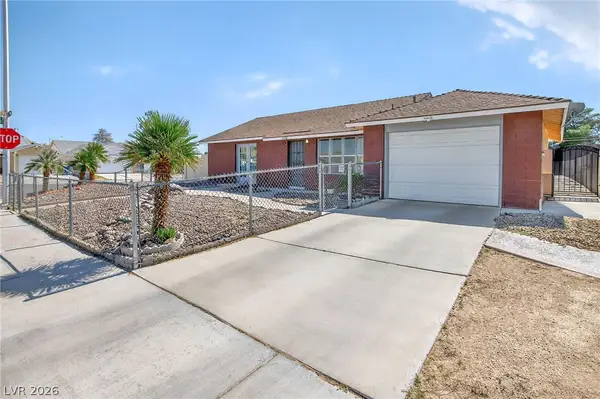 $324,900Active2 beds 1 baths936 sq. ft.
5681 Coaldale Place, Las Vegas, NV 89110
MLS# 2817423Listed by: UNITED REALTY GROUP - New
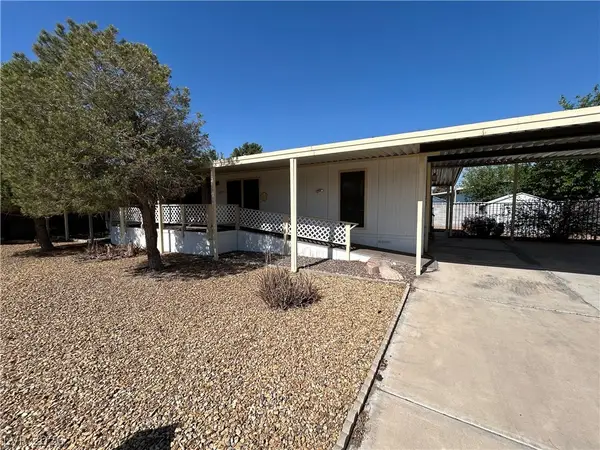 $192,500Active3 beds 2 baths1,440 sq. ft.
3333 Ewa Beach Drive, Las Vegas, NV 89122
MLS# 2817493Listed by: LIMESTONE INVESTMENTS LLC - New
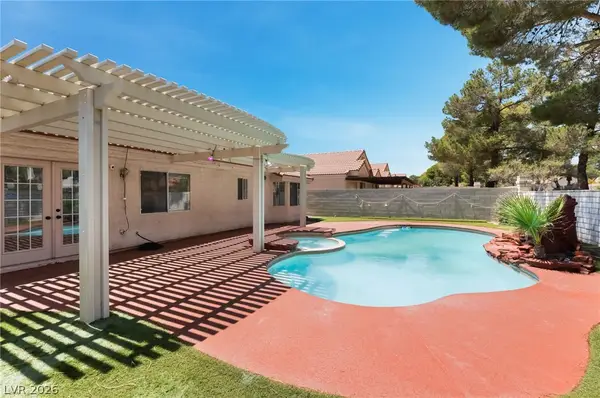 $529,995Active3 beds 2 baths1,528 sq. ft.
9028 Cypress Point Way, Las Vegas, NV 89117
MLS# 2816717Listed by: INFINITY BROKERAGE - Open Fri, 12 to 3pm
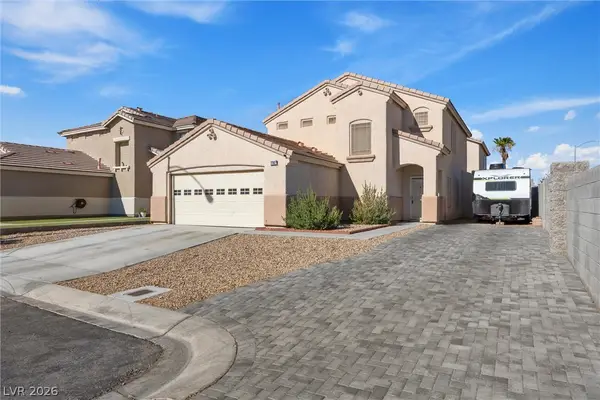 $440,000Active3 beds 3 baths1,976 sq. ft.
7707 Whitesboro Court, Las Vegas, NV 89139
MLS# 2809394Listed by: EXP REALTY 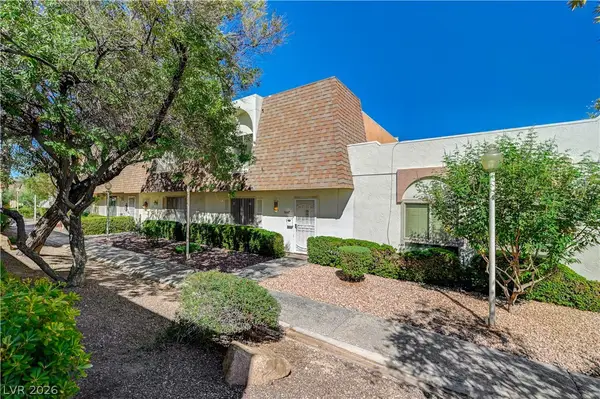 $318,000Active2 beds 3 baths1,472 sq. ft.
3447 Garden East Drive, Las Vegas, NV 89121
MLS# 2810845Listed by: LIFE REALTY DISTRICT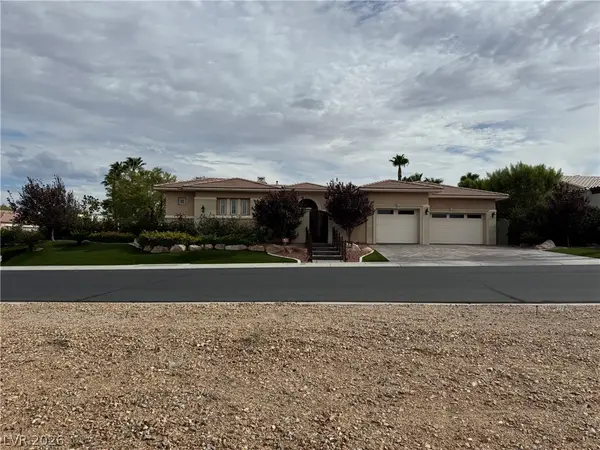 $1,997,000Active4 beds 4 baths3,217 sq. ft.
10355 Designata Avenue, Las Vegas, NV 89135
MLS# 2812635Listed by: REALTY ONE GROUP, INC- New
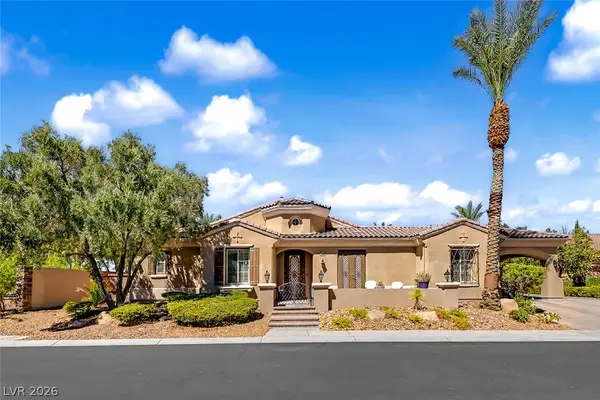 $1,175,000Active4 beds 5 baths4,026 sq. ft.
6292 San Gagano Avenue, Las Vegas, NV 89131
MLS# 2813902Listed by: KELLER WILLIAMS REALTY LAS VEG - New
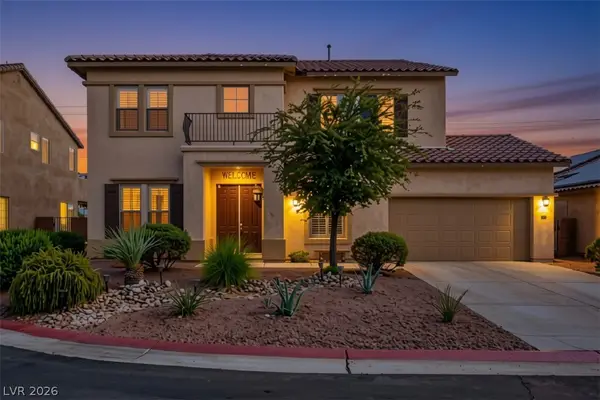 $599,999Active5 beds 3 baths3,227 sq. ft.
6277 Cyclone Avenue, Las Vegas, NV 89110
MLS# 2814011Listed by: SIMPLY VEGAS - New
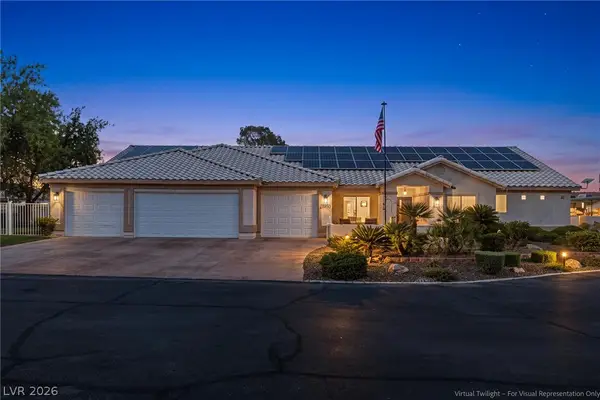 $995,000Active5 beds 4 baths2,979 sq. ft.
8850 S Tenaya Way, Las Vegas, NV 89113
MLS# 2814124Listed by: BHHS NEVADA PROPERTIES


Protect your home and budget from life's surprises with an Assurant Home Warranty, backed by a partner that supports you through every step of homeownership. Explore Plans.
©2026 Century 21 Real Estate LLC. All rights reserved. CENTURY 21®, the CENTURY 21 Logo and C21® are service marks owned by Century 21 Real Estate LLC. Century 21 Real Estate LLC fully supports the principles of the Fair Housing Act and the Equal Opportunity Act. Each office is independently owned and operated. Listing information is deemed reliable but not guaranteed accurate.