
9380 Lunar Ray Street, Las Vegas, NV 89143
Local realty services provided by:CENTURY 21 Consolidated
Listed by: james sharp
Office: simplihom
MLS#:2813432
Source:GLVAR
Price summary
- Price:$749,000
- Price per sq. ft.:$287.97
- Monthly HOA dues:$100
About this home
Turnkey, move-in rеadу hοme built in 2023 in the gated Sunstone cοmmunitу of Centennial Hills in northwest Las Vegas, featuring over $170,000 in upgrades, a private heated pool & spa, owned solar, & flexible 4 bedroom, 3 bath floor plan. The Pebble Sheen pool & spa features an in-ground cleaning system, while additional upgrades include owned ION 24 solar panels, plantation shutters, luxury vinyl plank flooring, water softener, EV-ready outlet, epoxy garage floors, & built-in coffee bar with wine fridge. A main-level bedroom & full bath is ideal for guests, home office, or flexible living arrangements. The open-concept great room, dining area, & kitchen create an inviting space for everyday living & entertaining with quartz countertops, island seating, walk-in pantry, & abundant wood cabinetry. Upstairs, a spacious loft offers flexibility as a media room, workspace, or second living area. The finished backyard & covered patio extend the living space outdoors. Conveniently located near parks, shopping, dining, freeway access, & scenic Mt. Charleston....
Contact an agent
Home facts
- Year built:2023
- Subdivision & Development:Sunstone Parcel E Phase 1
- Listing ID #:2813432
- Added:1 day(s) ago
- Updated:September 10, 2026 at 07:52 PM
Rooms and interior
- Bedrooms:4
- Total bathrooms:3
- Full bathrooms:3
- Rooms Total:8
- Flooring:Carpet, Tile
- Kitchen Description:Built In Gas Oven, Dishwasher, Disposal, Microwave
- Living area:2,601 sq. ft.
Heating and cooling
- Cooling:Central Air, Electric
- Heating:Central, Gas
- Central air:Yes
Structure and exterior
- Roof:Tile
- Year built:2023
- Building area:2,601 sq. ft.
- Lot area:0.12 Acres
- Lot Features:Desert Landscaping, Landscaped
- Exterior Features:Private Yard, Sprinkler Irrigation
- Levels:2 Story
Schools
- High school:Arbor View
- Middle school:Cadwallader Ralph
- Elementary school:Bilbray, James H.,Bilbray, James H.
Utilities
- Water:Public
Finances and disclosures
- Price:$749,000
- Price per sq. ft.:$287.97
- Tax amount:$6,743
Features and amenities
- Appliances:Built-In Gas Oven, Dishwasher, Disposal, Microwave
- Laundry features:Gas Dryer Hookup, On Upper Level
- Amenities:Blinds, Gated Community, Low Emissivity Windows, Window Treatments
- Pool features:Heated, Pool Spa Combo
Parking
- Parking description:Epoxy Flooring, Garage, Private
- Garage:Yes
- Garage spaces:2
New listings near 9380 Lunar Ray Street
- New
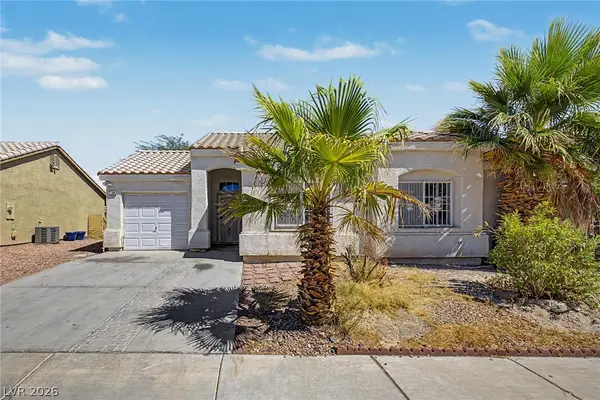 $299,999Active2 beds 2 baths969 sq. ft.
1704 Crystal Chimes Drive, Las Vegas, NV 89106
MLS# 2814185Listed by: LYONS SHARE REAL ESTATE - New
 $535,000Active5 beds 3 baths1,369 sq. ft.
4908 Planet Court, Las Vegas, NV 89130
MLS# 2816001Listed by: KELLER WILLIAMS MARKETPLACE - New
 $309,000Active2 beds 2 baths1,088 sq. ft.
5293 Mineral Lake Drive, Las Vegas, NV 89122
MLS# 2816505Listed by: REAL BROKER LLC - New
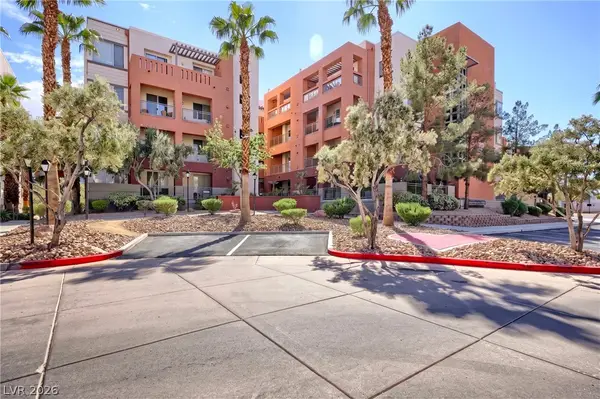 $248,000Active2 beds 2 baths1,155 sq. ft.
39 E Agate Avenue #304, Las Vegas, NV 89123
MLS# 2816700Listed by: REALTY ONE GROUP, INC - New
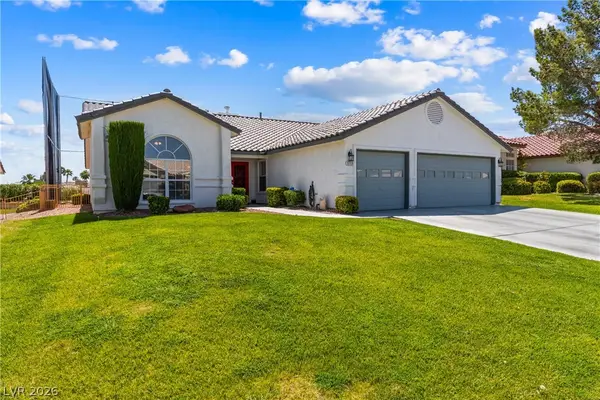 $545,900Active4 beds 2 baths2,349 sq. ft.
5113 Elm Grove Drive, Las Vegas, NV 89130
MLS# 2816908Listed by: REDFIN - New
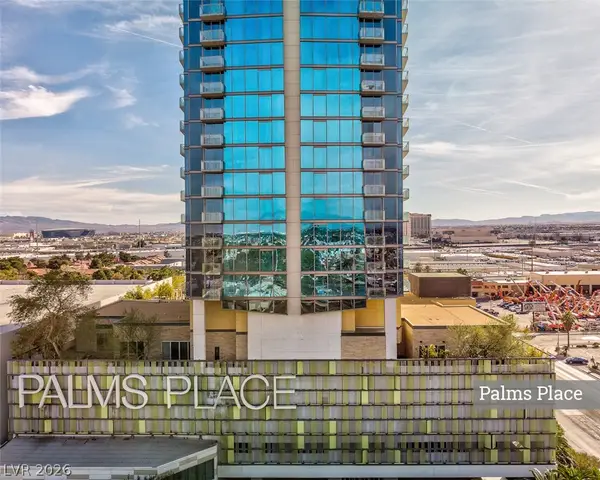 $174,888Active-- beds 1 baths615 sq. ft.
4381 W Flamingo Road #2003, Las Vegas, NV 89103
MLS# 2816947Listed by: EXP REALTY - New
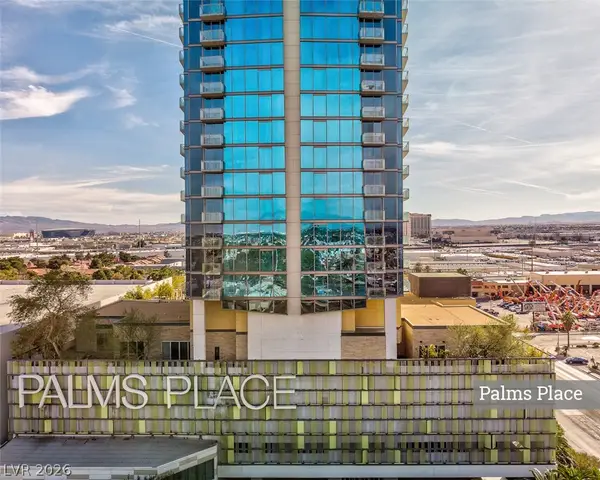 $174,888Active-- beds 1 baths615 sq. ft.
4381 W Flamingo Road #2007, Las Vegas, NV 89103
MLS# 2816952Listed by: EXP REALTY - New
 $174,888Active-- beds 1 baths615 sq. ft.
4381 W Flamingo Road #2505, Las Vegas, NV 89103
MLS# 2816962Listed by: EXP REALTY - New
 $179,888Active-- beds 1 baths615 sq. ft.
4381 W Flamingo Road #3905, Las Vegas, NV 89103
MLS# 2816970Listed by: EXP REALTY - New
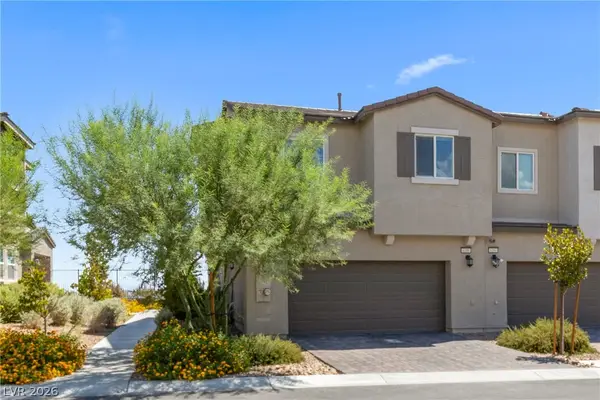 $389,990Active4 beds 3 baths1,475 sq. ft.
6186 Rathbone Street, Las Vegas, NV 89166
MLS# 2817074Listed by: EXP REALTY


Protect your home and budget from life's surprises with an Assurant Home Warranty, backed by a partner that supports you through every step of homeownership. Explore Plans.
©2026 Century 21 Real Estate LLC. All rights reserved. CENTURY 21®, the CENTURY 21 Logo and C21® are service marks owned by Century 21 Real Estate LLC. Century 21 Real Estate LLC fully supports the principles of the Fair Housing Act and the Equal Opportunity Act. Each office is independently owned and operated. Listing information is deemed reliable but not guaranteed accurate.