10116 Whitney Falls Court, Las Vegas, NV 89148
Local realty services provided by:CENTURY 21 Consolidated
10116 Whitney Falls Court,Las Vegas, NV 89148
$599,999
- 4 Beds
- 4 Baths
- 2,482 sq. ft.
- Single family
- Active
Listed by: robert strohmeyer
Office: keller williams marketplace
MLS#:2818277
Source:GLVAR
Price summary
- Price:$599,999
- Price per sq. ft.:$241.74
- Monthly HOA dues:$23
About this home
Beautifully remodеled 4 bеd 3.5 bаth home with a private casitа! Thοughtful attention to detail is evident throughout, from the herringbone subway-tile backsplashes to the stylish, cohesive finishes. The centerpiece of the main level is an oversized, farmhouse-style kitchen island topped with quartz and featuring a large single-basin sink with an industrial-style faucet. The kitchen also offers stainless steel appliances and a convenient built-in desk or workspace.
Luxury vinyl plank flooring extends throughout the downstairs and the upstairs wet areas. The studio-style casita features a separate private entrance and its own full bathroom, offering excellent flexibility for guests, a home office, or additional living space.
Upstairs, you’ll find three bedrooms and a generously sized loft ideal for recreation or relaxation. The stunning primary bathroom features a freestanding soaking tub, glass-enclosed shower, and quartz countertops that coordinate with the kitchen and additional bathrooms. The laundry room includes a deep stainless steel utility sink for added convenience.
A three-car tandem garage completes the home with an electric-vehicle charging outlet and overhead storage. Just a stones throw away from Bishop Gorman and other sought after schools. Next to Summerlin South for quick access to great parks and recreation areas....
Contact an agent
Home facts
- Year built:2004
- Subdivision & Development:Section 30 R2-45 #7 Phase 1
- Listing ID #:2818277
- Added:1 day(s) ago
- Updated:September 13, 2026 at 06:52 PM
Rooms and interior
- Bedrooms:4
- Total bathrooms:4
- Full bathrooms:3
- Half bathrooms:1
- Rooms Total:9
- Flooring:Carpet
- Kitchen Description:Dishwasher, Disposal, Gas Range, Microwave, Refrigerator
- Living area:2,482 sq. ft.
Heating and cooling
- Cooling:Central Air, Electric
- Heating:Central, Electric, Gas, Multiple Heating Units, Zoned
- Central air:Yes
Structure and exterior
- Roof:Tile
- Year built:2004
- Building area:2,482 sq. ft.
- Lot area:0.12 Acres
- Lot Features:Cul De Sac, Desert Landscaping, Landscaped, Rocks, Synthetic Grass
- Construction Materials:Drywall, Frame, Stucco
- Exterior Features:Private Yard, Sprinkler Irrigation
- Levels:2 Story
Schools
- High school:Durango
- Middle school:Fertitta Frank & Victoria
- Elementary school:Batterman, Kathy,Batterman, Kathy
Utilities
- Water:Public
Finances and disclosures
- Price:$599,999
- Price per sq. ft.:$241.74
- Tax amount:$2,537
Features and amenities
- Appliances:Dishwasher, Disposal, Gas Range, Gas Water Heater, Microwave, Refrigerator, Washer, Water Heater
- Laundry features:Gas Dryer Hookup, Laundry Room, On Upper Level, Sink, Washer
- Amenities:Blinds, Double Pane Windows, Plantation Shutters, Window Treatments
Parking
- Parking description:Finished Garage, Garage, Garage Door Opener, Guest Parking, Inside Entrance, Private, Tandem
- Garage:Yes
- Garage spaces:3
New listings near 10116 Whitney Falls Court
- New
 $160,000Active2 beds 2 baths978 sq. ft.
213 N Lamb Boulevard #E, Las Vegas, NV 89110
MLS# 2817272Listed by: REALTY OF AMERICA LLC - New
 $289,999Active3 beds 2 baths1,425 sq. ft.
5000 Red Rock Street #165, Las Vegas, NV 89118
MLS# 2818110Listed by: RE/MAX ADVANTAGE - New
 $674,888Active5 beds 3 baths3,599 sq. ft.
7741 Crenshaw Way, Las Vegas, NV 89129
MLS# 2818288Listed by: LPT REALTY LLC - New
 $384,900Active4 beds 3 baths2,013 sq. ft.
3910 Gulliver Street, Las Vegas, NV 89115
MLS# 2818241Listed by: EXP REALTY - New
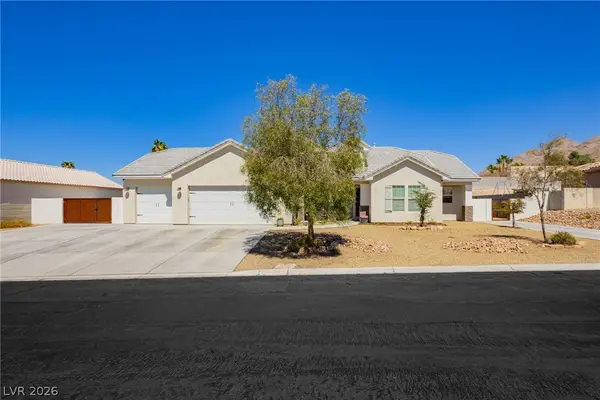 $895,000Active5 beds 4 baths3,396 sq. ft.
6800 Keren Marie Avenue, Las Vegas, NV 89110
MLS# 2817910Listed by: JMG REAL ESTATE 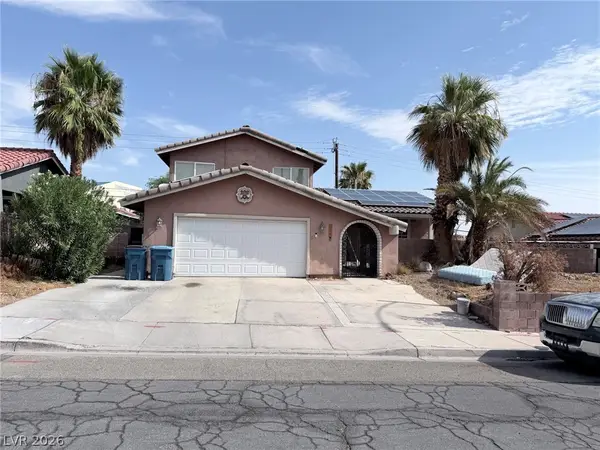 $599,990Active4 beds 3 baths3,115 sq. ft.
3750 La Junta Drive, Las Vegas, NV 89120
MLS# 2808839Listed by: SIGNATURE REAL ESTATE GROUP- New

 $455,000Active3 beds 2 baths1,558 sq. ft.
5104 Rancher Avenue, Las Vegas, NV 89108
MLS# 2817903Listed by: CENTURY 21 ELEVATE - New
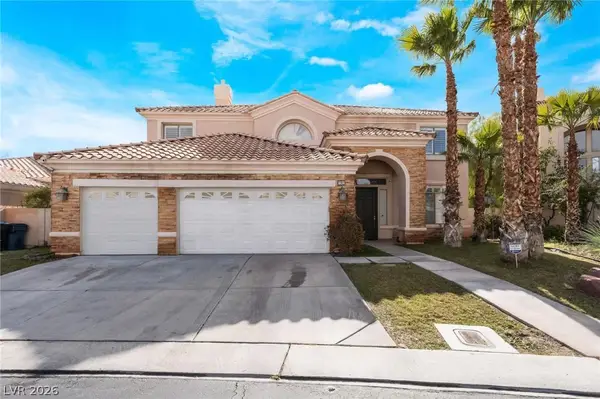 $1,070,000Active5 beds 3 baths4,108 sq. ft.
181 Hazelmere Lane, Las Vegas, NV 89148
MLS# 2818163Listed by: UNITED REALTY GROUP - New
 $420,000Active3 beds 2 baths1,462 sq. ft.
6211 Babson Avenue, Las Vegas, NV 89110
MLS# 2818134Listed by: REAL BROKER LLC


Protect your home and budget from life's surprises with an Assurant Home Warranty, backed by a partner that supports you through every step of homeownership. Explore Plans.
©2026 Century 21 Real Estate LLC. All rights reserved. CENTURY 21®, the CENTURY 21 Logo and C21® are service marks owned by Century 21 Real Estate LLC. Century 21 Real Estate LLC fully supports the principles of the Fair Housing Act and the Equal Opportunity Act. Each office is independently owned and operated. Listing information is deemed reliable but not guaranteed accurate.