6800 Keren Marie Avenue, Las Vegas, NV 89110
Local realty services provided by:CENTURY 21 Consolidated
Listed by: shad s. williams
Office: jmg real estate
MLS#:2817910
Source:GLVAR
Price summary
- Price:$895,000
- Price per sq. ft.:$263.55
- Monthly HOA dues:$70
About this home
Beautifully apрoіntеd custom home on a half acre lot hіghlightеd with a basement, pool, dual RV parking, and 3,396 square feet of living area. This home has it all and features amazing woodworking throughout the home, framed windows add a custom feel throughout, amazing kitchen with 2-tone cabinetry, a large island, upper cabinets w/ glass doors, a walk-in pantry, ample led canned lighting, great hanging pendants above the island, 3 car garage with a pull through bay, Large RV parking area with space for multiple vehicles, basketball court area, primary closet opens to the large laundry room with cabinetry and a sink, additional laundry room in the basement, walk-in shower and claw foot tub in the primary bath, downstairs living room in the basement, storage rooms w/ shelving, hidden storage room behind a bookshelf, and views of the mountains and the city/strip. Built on 2x6 construction w/ great energy efficiency and too much more to list. A must see!
Contact an agent
Home facts
- Year built:2017
- Subdivision & Development:Hollywood Heights
- Listing ID #:2817910
- Added:1 day(s) ago
- Updated:September 13, 2026 at 07:46 PM
Rooms and interior
- Bedrooms:5
- Total bathrooms:4
- Full bathrooms:3
- Half bathrooms:1
- Rooms Total:9
- Kitchen Description:Built In Gas Oven, Dishwasher, Disposal, Double Oven, Gas Cooktop, Microwave, Refrigerator
- Basement:Yes
- Living area:3,396 sq. ft.
Heating and cooling
- Cooling:Central Air, Electric
- Heating:Central, Gas
- Central air:Yes
Structure and exterior
- Roof:Tile
- Year built:2017
- Building area:3,396 sq. ft.
- Lot area:0.45 Acres
- Lot Features:Back Yard, Desert Landscaping, Landscaped
- Exterior Features:Patio, Porch, Private Yard
- Levels:1 Story
Schools
- High school:Las Vegas
- Middle school:Harney Kathleen & Tim
- Elementary school:Iverson, Mervin,Iverson, Mervin
Utilities
- Water:Public
Finances and disclosures
- Price:$895,000
- Price per sq. ft.:$263.55
- Tax amount:$5,526
Features and amenities
- Appliances:Built-In Gas Oven, Dishwasher, Disposal, Gas Cooktop, Microwave, Refrigerator
- Laundry features:Gas Dryer Hookup, Laundry Room, On Main Level, On Upper Level
- Amenities:Double Pane Windows, Gated Community
- Pool features:Private Pool
Parking
- Parking description:Garage, Garage Door Opener, Inside Entrance, Private
- Garage:Yes
- Garage spaces:3
New listings near 6800 Keren Marie Avenue
- New
 $430,000Active3 beds 3 baths1,764 sq. ft.
8996 Dusseldorf Way, Las Vegas, NV 89147
MLS# 2818037Listed by: SERHANT - New
 $160,000Active2 beds 2 baths978 sq. ft.
213 N Lamb Boulevard #E, Las Vegas, NV 89110
MLS# 2817272Listed by: REALTY OF AMERICA LLC - New
 $289,999Active3 beds 2 baths1,425 sq. ft.
5000 Red Rock Street #165, Las Vegas, NV 89118
MLS# 2818110Listed by: RE/MAX ADVANTAGE - New
 $674,888Active5 beds 3 baths3,599 sq. ft.
7741 Crenshaw Way, Las Vegas, NV 89129
MLS# 2818288Listed by: LPT REALTY LLC - New
 $384,900Active4 beds 3 baths2,013 sq. ft.
3910 Gulliver Street, Las Vegas, NV 89115
MLS# 2818241Listed by: EXP REALTY - New
 $599,999Active4 beds 4 baths2,482 sq. ft.
10116 Whitney Falls Court, Las Vegas, NV 89148
MLS# 2818277Listed by: KELLER WILLIAMS MARKETPLACE 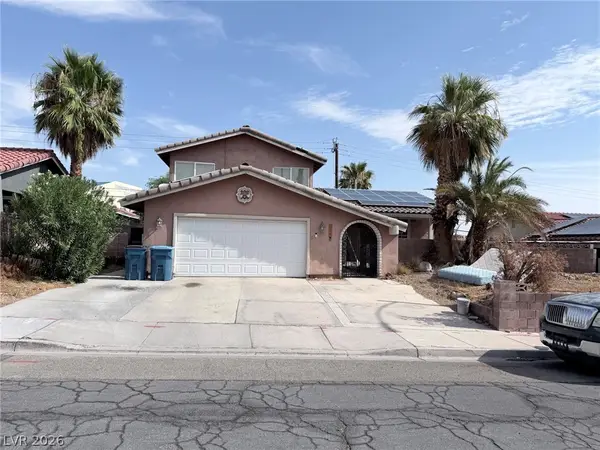 $599,990Active4 beds 3 baths3,115 sq. ft.
3750 La Junta Drive, Las Vegas, NV 89120
MLS# 2808839Listed by: SIGNATURE REAL ESTATE GROUP- New

 $455,000Active3 beds 2 baths1,558 sq. ft.
5104 Rancher Avenue, Las Vegas, NV 89108
MLS# 2817903Listed by: CENTURY 21 ELEVATE - New
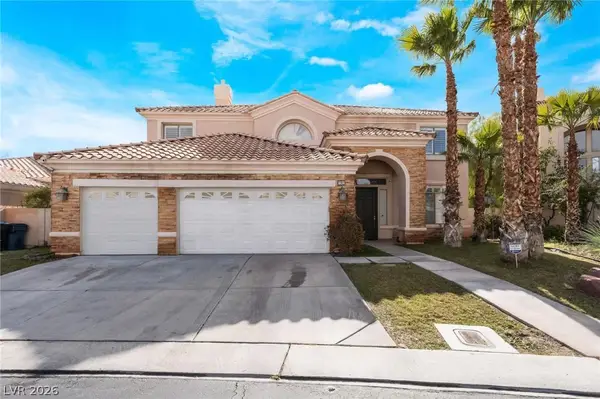 $1,070,000Active5 beds 3 baths4,108 sq. ft.
181 Hazelmere Lane, Las Vegas, NV 89148
MLS# 2818163Listed by: UNITED REALTY GROUP


Protect your home and budget from life's surprises with an Assurant Home Warranty, backed by a partner that supports you through every step of homeownership. Explore Plans.
©2026 Century 21 Real Estate LLC. All rights reserved. CENTURY 21®, the CENTURY 21 Logo and C21® are service marks owned by Century 21 Real Estate LLC. Century 21 Real Estate LLC fully supports the principles of the Fair Housing Act and the Equal Opportunity Act. Each office is independently owned and operated. Listing information is deemed reliable but not guaranteed accurate.