10196 Tidal Force Street, Las Vegas, NV 89143
Local realty services provided by:CENTURY 21 Consolidated
Listed by: ervin jeffery crampton
Office: advantage realty
MLS#:2799536
Source:GLVAR
Price summary
- Price:$569,000
- Price per sq. ft.:$318.23
- Monthly HOA dues:$55
About this home
Discover unparalleled single-story living in this charming residence, perfectly designed for comfort and modern convenience. This meticulously maintained home boasts an inviting open-concept layout, where the kitchen, dining, and living areas seamlessly merge, creating an ideal environment for both relaxation and entertaining. The well-appointed kitchen is a culinary delight, featuring a spacious island with ample seating, sleek cabinetry, and a gleaming gas range. Elegant tile flooring and recessed lighting enhance the bright and airy ambiance throughout the main living spaces. A dedicated pantry offers abundant storage. Two generously proportioned bedrooms provide peaceful retreats, each featuring plush carpeting, modern ceiling fans, and blinds for privacy. The primary suite offers elevated ceilings and recessed lighting. Bathrooms are equally impressive, with the main bath featuring a dual-sink vanity and a spacious, glass-enclosed walk-in shower. A versatile study nook provides a dedicated workspace. The dedicated laundry room offers ample counter space and convenient storage solutions. Step outside to a private backyard oasis, featuring a covered patio with brick pavers and artificial turf, perfect for outdoor gatherings. Enjoy the built-in fire pit with seating, a soothing water feature, and a charming gazebo, all within a fenced yard. The home’s exterior is a blend of brick and stucco with a durable tile roof, and a meticulously paved driveway. This residence is nestled in the Estrella community, which offers an array of amenities including a secure gated entrance, community playgrounds, and verdant parks with game tables and mountain views, promising an exceptional lifestyle....
Contact an agent
Home facts
- Year built:2024
- Listing ID #:2799536
- Added:1 day(s) ago
- Updated:July 14, 2026 at 05:02 AM
Rooms and interior
- Bedrooms:2
- Total bathrooms:3
- Full bathrooms:2
- Half bathrooms:1
- Rooms Total:5
- Flooring:Carpet, Tile
- Kitchen Description:Built In Electric Oven, Dishwasher, Disposal, Gas Cooktop, Microwave
- Living area:1,788 sq. ft.
Heating and cooling
- Cooling:Central Air, Electric
- Heating:Central, Gas, Zoned
- Central air:Yes
Structure and exterior
- Roof:Tile
- Year built:2024
- Building area:1,788 sq. ft.
- Lot area:0.14 Acres
- Lot Features:Desert Landscaping, Landscaped
- Exterior Features:Private Yard
- Levels:1 Story
Schools
- High school:Arbor View
- Middle school:Cadwallader Ralph
- Elementary school:Scherkenbach, William & Mary,Scherkenbach, William
Utilities
- Water:Public
Finances and disclosures
- Price:$569,000
- Price per sq. ft.:$318.23
- Tax amount:$1,365
Features and amenities
- Appliances:Built-In Electric Oven, Dishwasher, Disposal, Gas Cooktop, Microwave, Washer
- Laundry features:Gas Dryer Hookup, Laundry Room, On Main Level, Washer
- Amenities:Double Pane Windows, Gated Community
Parking
- Parking description:Garage, Garage Door Opener, Private
- Garage:Yes
- Garage spaces:2
New listings near 10196 Tidal Force Street
- New
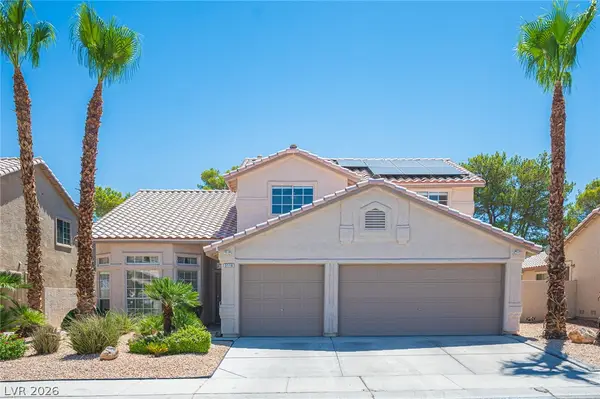 $645,000Active4 beds 3 baths2,568 sq. ft.
3116 Saint Tropez Street, Las Vegas, NV 89128
MLS# 2797629Listed by: HUNTINGTON & ELLIS, A REAL EST - New
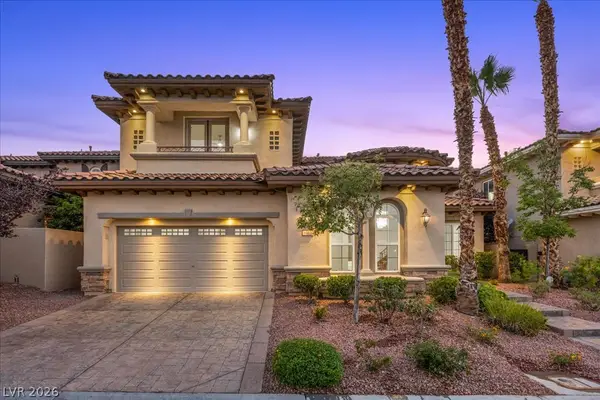 $2,299,000Active4 beds 3 baths4,107 sq. ft.
1963 Orchard Mist Court, Las Vegas, NV 89135
MLS# 2798293Listed by: REAL BROKER LLC - New
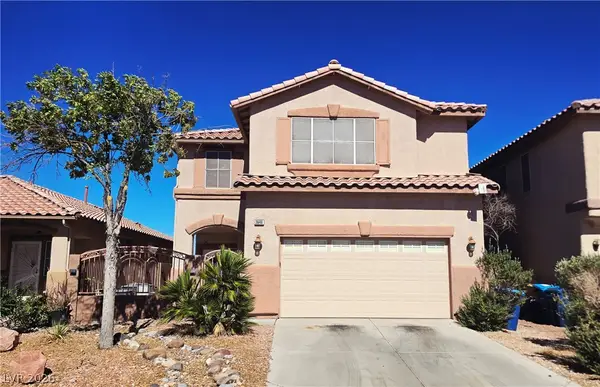
 $535,000Active4 beds 3 baths2,547 sq. ft.
3646 Solandra Street, Las Vegas, NV 89147
MLS# 2799910Listed by: CENTURY 21 1ST PRIORITY REALTY - New
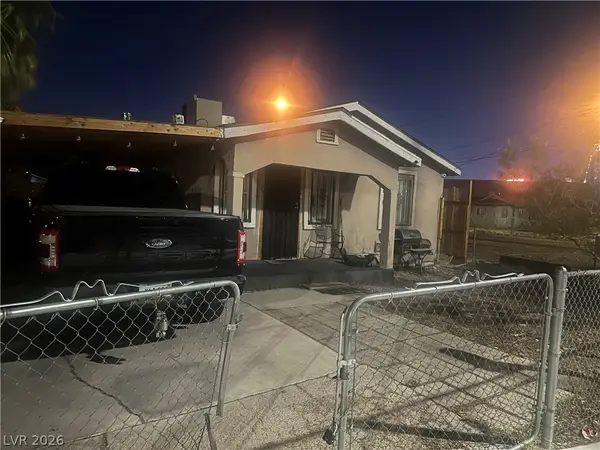 $260,000Active2 beds 2 baths828 sq. ft.
814 F Street, Las Vegas, NV 89106
MLS# 2798223Listed by: REALTY ONE GROUP, INC - New
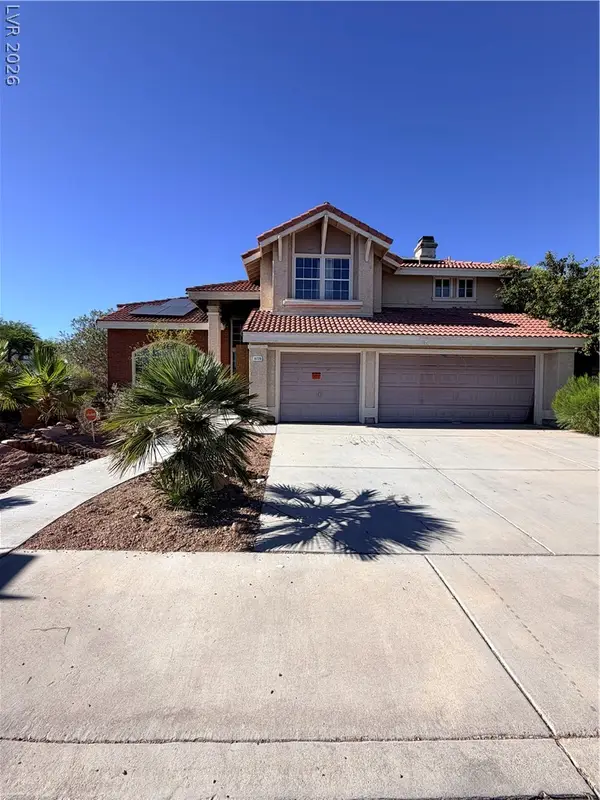 $200,000Active4 beds 4 baths2,466 sq. ft.
9728 Cascade Falls Avenue, Las Vegas, NV 89117
MLS# 2799353Listed by: PLATINUM REAL ESTATE PROF - New
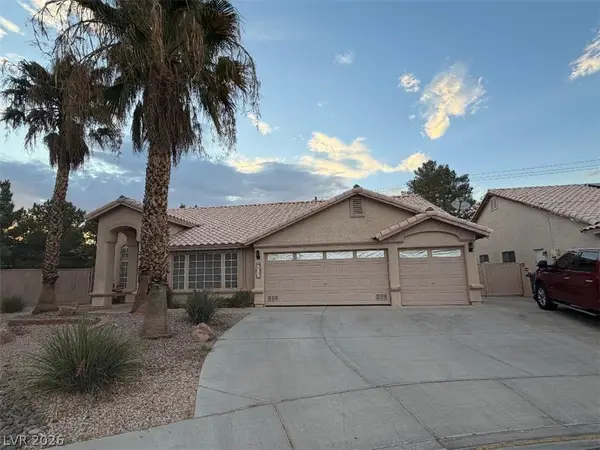 $674,999Active4 beds 3 baths2,222 sq. ft.
8121 Handle Bar Lane, Las Vegas, NV 89123
MLS# 2799891Listed by: WYNN REALTY GROUP - New
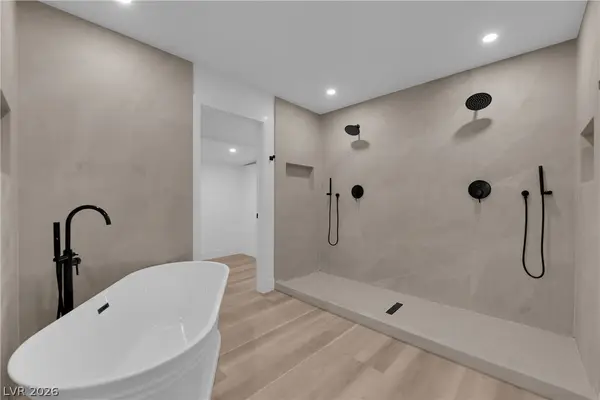 $599,900Active3 beds 2 baths2,120 sq. ft.
1524 Bonita Avenue, Las Vegas, NV 89104
MLS# 2799900Listed by: THE AGENCY LAS VEGAS - Open Wed, 1 to 4pm
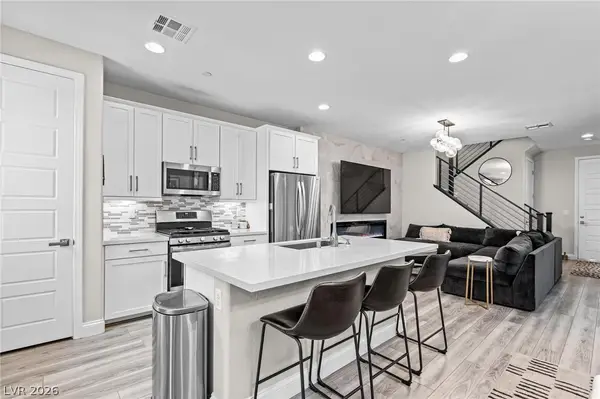 $499,000Active3 beds 3 baths1,556 sq. ft.
11656 Redwood Mountain Avenue, Las Vegas, NV 89138
MLS# 2794733Listed by: SIMPLY VEGAS - New
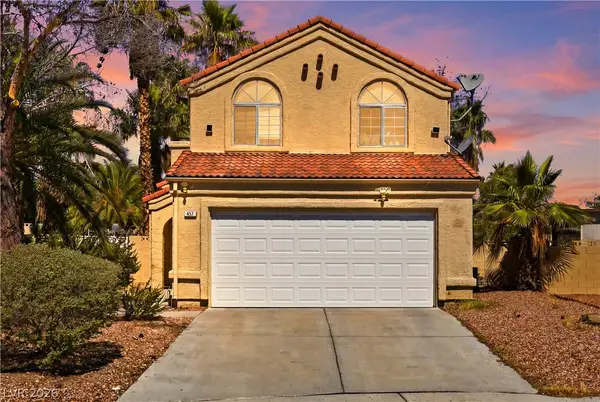 $415,000Active3 beds 3 baths1,514 sq. ft.
432 Capertino Street, Las Vegas, NV 89145
MLS# 2798118Listed by: COLDWELL BANKER PREMIER - New
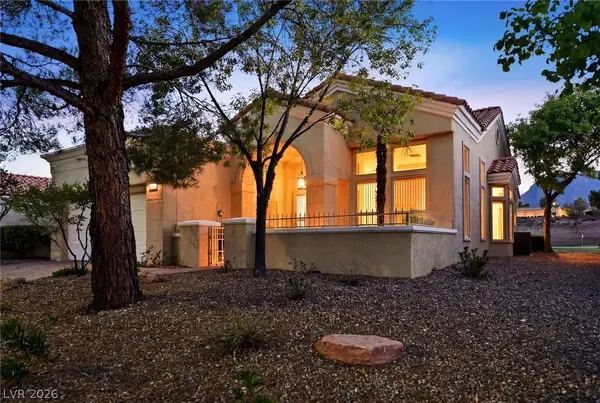 $500,000Active2 beds 2 baths1,740 sq. ft.
2011 Capestone Street, Las Vegas, NV 89134
MLS# 2798556Listed by: BHHS NEVADA PROPERTIES


Protect your home and budget from life's surprises with an Assurant Home Warranty, backed by a partner that supports you through every step of homeownership. Explore Plans.
©2026 Century 21 Real Estate LLC. All rights reserved. CENTURY 21®, the CENTURY 21 Logo and C21® are service marks owned by Century 21 Real Estate LLC. Century 21 Real Estate LLC fully supports the principles of the Fair Housing Act and the Equal Opportunity Act. Each office is independently owned and operated. Listing information is deemed reliable but not guaranteed accurate.