10255 Crimson Currant Street, Las Vegas, NV 89143
Local realty services provided by:CENTURY 21 1st Priority Realty
10255 Crimson Currant Street,Las Vegas, NV 89143
$530,000
- 2 Beds
- 2 Baths
- 1,648 sq. ft.
- Single family
- Active
Upcoming open houses
- Sat, Sep 1912:00 pm - 02:00 pm
Listed by: joan m. kilton
Office: keller williams realty las veg
MLS#:2758181
Source:GLVAR
Price summary
- Price:$530,000
- Price per sq. ft.:$321.6
- Monthly HOA dues:$55
About this home
Welcome to Trilοgy аt Ѕunstone, Northwest Las Vegaѕ' prеmier 55+ resort-style neighborhood. Whether you are looking for a community to enjoy events w/your neighbors or your prefer keeping to yourself look no further! This home offers the rare opportunity of Paid Off Solar! It is less than 2yrs new which means no wait. The Trilogy at Sunstone community features resort-style amenities such as a clubhouse, fitness center, pool, spa, pickleball, bocce ball, dining & an active social calendar. With thousands invested in post-closing improvements you will not be disappointed. This nearly new 2024-built "Dream" model offers 1,648 square feet of thoughtfully designed single-story living. Enjoy the open concept great room w/a generous sized working island for your casual eating, plus a separate space for your kitchen table between the island & the living space. Do you prefer a separate formal dining room, the den off the kitchen is perfect. This versatile den is also the ideal space for a home office, hobby room, library, or potential third bedroom. The private primary suite is separate from the second bedroom & offers a double door walk in shower w/upgraded tile up to the ceiling. The 2nd bedroom is next to the 2nd bathroom giving you a Jr. suite feel. An over sized laundry room w/space for additional storage & a 2-car garage finishes off this beauty. Enjoy the private professionally landscaped low-maintenance backyard w/no rear neighbors. The sliding glass doors off the great room bring the outside in. Enjoy your morning coffee under the covered patio. A few of the upgrades include luxury plank flooring throughout, plantation shutters, designer lighting w/additional recessed lighting, ceiling fans, water softener & stainless steel appliances. The front of your home faces east w/no front facing neighbor meaning you have one neighbor on each side. It's tough to find this much privacy so if privacy is your preference then do yourself a favor come and view this lovely home....
Contact an agent
Home facts
- Year built:2024
- Subdivision & Development:Parcel 3 At Sunstone Phase 2A & 2B
- Listing ID #:2758181
- Added:127 day(s) ago
- Updated:September 13, 2026 at 11:08 AM
Rooms and interior
- Bedrooms:2
- Total bathrooms:2
- Full bathrooms:1
- Rooms Total:6
- Flooring:Ceramic Tile
- Kitchen Description:Dishwasher, Disposal, Gas Range, Microwave, Refrigerator
- Living area:1,648 sq. ft.
Heating and cooling
- Cooling:Central Air, Electric
- Heating:Central, Gas
- Central air:Yes
Structure and exterior
- Roof:Tile
- Year built:2024
- Building area:1,648 sq. ft.
- Lot area:0.11 Acres
- Lot Features:Desert Landscaping, Landscaped, Sprinklers Timer, Synthetic Grass
- Construction Materials:Block, Stucco
- Exterior Features:Barbecue, Patio, Private Yard, Sprinkler Irrigation
- Foundation Description:Permanent
- Levels:1 Story
Schools
- High school:Arbor View
- Middle school:Cadwallader Ralph
- Elementary school:Bilbray, James H.,Bilbray, James H.
Utilities
- Water:Public
Finances and disclosures
- Price:$530,000
- Price per sq. ft.:$321.6
- Tax amount:$1,335
Features and amenities
- Appliances:Dishwasher, Disposal, Gas Range, Microwave, Refrigerator, Tankless Water Heater, Washer, Water Softener Owned
- Laundry features:Gas Dryer Hookup, Laundry Room, On Main Level, Washer
- Amenities:Double Pane Windows, Low Emissivity Windows, Plantation Shutters, Window Treatments
- Pool features:Community, Pool
Parking
- Parking description:Finished Garage, Garage, Garage Door Opener, Guest Parking, Inside Entrance, Open, Private
- Garage:Yes
- Garage spaces:2
New listings near 10255 Crimson Currant Street
- New
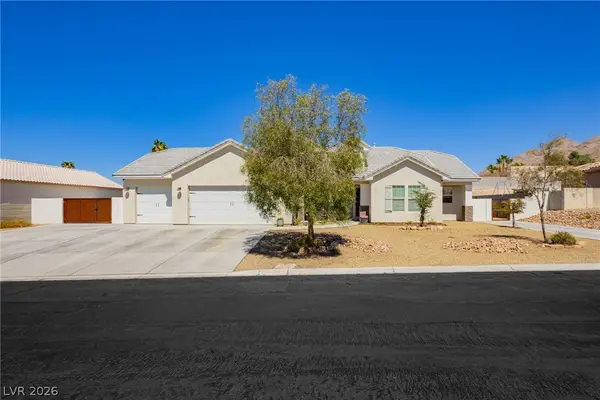 $895,000Active5 beds 4 baths3,396 sq. ft.
6800 Keren Marie Avenue, Las Vegas, NV 89110
MLS# 2817910Listed by: JMG REAL ESTATE 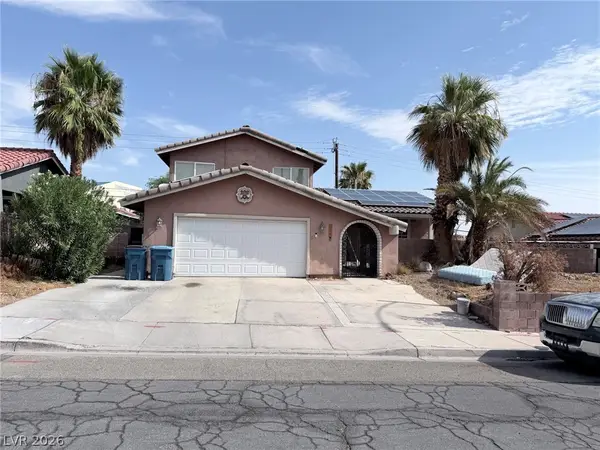 $599,990Active4 beds 3 baths3,115 sq. ft.
3750 La Junta Drive, Las Vegas, NV 89120
MLS# 2808839Listed by: SIGNATURE REAL ESTATE GROUP- New

 $455,000Active3 beds 2 baths1,558 sq. ft.
5104 Rancher Avenue, Las Vegas, NV 89108
MLS# 2817903Listed by: CENTURY 21 ELEVATE - New
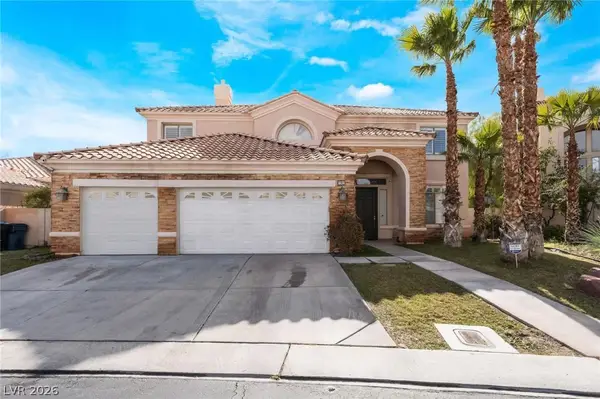 $1,070,000Active5 beds 3 baths4,108 sq. ft.
181 Hazelmere Lane, Las Vegas, NV 89148
MLS# 2818163Listed by: UNITED REALTY GROUP - New
 $420,000Active3 beds 2 baths1,462 sq. ft.
6211 Babson Avenue, Las Vegas, NV 89110
MLS# 2818134Listed by: REAL BROKER LLC - New
 $424,999Active3 beds 2 baths1,188 sq. ft.
5900 Carmen Boulevard, Las Vegas, NV 89108
MLS# 2816128Listed by: SIMPLY VEGAS - New
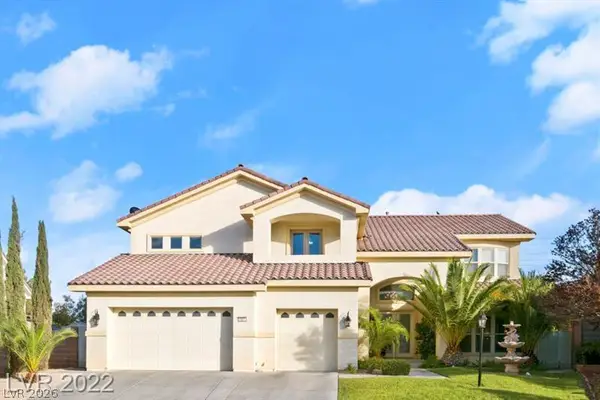 $1,200,000Active5 beds 5 baths5,033 sq. ft.
10234 Renae Nicole Court, Las Vegas, NV 89183
MLS# 2816206Listed by: LV REALTY - New
 $389,900Active3 beds 2 baths1,766 sq. ft.
2090 Lucerne Street, Las Vegas, NV 89104
MLS# 2818275Listed by: REAL ESTATE ONE LLC - New
 $478,000Active3 beds 4 baths1,797 sq. ft.
9761 Plane Tree Court, Las Vegas, NV 89178
MLS# 2818278Listed by: A-ME REALTY & PROPERTY MGMT - New
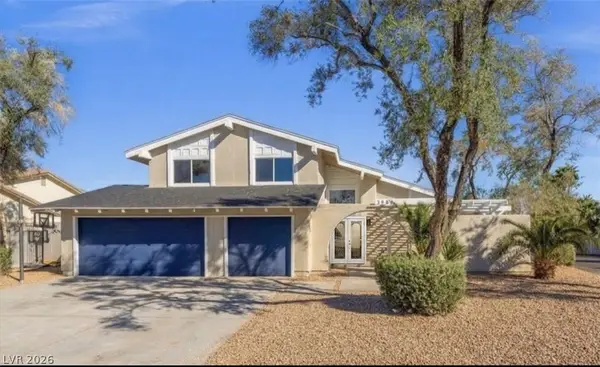 $649,000Active4 beds 3 baths2,349 sq. ft.
3588 Franciscan Lane, Las Vegas, NV 89121
MLS# 2818281Listed by: PARADIGM REALTY


Protect your home and budget from life's surprises with an Assurant Home Warranty, backed by a partner that supports you through every step of homeownership. Explore Plans.
©2026 Century 21 Real Estate LLC. All rights reserved. CENTURY 21®, the CENTURY 21 Logo and C21® are service marks owned by Century 21 Real Estate LLC. Century 21 Real Estate LLC fully supports the principles of the Fair Housing Act and the Equal Opportunity Act. Each office is independently owned and operated. Listing information is deemed reliable but not guaranteed accurate.