10958 Zancada Court Court, Las Vegas, NV 89135
Local realty services provided by:CENTURY 21 Elevate
10958 Zancada Court Court,Las Vegas, NV 89135
$899,900
- 3 Beds
- 4 Baths
- 2,500 sq. ft.
- Townhouse
- Coming Soon
Listed by: ana d. tracy
Office: equity union real estate
MLS#:2830515
Source:GLVAR
Price summary
- Price:$899,900
- Price per sq. ft.:$359.96
- Monthly HOA dues:$76
About this home
Discover exceptional living in this highly upgraded Luminous model, ideally situated in the sought-after guard-gated community of Trilogy at Summerlin. With abundant designer touches, this beautiful home blends sophisticated finishes, thoughtful design, and inviting indoor-outdoor living. Luxury vinyl plank flooring, upgraded carpeting, custom cabinetry, a stunning backsplash, upgraded lighting and ceiling fans throughout, and remote-controlled roller shades create a polished, refined atmosphere. Two sets of triple-panel folding doors open the home to outdoor living spaces, inviting natural light and creating a seamless connection to the outdoors. The elevated private patio, set above street level, offers a wonderful sense of privacy, while mountain views can be enjoyed from both the main level and upstairs patio.
The spacious main-level primary suite is a relaxing retreat, featuring a beautifully appointed bath with a soaking tub, separate walk-in shower, double vanities, and a generous walk-in closet. The second bedroom and adjacent full bath are also conveniently located downstairs, offering flexibility for guests, a home office, or additional living space. Upstairs, the third bedroom offers a welcoming guest retreat with its own full bathroom, a versatile loft, and a private patio overlooking the mountains, perfect for guests to unwind and enjoy the views.
Additional highlights include an epoxy-coated garage floor, upgraded garage lighting, and a water softener and refrigerator that are included. Washer, dryer, and flat-screen TVs are negotiable.
Trilogy at Summerlin is more than a home; it is a lifestyle! Plan on visiting the vibrant clubhouse, the heartbeat of this welcoming active community, where resort-style amenities, social gatherings, and opportunities to connect make every day feel special. Here, neighbors become friends, friendships flourish, and an exceptional home is complemented by an engaging community lifestyle....
Contact an agent
Home facts
- Year built:2023
- Subdivision & Development:Summerlin Village 15A Parcel 1 - Latitude Phase 2
- Listing ID #:2830515
- Updated:October 30, 2026 at 12:46 AM
Rooms and interior
- Bedrooms:3
- Total bathrooms:4
- Full bathrooms:3
- Half bathrooms:1
- Rooms Total:6
- Flooring:Carpet
- Kitchen Description:Built In Gas Oven, Dishwasher, Disposal, Gas Cooktop, Microwave, Refrigerator
- Living area:2,500 sq. ft.
Heating and cooling
- Cooling:Central Air, Electric, High Effciency
- Heating:Central, Electric, High Efficiency, Zoned
- Central air:Yes
Structure and exterior
- Roof:Flat
- Year built:2023
- Building area:2,500 sq. ft.
- Lot Features:Cul De Sac, Desert Landscaping, Landscaped, No Rear Neighbors, Sprinklers on Side
- Construction Materials:Drywall
- Exterior Features:Fire Pit, Patio, Private Yard
- Levels:2 Story
Schools
- High school:Durango
- Middle school:Fertitta Frank & Victoria
- Elementary school:Goolsby, Judy & John,Goolsby, Judy & John
Utilities
- Water:Public
Finances and disclosures
- Price:$899,900
- Price per sq. ft.:$359.96
- Tax amount:$7,971
Features and amenities
- Appliances:Built-In Gas Oven, Dishwasher, Disposal, Gas Cooktop, Gas Water Heater, Microwave, Refrigerator, Tankless Water Heater, Water Softener Owned
- Laundry features:Gas Dryer Hookup, Laundry Room, On Main Level, Sink
- Amenities:Double Pane Windows, Gated Community, Low Emissivity Windows, Window Treatments
- Pool features:Community, Pool
Parking
- Parking description:Epoxy Flooring, Finished Garage, Garage, Guest Parking, Inside Entrance, Private
- Garage:Yes
- Garage spaces:2
New listings near 10958 Zancada Court Court
- Coming Soon
 $375,000Coming Soon3 beds 3 baths1,896 sq. ft.
3740 Brilliant Sunset Street, Las Vegas, NV 89129
MLS# 2830708Listed by: BLUE DIAMOND REALTY LLC - Coming Soon
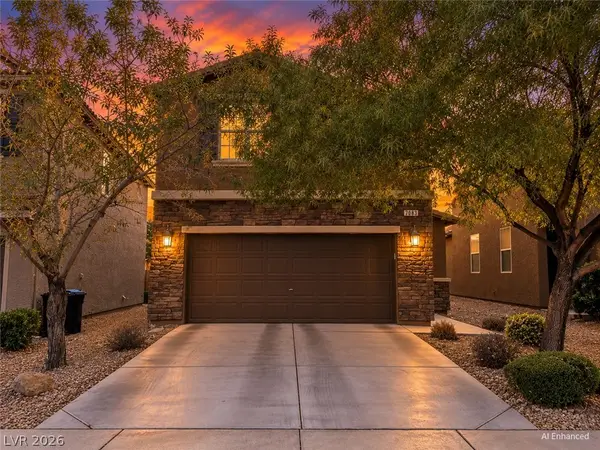 $430,000Coming Soon3 beds 3 baths1,924 sq. ft.
7083 Placid Lake Avenue, Las Vegas, NV 89179
MLS# 2830709Listed by: KELLER WILLIAMS REALTY LAS VEG - Coming Soon

 $460,000Coming Soon5 beds 3 baths2,041 sq. ft.
6137 Mineral Mound Avenue, Las Vegas, NV 89139
MLS# 2830628Listed by: CENTURY 21 ELEVATE - Coming Soon
 $325,000Coming Soon2 beds 2 baths1,189 sq. ft.
10085 Malibu Creek Court #101, Las Vegas, NV 89183
MLS# 2829195Listed by: CENTURY 21 AMERICANA - Coming Soon
 $1,175,000Coming Soon5 beds 5 baths3,722 sq. ft.
4420 Quadrel Street, Las Vegas, NV 89129
MLS# 2829753Listed by: ELITE REALTY - Coming Soon
 $688,000Coming Soon2 beds 3 baths2,050 sq. ft.
2857 Paradise Road #804, Las Vegas, NV 89109
MLS# 2830531Listed by: EVOLVE REALTY - Coming Soon
 $489,999Coming Soon4 beds 3 baths2,106 sq. ft.
3552 Rawhide Street, Las Vegas, NV 89120
MLS# 2830522Listed by: HUNTINGTON & ELLIS, A REAL EST - Coming Soon
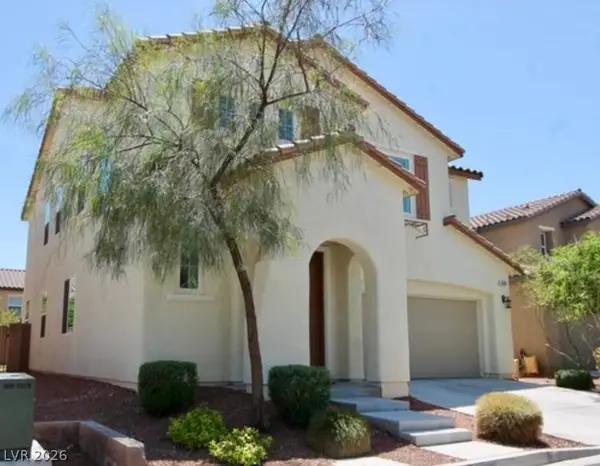 $499,900Coming Soon4 beds 3 baths2,426 sq. ft.
10381 Pima Crossing Avenue, Las Vegas, NV 89166
MLS# 2829556Listed by: ELEVATE REAL ESTATE GROUP - Coming Soon
 $348,000Coming Soon3 beds 2 baths1,218 sq. ft.
5521 Heron Avenue, Las Vegas, NV 89107
MLS# 2830182Listed by: JMG REAL ESTATE


Protect your home and budget from life's surprises with an Assurant Home Warranty, backed by a partner that supports you through every step of homeownership. Explore Plans.
©2026 Century 21 Real Estate LLC. All rights reserved. CENTURY 21®, the CENTURY 21 Logo and C21® are service marks owned by Century 21 Real Estate LLC. Century 21 Real Estate LLC fully supports the principles of the Fair Housing Act and the Equal Opportunity Act. Each office is independently owned and operated. Listing information is deemed reliable but not guaranteed accurate.