
10404 Back Plains Drive, Las Vegas, NV 89134
Local realty services provided by:CENTURY 21 1st Priority Realty
Listed by: matthew langguth
Office: huntington & ellis, a real est
MLS#:2804597
Source:GLVAR
Price summary
- Price:$750,000
- Price per sq. ft.:$356.8
- Monthly HOA dues:$230
About this home
*GOLF COURSE & MOUNTAIN VEW STUNNER IN SUN CITY SUMMERLIN! Framed by sweeping vistas of the majestic Summerlin mountains, dazzling sunsets, and endless fairway scenery, this 3 bedroom home offers an exceptional blend of luxury, tranquility, and resort-style living. An exquisitely landscaped courtyard creates an unforgettable first impression and welcomes you into a bright, open-concept floor plan filled with abundant natural light. Beautiful laminate and tile flooring throughout give this home a true sense of elegance. The expansive living room is designed for both elegant entertaining and everyday comfort, showcasing panoramic picture windows, a beautiful gas fireplace, and seamless indoor-outdoor living. The fully remodeled chef's kitchen is a true showpiece, featuring luxurious quartz countertops, timeless white shaker cabinetry, stainless steel appliances, a spacious island, and a charming breakfast nook overlooking the remarkable sunrises. The lavish primary retreat is generously sized and accompanied by a spa-inspired ensuite complete with a walk-in shower, jetted soaking tub, dual vanities, and a walk-in closet. A spacious secondary suite enjoys its own private full bathroom, while the third bedroom and additional full bath provide outstanding flexibility for guests or a home office. The oversized two-car garage also features a third garage door with dedicated golf cart parking for ultimate convenience. 4 year old HVAC! Step outside to your covered patio and experience one of the most spectacular backyards in Las Vegas, where panoramic golf course frontage, unobstructed mountain vistas, and unforgettable sunsets create a setting that is simply unmatched. This view is truly one you will never take for granted. Enjoy world-class amenities including golf, clubhouses, fitness centers, pools, tennis, pickleball, social clubs, and countless activities while embracing the vibrant Sun City Summerlin lifestyle. Every day feels like a five-star resort, right at home!...
Contact an agent
Home facts
- Year built:1998
- Subdivision & Development:Sun City Las Vegas
- Listing ID #:2804597
- Added:1 day(s) ago
- Updated:July 31, 2026 at 12:52 AM
Rooms and interior
- Bedrooms:3
- Total bathrooms:3
- Full bathrooms:3
- Rooms Total:7
- Flooring:Laminate, Tile
- Kitchen Description:Dishwasher, Disposal, Gas Range, Microwave, Refrigerator
- Living area:2,102 sq. ft.
Heating and cooling
- Cooling:Central Air, Electric
- Heating:Central, Gas
- Central air:Yes
Structure and exterior
- Roof:Tile
- Year built:1998
- Building area:2,102 sq. ft.
- Lot area:0.18 Acres
- Lot Features:Landscaped, No Rear Neighbors, On Golf Course
- Construction Materials:Frame, Stucco
- Exterior Features:Barbecue, Courtyard, Patio, Porch, Private Yard, Sprinkler Irrigation
- Levels:1 Story
Schools
- High school:Palo Verde
- Middle school:Becker
- Elementary school:Staton, Ethel W.,Staton, Ethel W.
Utilities
- Water:Public
Finances and disclosures
- Price:$750,000
- Price per sq. ft.:$356.8
- Tax amount:$4,299
Features and amenities
- Appliances:Dishwasher, Disposal, Gas Range, Microwave, Refrigerator, Washer, Water Softener Owned
- Laundry features:Gas Dryer Hookup, Laundry Room, On Main Level, Sink, Washer
- Amenities:Blinds, Double Pane Windows
- Pool features:Association, Community, Pool
Parking
- Parking description:Finished Garage, Garage, Garage Door Opener, Golf Cart Garage, Inside Entrance, Private
- Garage:Yes
- Garage spaces:3
New listings near 10404 Back Plains Drive
- New
 $160,000Active2 beds 2 baths944 sq. ft.
2801 N Rainbow Boulevard #101, Las Vegas, NV 89108
MLS# 2802295Listed by: REAL BROKER LLC - New
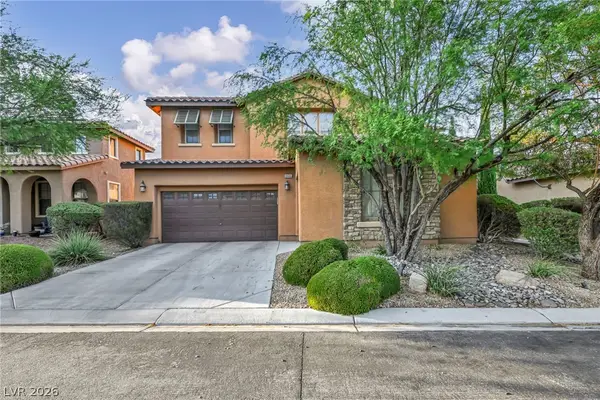 $825,000Active4 beds 3 baths3,546 sq. ft.
8446 Rushfield Avenue, Las Vegas, NV 89178
MLS# 2802846Listed by: SPHERE REAL ESTATE - New
 $1,250,000Active3 beds 4 baths3,514 sq. ft.
204 Valiente Street, Las Vegas, NV 89144
MLS# 2803065Listed by: HUDSON REAL ESTATE - New
 $549,000Active3 beds 3 baths1,682 sq. ft.
11446 Contour Avenue, Las Vegas, NV 89138
MLS# 2803655Listed by: SERHANT - New
 $675,000Active4 beds 4 baths3,818 sq. ft.
6009 Jalisco Avenue, Las Vegas, NV 89131
MLS# 2804329Listed by: SIMPLIHOM - New
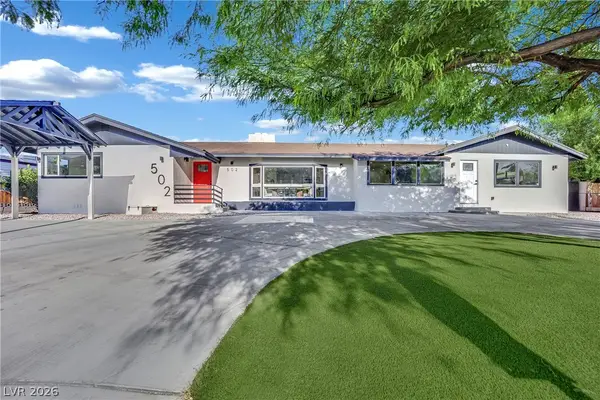 $1,150,000Active5 beds 4 baths3,232 sq. ft.
502 Park Way, Las Vegas, NV 89106
MLS# 2804547Listed by: VICE REALTY - New
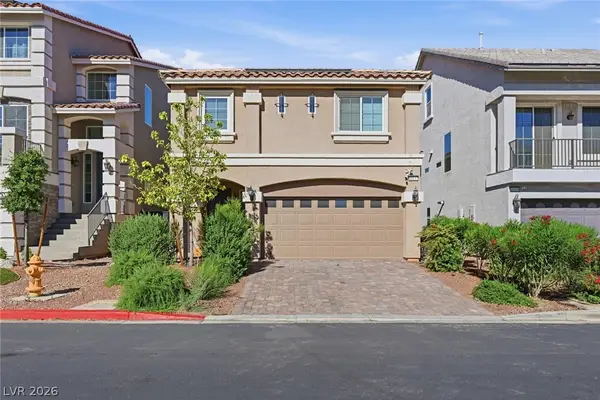 $499,900Active4 beds 3 baths2,290 sq. ft.
10137 Herons Rise Street, Las Vegas, NV 89141
MLS# 2804698Listed by: SERHANT - New
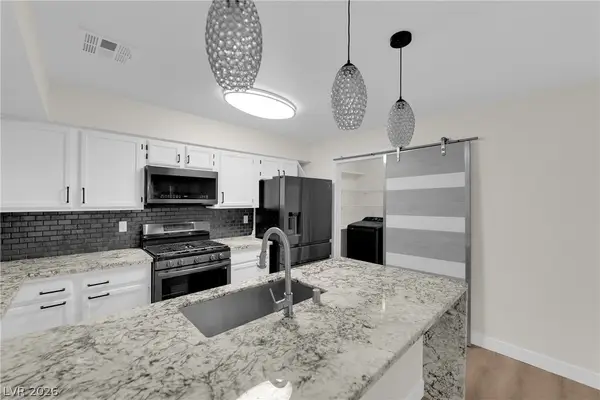 $229,000Active2 beds 2 baths1,074 sq. ft.
2133 Willowbury Drive #A, Las Vegas, NV 89108
MLS# 2804818Listed by: GALINDO GROUP REAL ESTATE - New
 $410,000Active3 beds 2 baths1,405 sq. ft.
11061 Cusumano Court, Las Vegas, NV 89141
MLS# 2804846Listed by: PROPERTYMAX GROUP LLC - New
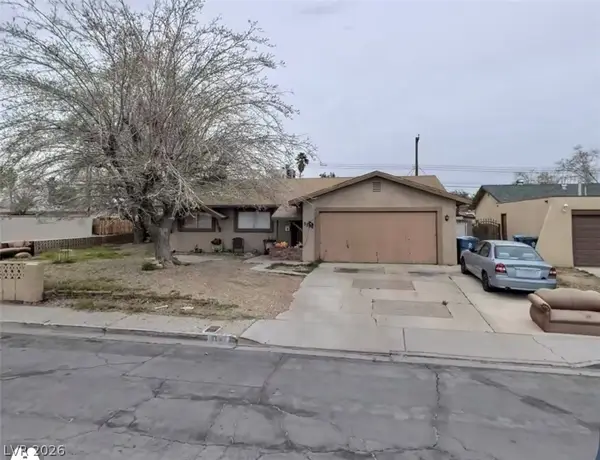 $360,000Active4 beds 2 baths1,336 sq. ft.
3586 Anthony Drive, Las Vegas, NV 89121
MLS# 2804866Listed by: UNITED REALTY GROUP


Protect your home and budget from life's surprises with an Assurant Home Warranty, backed by a partner that supports you through every step of homeownership. Explore Plans.
©2026 Century 21 Real Estate LLC. All rights reserved. CENTURY 21®, the CENTURY 21 Logo and C21® are service marks owned by Century 21 Real Estate LLC. Century 21 Real Estate LLC fully supports the principles of the Fair Housing Act and the Equal Opportunity Act. Each office is independently owned and operated. Listing information is deemed reliable but not guaranteed accurate.