
11446 Contour Avenue, Las Vegas, NV 89138
Local realty services provided by:CENTURY 21 Elevate
11446 Contour Avenue,Las Vegas, NV 89138
$530,000
- 3 Beds
- 3 Baths
- - sq. ft.
- Townhouse
- Sold
Listed by: jennifer g. debough
Office: serhant
MLS#:2803655
Source:GLVAR
Sorry, we are unable to map this address
Price summary
- Price:$530,000
- Monthly HOA dues:$69
About this home
RARE ARROYO LΟCAΤΙON WITH ROOFTOP STRΙP & ΜOUNTAIN VIEWS! One of the few homes in the community situated along the arroyo, this exceptional 2025 Cornwall floor plan offers 1,736 square feet of thoughtfully designed living space with 3 bedrooms, 2.5 baths, and a spacious rooftop deck showcasing panoramic Las Vegas Strip and mountain views. Barely lived in and meticulously maintained, this home feels like new, offering the perfect blend of luxury, style, and low-maintenance living. Inside, you'll find premium hardwood flooring, designer-selected finishes, modern lighting, motorized window coverings and an open-concept layout that seamlessly connects the living, dining, and kitchen areas. The beautifully upgraded kitchen is designed for both everyday living and entertaining, featuring quartz countertops, contemporary white shaker cabinetry, upgraded hardware, stainless steel appliances, and abundant storage in the walk-in pantry. Upstairs, the spacious primary suite offers a private retreat with a generous walk-in closet and spa-inspired bath, while the secondary bedrooms provide flexibility for guests, a home office, or additional living space. Two wall-mounted Samsung flat-screen TVs and all appliances are included, making this home truly move-in ready. Just minutes from Downtown Summerlin, Red Rock Canyon, golf, dining and shopping, the upcoming Urban Core district, 92-acre Grand Park, and the 215 Beltway, this home offers the ideal lock-and-leave lifestyle in the heart of Summerlin West....
Contact an agent
Home facts
- Year built:2025
- Subdivision & Development:Summerlin Village 26 Parcel L
- Listing ID #:2803655
- Added:47 day(s) ago
- Updated:September 16, 2026 at 05:59 AM
Rooms and interior
- Bedrooms:3
- Total bathrooms:3
- Full bathrooms:2
- Half bathrooms:1
- Rooms Total:8
- Flooring:Carpet, Hardwood
- Kitchen Description:Built In Gas Oven, Dishwasher, Disposal, Gas Cooktop, Microwave, Refrigerator
Heating and cooling
- Cooling:Central Air, Electric, High Effciency
- Heating:Central, Gas, High Efficiency, Zoned
- Central air:Yes
Structure and exterior
- Roof:Tile
- Year built:2025
- Lot Features:Desert Landscaping, Greenbelt, Landscaped, No Rear Neighbors, Sprinklers In Front
- Construction Materials:Frame, Stucco
- Exterior Features:Deck, Patio, Sprinkler Irrigation
- Levels:2 Story
Schools
- High school:Palo Verde
- Middle school:Becker
- Elementary school:Lummis, William,Lummis, William
Utilities
- Water:Public
Finances and disclosures
- Price:$530,000
- Tax amount:$1,599
Features and amenities
- Appliances:Built-In Gas Oven, Dishwasher, Disposal, Gas Cooktop, Microwave, Refrigerator, Tankless Water Heater, Washer, Water Purifier, Water Softener Owned
- Laundry features:Gas Dryer Hookup, Laundry Room, Washer
- Amenities:Double Pane Windows, Fire Sprinkler System, Gated Community, Low Emissivity Windows, Window Treatments
- Pool features:Community, Pool
Parking
- Parking description:Garage, Garage Door Opener, Guest Parking, Inside Entrance, Private
- Garage:Yes
- Garage spaces:2
New listings near 11446 Contour Avenue
- New
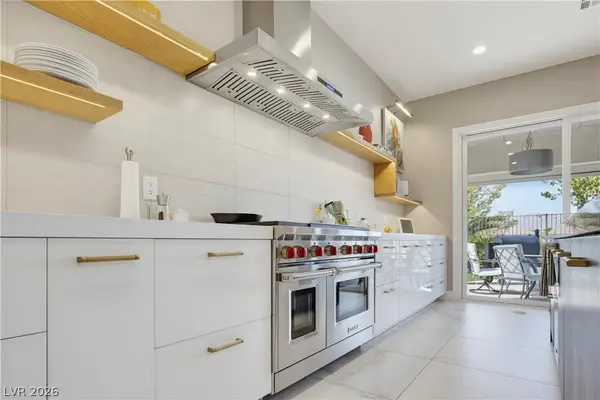
 $2,400,000Active4 beds 5 baths4,103 sq. ft.
2857 Paradise Road #2204, Las Vegas, NV 89109
MLS# 2818712Listed by: BHHS NEVADA PROPERTIES - New
 $1,049,900Active5 beds 4 baths3,417 sq. ft.
8565 Killians Greens Drive, Las Vegas, NV 89131
MLS# 2818996Listed by: UNITED REALTY GROUP 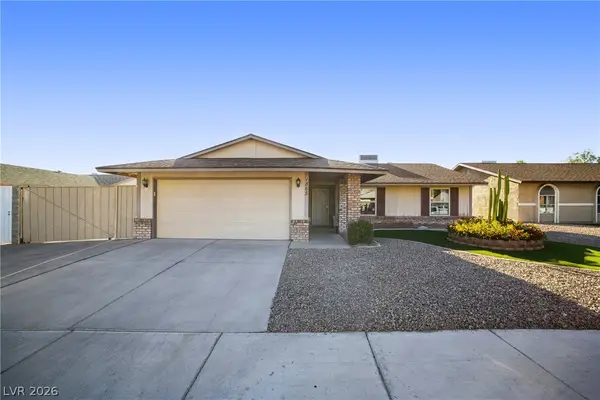 $450,000Active3 beds 2 baths1,408 sq. ft.
1865 Continental Avenue, Las Vegas, NV 89156
MLS# 2815683Listed by: COLDWELL BANKER PREMIER- New
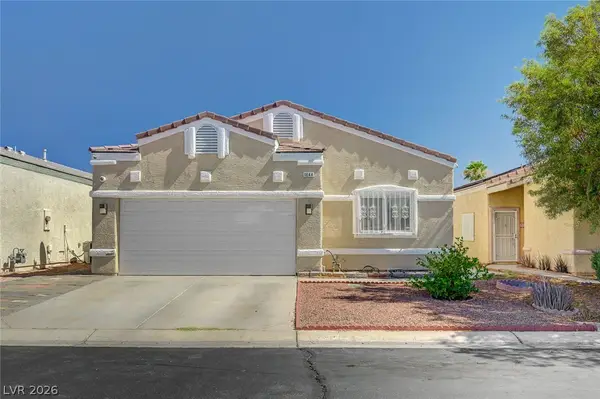 $320,000Active4 beds 2 baths1,493 sq. ft.
1644 Otto Merida Avenue, Las Vegas, NV 89106
MLS# 2816868Listed by: SIGNATURE REAL ESTATE GROUP - New
 $339,999Active1 beds 2 baths963 sq. ft.
150 Las Vegas Boulevard #2015, Las Vegas, NV 89101
MLS# 2818376Listed by: EXP REALTY - New
 $460,000Active3 beds 2 baths1,846 sq. ft.
7952 Nookfield Drive, Las Vegas, NV 89147
MLS# 2818790Listed by: GALINDO GROUP REAL ESTATE - New
 $239,900Active2 beds 2 baths1,156 sq. ft.
3412 N Winterhaven Street #104, Las Vegas, NV 89108
MLS# 2819061Listed by: HUNTINGTON & ELLIS, A REAL EST - New
 $410,000Active4 beds 3 baths1,694 sq. ft.
8986 Ellenbrook Street, Las Vegas, NV 89148
MLS# 2813946Listed by: HOMERS REALTY LLC - New
 $469,900Active3 beds 2 baths2,184 sq. ft.
5488 Apron Court, Las Vegas, NV 89122
MLS# 2816192Listed by: SEVEN HILLS REAL ESTATE - New
 $820,000Active5 beds 4 baths3,986 sq. ft.
4626 Eel Point Street, Las Vegas, NV 89147
MLS# 2817500Listed by: EXP REALTY


Protect your home and budget from life's surprises with an Assurant Home Warranty, backed by a partner that supports you through every step of homeownership. Explore Plans.
©2026 Century 21 Real Estate LLC. All rights reserved. CENTURY 21®, the CENTURY 21 Logo and C21® are service marks owned by Century 21 Real Estate LLC. Century 21 Real Estate LLC fully supports the principles of the Fair Housing Act and the Equal Opportunity Act. Each office is independently owned and operated. Listing information is deemed reliable but not guaranteed accurate.