
10443 Calypso Cave Street, Las Vegas, NV 89141
Local realty services provided by:CENTURY 21 Consolidated
10443 Calypso Cave Street,Las Vegas, NV 89141
$512,000
- 4 Beds
- 3 Baths
- - sq. ft.
- Single family
- Sold
Listed by: mary preheim
Office: real broker llc.
MLS#:2804540
Source:GLVAR
Sorry, we are unable to map this address
Price summary
- Price:$512,000
- Monthly HOA dues:$60
About this home
Welcome home to mοdern uрdаtes, thoughtful design, and an ideal loсatіon. Recently renovated and completely remodeled in 2021, this move-in-ready residence offers a versatile floor plan with 4 bedrooms, including a convenient downstairs bedroom and a full bathroom with a walk-in shower—perfect for guests or multigenerational living. Upstairs, you'll find three additional bedrooms, a spacious loft, and a flexible room that can serve as a home office, den, storage room, or even a potential fifth bedroom. Stylish barn doors add character while maximizing functionality throughout the home. The primary suite offers a spa-inspired retreat with a beautifully remodeled bathroom featuring dual sinks, a massive walk-in shower, and custom built-in shelving both inside and outside the shower, providing exceptional storage. Recent upgrades include brand-new luxury vinyl plank flooring, new carpet upstairs, and new tile flooring in the bathrooms, giving the home a fresh, modern feel from top to bottom.
Designed for both everyday living and entertaining, the beautifully updated kitchen features quartz countertops, a striking herringbone backsplash, LED lighting, and a large walk-in pantry complete with custom shelving for exceptional storage and organization. Just off the kitchen, you'll love the custom built-in bar area, complete with cabinetry, wine racks, and dedicated space for both a wine refrigerator and beverage fridge creating the perfect setup for hosting family and friends. Step outside to a low-maintenance backyard featuring artificial turf, a full-length concrete patio, and a wrap-around concrete walkway, creating the perfect space for relaxing, entertaining, or enjoying the outdoors with minimal upkeep. Conveniently located with easy freeway access and minutes from shopping, dining, and parks, this beautifully updated home combines comfort, style, and convenience in one outstanding package....
Contact an agent
Home facts
- Year built:2007
- Subdivision & Development:Storybook Cove
- Listing ID #:2804540
- Added:48 day(s) ago
- Updated:September 16, 2026 at 05:59 AM
Rooms and interior
- Bedrooms:4
- Total bathrooms:3
- Full bathrooms:1
- Rooms Total:10
- Flooring:Carpet, Ceramic Tile
- Kitchen Description:Disposal, Gas Range, Microwave
Heating and cooling
- Cooling:Central Air, Electric
- Heating:Central, Gas
- Central air:Yes
Structure and exterior
- Roof:Tile
- Year built:2007
- Lot Features:Desert Landscaping, Landscaped, Sprinklers In Front, Sprinklers In Rear, Synthetic Grass
- Exterior Features:Patio, Porch, Private Yard, Shed, Sprinkler Irrigation
- Levels:2 Story
Schools
- High school:Desert Oasis
- Middle school:Tarkanian
- Elementary school:Ries, Aldeane Comito,Ries, Aldeane Comito
Utilities
- Water:Public
Finances and disclosures
- Price:$512,000
- Tax amount:$2,134
Features and amenities
- Appliances:Disposal, Gas Range, Microwave, Washer, Water Softener Owned
- Laundry features:Electric Dryer Hookup, Gas Dryer Hookup, Laundry Room, On Upper Level, Washer
- Amenities:Blinds, Double Pane Windows, Prewired
Parking
- Parking description:Garage, Garage Door Opener, Inside Entrance, Open, Private
- Garage:Yes
- Garage spaces:2
New listings near 10443 Calypso Cave Street
- New
 $2,400,000Active4 beds 5 baths4,103 sq. ft.
2857 Paradise Road #2204, Las Vegas, NV 89109
MLS# 2818712Listed by: BHHS NEVADA PROPERTIES - New
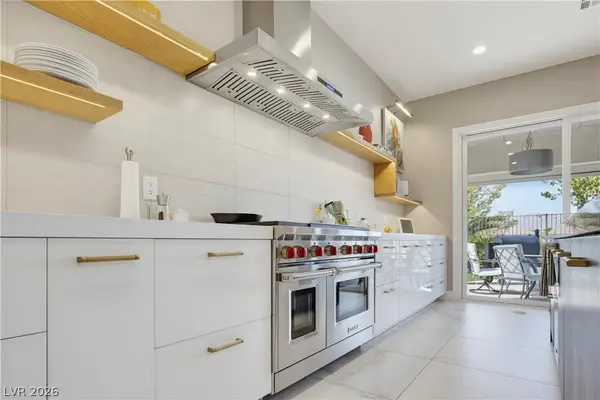 $1,049,900Active5 beds 4 baths3,417 sq. ft.
8565 Killians Greens Drive, Las Vegas, NV 89131
MLS# 2818996Listed by: UNITED REALTY GROUP 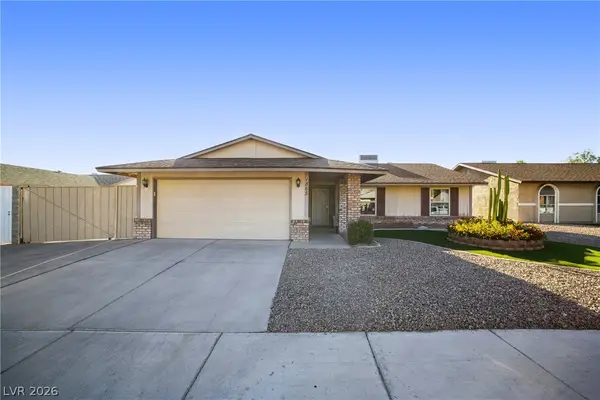 $450,000Active3 beds 2 baths1,408 sq. ft.
1865 Continental Avenue, Las Vegas, NV 89156
MLS# 2815683Listed by: COLDWELL BANKER PREMIER- New
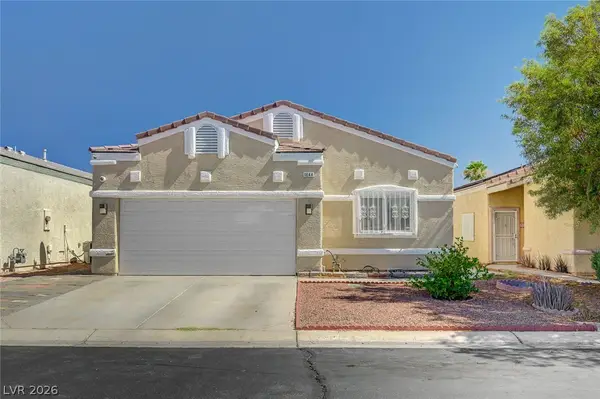 $320,000Active4 beds 2 baths1,493 sq. ft.
1644 Otto Merida Avenue, Las Vegas, NV 89106
MLS# 2816868Listed by: SIGNATURE REAL ESTATE GROUP - New
 $339,999Active1 beds 2 baths963 sq. ft.
150 Las Vegas Boulevard #2015, Las Vegas, NV 89101
MLS# 2818376Listed by: EXP REALTY - New
 $460,000Active3 beds 2 baths1,846 sq. ft.
7952 Nookfield Drive, Las Vegas, NV 89147
MLS# 2818790Listed by: GALINDO GROUP REAL ESTATE - New
 $239,900Active2 beds 2 baths1,156 sq. ft.
3412 N Winterhaven Street #104, Las Vegas, NV 89108
MLS# 2819061Listed by: HUNTINGTON & ELLIS, A REAL EST - New
 $410,000Active4 beds 3 baths1,694 sq. ft.
8986 Ellenbrook Street, Las Vegas, NV 89148
MLS# 2813946Listed by: HOMERS REALTY LLC - New
 $469,900Active3 beds 2 baths2,184 sq. ft.
5488 Apron Court, Las Vegas, NV 89122
MLS# 2816192Listed by: SEVEN HILLS REAL ESTATE - New
 $820,000Active5 beds 4 baths3,986 sq. ft.
4626 Eel Point Street, Las Vegas, NV 89147
MLS# 2817500Listed by: EXP REALTY


Protect your home and budget from life's surprises with an Assurant Home Warranty, backed by a partner that supports you through every step of homeownership. Explore Plans.
©2026 Century 21 Real Estate LLC. All rights reserved. CENTURY 21®, the CENTURY 21 Logo and C21® are service marks owned by Century 21 Real Estate LLC. Century 21 Real Estate LLC fully supports the principles of the Fair Housing Act and the Equal Opportunity Act. Each office is independently owned and operated. Listing information is deemed reliable but not guaranteed accurate.