
150 Las Vegas Boulevard #2015, Las Vegas, NV 89101
Local realty services provided by:CENTURY 21 Elevate
150 Las Vegas Boulevard #2015,Las Vegas, NV 89101
$339,999
- 1 Beds
- 2 Baths
- 963 sq. ft.
- Condominium
- Active
Listed by: alyse a. tenney
Office: exp realty
MLS#:2818376
Source:GLVAR
Price summary
- Price:$339,999
- Price per sq. ft.:$353.06
- Monthly HOA dues:$617
About this home
STUNNINGLΥ UPDΑΤED 20TH-FLOOR RESIDENCΕ AΤ THE OGDEN! This exceptional 1-bedroom, 1.5-bath condo showcases incredible mountain and city views along with over $200K in custom upgrades and designer finishes. Beautiful solid white oak built-ins, beams and wall paneling create a sophisticated, one-of-a-kind interior. The upgraded kitchen features a breakfast bar, new Jenn-Air appliances including double built-in ovens, reverse osmosis system, Miele espresso maker and stainless steel refrigerator. Thoughtfully designed hidden panels seamlessly conceal the powder room, laundry and pantry for a sleek, architectural finish. The primary suite features a private balcony with views of Sunrise Mountain and the surrounding foothills, plus a dramatic wood-slat ceiling with integrated LED lighting. The primary bath offers a floating vanity, upgraded shower, custom closet and stone accent wall. The Ogden offers resort-style amenities including a 24-hour doorman, fitness center, social lounge and rooftop Sky Deck featuring a pool, spa, BBQ area and lounge spaces. Ideally located in the heart of Downtown Las Vegas, just moments from the Fremont Street Experience, dining, entertainment and more!...
Contact an agent
Home facts
- Year built:2007
- Subdivision & Development:Streamline Tower
- Listing ID #:2818376
- Added:1 day(s) ago
- Updated:September 16, 2026 at 02:45 AM
Rooms and interior
- Bedrooms:1
- Total bathrooms:2
- Half bathrooms:1
- Rooms Total:3
- Kitchen Description:Dishwasher, Disposal, Gas Range, Microwave, Refrigerator
- Living area:963 sq. ft.
Heating and cooling
- Cooling:Electric
- Heating:Central, Gas
Structure and exterior
- Year built:2007
- Building area:963 sq. ft.
- Architectural Style:High Rise
Schools
- High school:Rancho
- Middle school:Martin Roy
- Elementary school:Hollingswoth, Howard,Hollingswoth, Howard
Finances and disclosures
- Price:$339,999
- Price per sq. ft.:$353.06
- Tax amount:$1,826
Features and amenities
- Appliances:Dishwasher, Disposal, Gas Range, Microwave, Refrigerator, Washer
- Laundry features:Gas Dryer Hookup, Laundry Closet, Washer
- Amenities:Tinted Windows
- Pool features:Association, Pool
Parking
- Total parking spaces:1
- Parking description:Assigned, Covered, Garage, Private
- Garage:Yes
New listings near 150 Las Vegas Boulevard #2015
- New
 $410,000Active4 beds 3 baths1,694 sq. ft.
8986 Ellenbrook Street, Las Vegas, NV 89148
MLS# 2813946Listed by: HOMERS REALTY LLC - New
 $469,900Active3 beds 2 baths2,184 sq. ft.
5488 Apron Court, Las Vegas, NV 89122
MLS# 2816192Listed by: SEVEN HILLS REAL ESTATE - New
 $820,000Active5 beds 4 baths3,986 sq. ft.
4626 Eel Point Street, Las Vegas, NV 89147
MLS# 2817500Listed by: EXP REALTY - New
 $385,000Active3 beds 4 baths1,846 sq. ft.
10059 Dazzling Sunrays Avenue, Las Vegas, NV 89129
MLS# 2818666Listed by: PLATINUM REAL ESTATE PROF - New
 $210,000Active2 beds 2 baths1,071 sq. ft.
3151 Soaring Gulls Drive #2192, Las Vegas, NV 89128
MLS# 2818798Listed by: VIRTUE REAL ESTATE GROUP - New
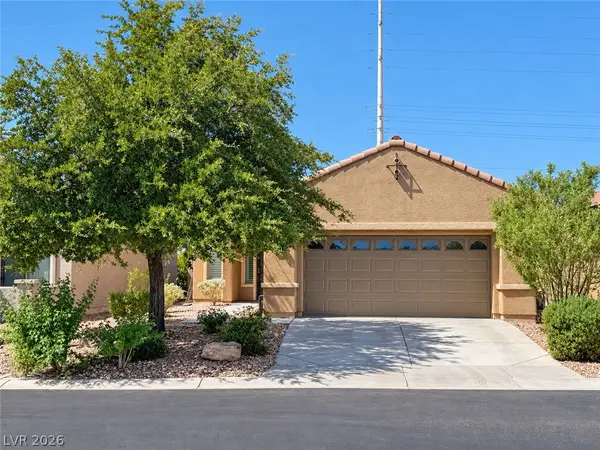 $394,900Active3 beds 2 baths1,747 sq. ft.
3979 Spanish Barb Street, Las Vegas, NV 89122
MLS# 2819049Listed by: MORE REALTY INCORPORATED - New
 $325,000Active1 beds 2 baths1,126 sq. ft.
8925 W Flamingo Road #325, Las Vegas, NV 89147
MLS# 2816599Listed by: THE BUSINESS BROKERS LLC - New
 $660,000Active-- beds -- baths3,432 sq. ft.
1458 Silver Mesa Circle, Las Vegas, NV 89169
MLS# 2818144Listed by: THE HIGHLANDS RE GROUP LLC - New
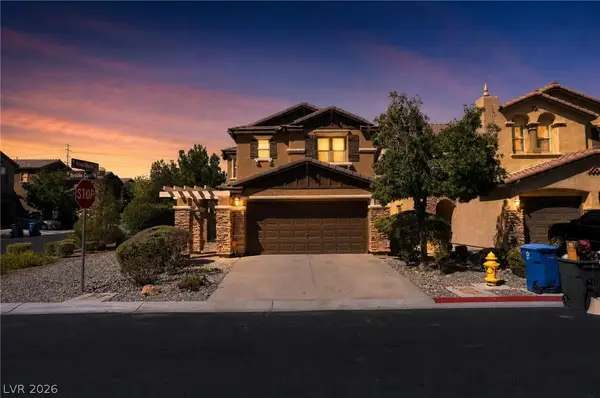 $449,900Active4 beds 3 baths2,296 sq. ft.
7815 Brodie Castle Court, Las Vegas, NV 89166
MLS# 2819013Listed by: OFFERPAD - New
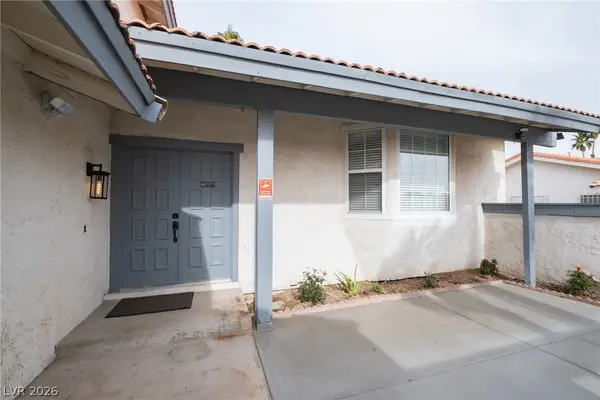 $539,900Active5 beds 4 baths2,128 sq. ft.
6356 W Viking Road, Las Vegas, NV 89103
MLS# 2819033Listed by: VERTEX REALTY & PROPERTY MANAG


Protect your home and budget from life's surprises with an Assurant Home Warranty, backed by a partner that supports you through every step of homeownership. Explore Plans.
©2026 Century 21 Real Estate LLC. All rights reserved. CENTURY 21®, the CENTURY 21 Logo and C21® are service marks owned by Century 21 Real Estate LLC. Century 21 Real Estate LLC fully supports the principles of the Fair Housing Act and the Equal Opportunity Act. Each office is independently owned and operated. Listing information is deemed reliable but not guaranteed accurate.