10517 Blanca Peak Avenue, Las Vegas, NV 89129
Local realty services provided by:CENTURY 21 1st Priority Realty
Listed by: matthew langguth
Office: huntington & ellis, a real est
MLS#:2801497
Source:GLVAR
Price summary
- Price:$380,000
- Price per sq. ft.:$235.73
- Monthly HOA dues:$52
About this home
*Prepare to fall in love with a home that radiates elegance, impeccable craftsmanship, and unmistakable pride of ownership from the moment you arrive! Nestled in the highly sought-after Lone Mountain area, this extraordinary 2 story residence has been meticulously renovated and thoughtfully refined, offering a truly turnkey lifestyle. A freshly painted exterior creates stunning curb appeal, while beautiful luxury vinyl plank flooring, modern baseboards, designer finishes, and abundant natural light establish a bright, sophisticated ambiance throughout. The inviting living room welcomes family and guests with an open, airy feel that seamlessly flows into the breathtaking kitchen, where crisp white cabinetry, gleaming quartz countertops, stainless steel appliances, a spacious pantry, and generous prep space create the perfect setting for everyday living and entertaining. Upstairs, an expansive loft offers exceptional versatility as a media room, game room, executive office, or additional lounge. Escape to the oversized primary suite, a luxurious private retreat featuring a spa-inspired ensuite bath with a beautifully appointed walk-in shower and an enormous walk-in closet. Two additional bedrooms are generously sized and beautifully finished, providing comfort and flexibility for family, guests, or hobbies. Every room showcases careful attention to detail, creating a cohesive blend of warmth, style, and modern functionality. Ideally situated near parks, top-rated schools, shopping, dining, and convenient freeway access, this exceptional home is only minutes from Downtown Summerlin, Red Rock Canyon, Las Vegas Ballpark, and countless entertainment destinations. Offering timeless design, premium upgrades, and an unbeatable location, this remarkable residence is the complete package and an opportunity you won't want to miss! Whether entertaining friends or savoring quiet evenings, every detail inspires comfort, luxury, and effortless everyday living beyond expectations!...
Contact an agent
Home facts
- Year built:2005
- Listing ID #:2801497
- Added:1 day(s) ago
- Updated:July 20, 2026 at 02:01 PM
Rooms and interior
- Bedrooms:3
- Total bathrooms:3
- Full bathrooms:2
- Half bathrooms:1
- Rooms Total:8
- Kitchen Description:Dishwasher, Disposal, Gas Range, Microwave, Refrigerator
- Living area:1,612 sq. ft.
Heating and cooling
- Cooling:Central Air, Electric
- Heating:Central, Gas
- Central air:Yes
Structure and exterior
- Roof:Tile
- Year built:2005
- Building area:1,612 sq. ft.
- Lot area:0.05 Acres
- Exterior Features:Porch, Private Yard, Sprinkler Irrigation
- Levels:2 Story
Schools
- High school:Centennial
- Middle school:Leavitt Justice Myron E
- Elementary school:Conners, Eileen,Conners, Eileen
Utilities
- Water:Public
Finances and disclosures
- Price:$380,000
- Price per sq. ft.:$235.73
- Tax amount:$1,869
Features and amenities
- Appliances:Dishwasher, Disposal, Gas Range, Microwave, Refrigerator, Washer
- Laundry features:Electric Dryer Hookup, Laundry Closet, On Upper Level, Washer
- Amenities:Blinds, Double Pane Windows, Window Treatments
Parking
- Parking description:Epoxy Flooring, Finished Garage, Garage, Garage Door Opener, Inside Entrance, Private
- Garage:Yes
- Garage spaces:1
New listings near 10517 Blanca Peak Avenue
- New
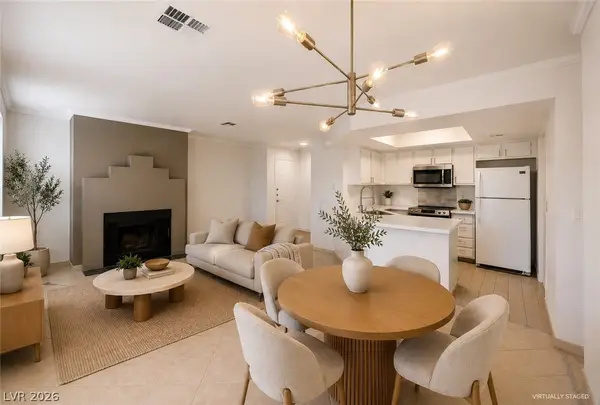 $225,000Active2 beds 2 baths998 sq. ft.
8600 W Charleston Boulevard #1204, Las Vegas, NV 89117
MLS# 2800766Listed by: BOECKLE & CO. - New
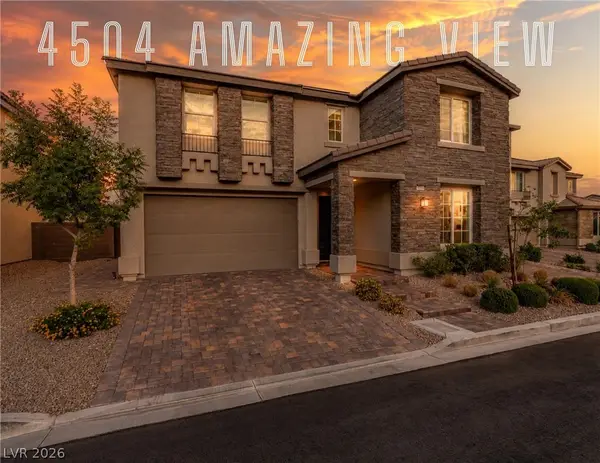 $1,685,000Active5 beds 5 baths5,288 sq. ft.
4504 Amazing View Street, Las Vegas, NV 89129
MLS# 2801505Listed by: HUNTINGTON & ELLIS, A REAL EST - New
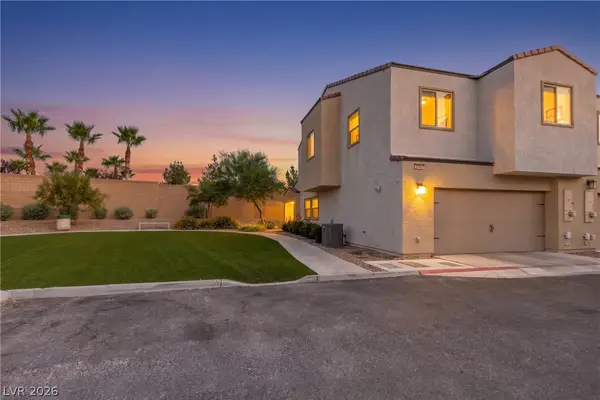 $329,999Active3 beds 3 baths1,473 sq. ft.
3634 Alpheus River Avenue, Las Vegas, NV 89106
MLS# 2801522Listed by: LPT REALTY, LLC - New
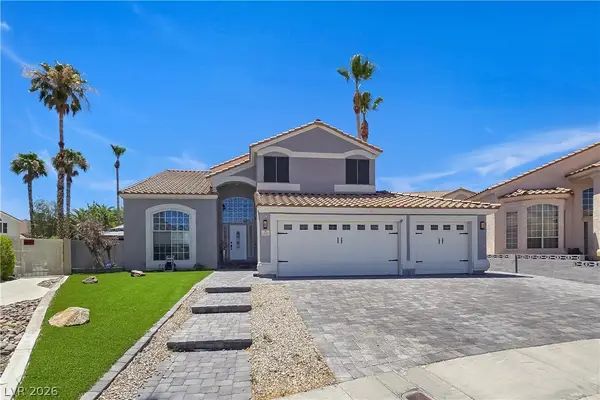 $699,900Active4 beds 3 baths2,499 sq. ft.
1557 Point Kirby Avenue, Las Vegas, NV 89123
MLS# 2801567Listed by: REALTY ONE GROUP, INC 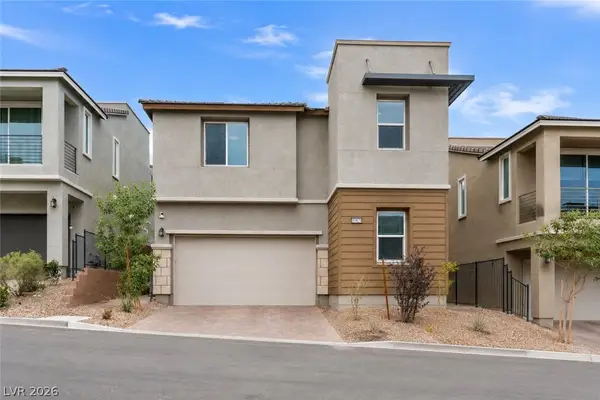 $635,000Active4 beds 3 baths2,675 sq. ft.
10824 Space Odyssey Avenue, Las Vegas, NV 89129
MLS# 2794108Listed by: SIMPLY VEGAS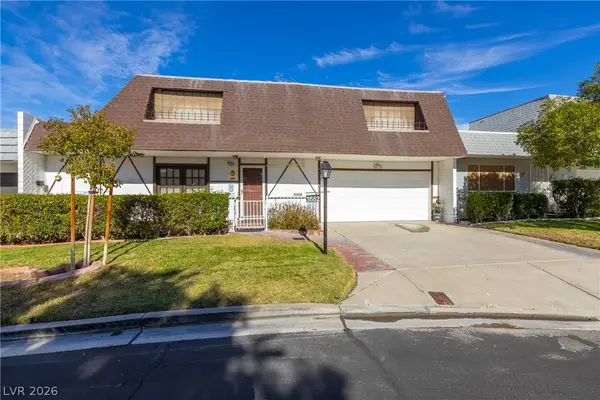 $329,999Active3 beds 2 baths2,025 sq. ft.
3552 Bounty Avenue, Las Vegas, NV 89121
MLS# 2796383Listed by: SIMPLY VEGAS- New
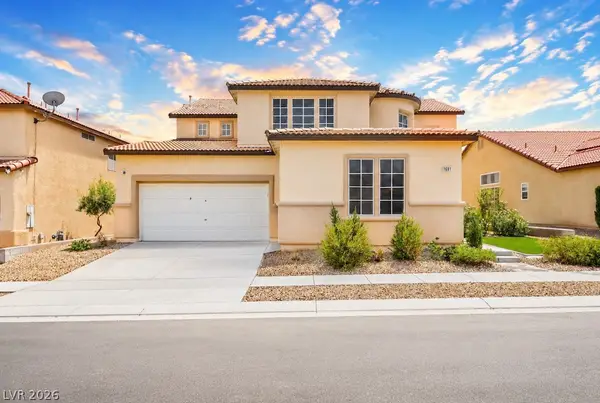
 $669,000Active4 beds 3 baths3,361 sq. ft.
7681 W Mesa Verde Lane, Las Vegas, NV 89113
MLS# 2798439Listed by: CENTURY 21 AMERICANA - New
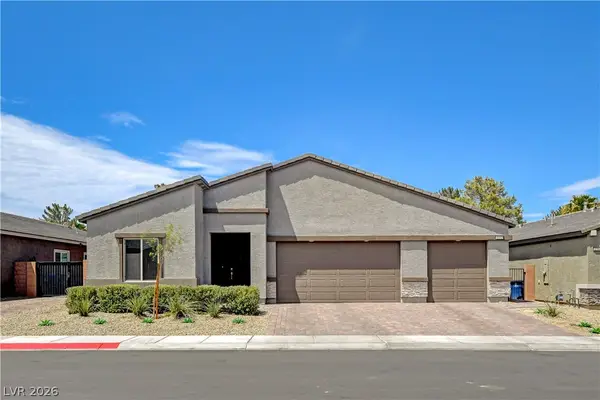 $749,900Active4 beds 3 baths2,470 sq. ft.
2772 Song Point Avenue, Las Vegas, NV 89121
MLS# 2799500Listed by: COMPASS REALTY & MANAGEMENT - New
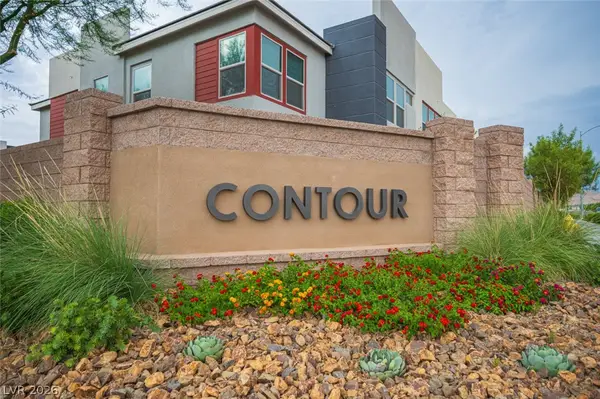 $410,000Active3 beds 3 baths1,530 sq. ft.
9828 Kings Glen Street, Las Vegas, NV 89141
MLS# 2799995Listed by: JOHNHART REAL ESTATE - New
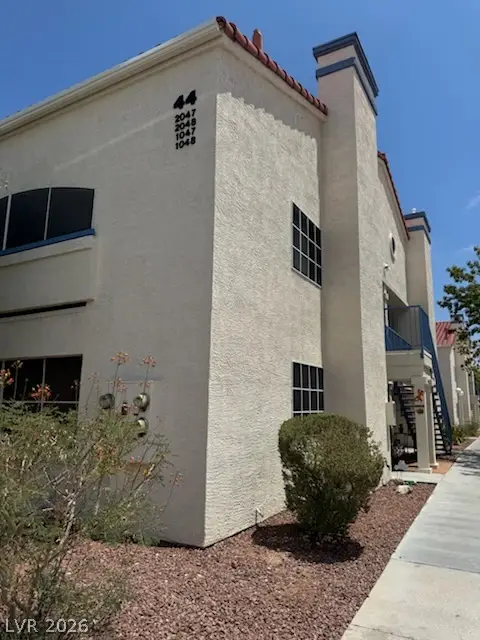 $174,888Active2 beds 2 baths1,029 sq. ft.
2725 S Nellis Boulevard #2047, Las Vegas, NV 89121
MLS# 2800708Listed by: WESTERN REALTY


Protect your home and budget from life's surprises with an Assurant Home Warranty, backed by a partner that supports you through every step of homeownership. Explore Plans.
©2026 Century 21 Real Estate LLC. All rights reserved. CENTURY 21®, the CENTURY 21 Logo and C21® are service marks owned by Century 21 Real Estate LLC. Century 21 Real Estate LLC fully supports the principles of the Fair Housing Act and the Equal Opportunity Act. Each office is independently owned and operated. Listing information is deemed reliable but not guaranteed accurate.