
4504 Amazing View Street, Las Vegas, NV 89129
Local realty services provided by:CENTURY 21 Elevate
Listed by: roy shitrit
Office: huntington & ellis, a real est
MLS#:2801505
Source:GLVAR
Price summary
- Price:$1,599,800
- Price per sq. ft.:$302.53
- Monthly HOA dues:$74
About this home
Located on the οnly ѕtrеet in an exclusive one-οf-а-kind community, this exceptional residence offers nearly 5,300 square feet of thoughtfully designed living with 360 degrees BREATHTAKING Las Vegas Strip and Mountain views from every single room! Featuring 5 spacious bedrooms, 4.5 bathrooms, and a versatile 3-car garage (2+1) with EV charging in both garages, every detail was designed for comfort and convenience. Additional highlights include a resort-style pool with an automatic child-safety cover, a whole-home humidification system integrated with the HVAC, and an exceptionally equipped laundry room with a secondary washer plus a washer/dryer combo, and a massive solar energy system offers significant energy savings.SOLAR TO BE PAID IN FULL BY THE SELLER
Schedule your showing today.
Contact an agent
Home facts
- Year built:2019
- Subdivision & Development:Peaceful Ridge At Lone Mountain & Puli Phase 7
- Listing ID #:2801505
- Added:53 day(s) ago
- Updated:September 12, 2026 at 11:16 AM
Rooms and interior
- Bedrooms:5
- Total bathrooms:5
- Full bathrooms:4
- Half bathrooms:1
- Rooms Total:7
- Flooring:Carpet, Tile
- Kitchen Description:Disposal, Gas Range, Microwave, Refrigerator
- Living area:5,288 sq. ft.
Heating and cooling
- Cooling:Central Air, Electric
- Heating:Central, Gas
- Central air:Yes
Structure and exterior
- Roof:Pitched, Tile
- Year built:2019
- Building area:5,288 sq. ft.
- Lot area:0.16 Acres
- Lot Features:Desert Landscaping, Landscaped
- Exterior Features:Private Yard
- Levels:2 Story
Schools
- High school:Centennial
- Middle school:Leavitt Justice Myron E
- Elementary school:Conners, Eileen,Conners, Eileen
Utilities
- Water:Public
Finances and disclosures
- Price:$1,599,800
- Price per sq. ft.:$302.53
- Tax amount:$7,711
Features and amenities
- Appliances:Disposal, Gas Range, Microwave, Refrigerator, Washer
- Laundry features:Gas Dryer Hookup, On Upper Level, Washer
- Amenities:Blinds
- Pool features:Private Pool
Parking
- Parking description:Garage, Private
- Garage:Yes
- Garage spaces:3
New listings near 4504 Amazing View Street
- Open Sun, 11am to 4pmNew
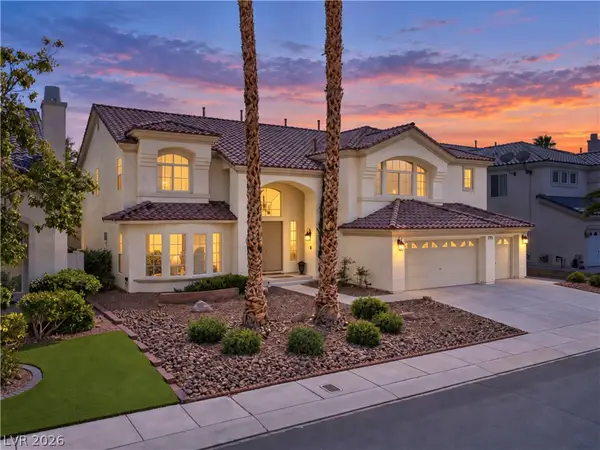 $929,900Active5 beds 5 baths5,202 sq. ft.
144 Tamarron Cliffs Street, Las Vegas, NV 89148
MLS# 2812438Listed by: EXP REALTY - Open Sun, 11am to 4pmNew$929,900Active5 beds 5 baths5,202 sq. ft.
144 Tamarron Cliffs Street, Las Vegas, NV 89148
MLS# 2812438Listed by: EXP REALTY - New
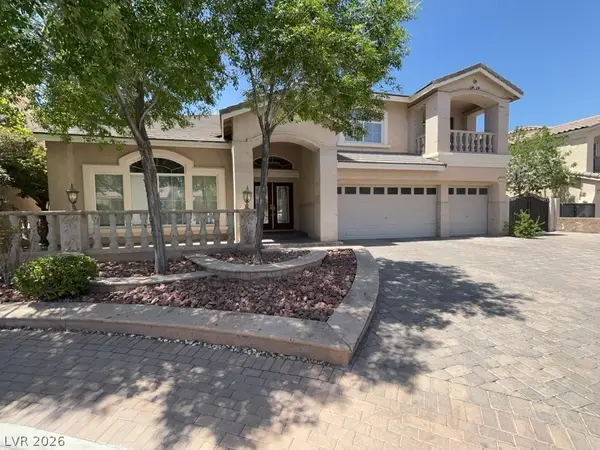 $1,100,000Active5 beds 4 baths5,440 sq. ft.
11155 Grants Landing Court, Las Vegas, NV 89141
MLS# 2816378Listed by: AVALON REALTY & OAKTREE MGMT - New$1,100,000Active5 beds 4 baths5,440 sq. ft.
11155 Grants Landing Court, Las Vegas, NV 89141
MLS# 2816378Listed by: AVALON REALTY & OAKTREE MGMT - New
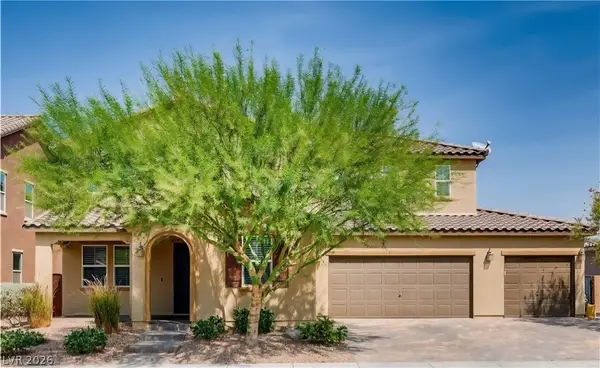 $939,888Active5 beds 4 baths3,885 sq. ft.
350 Azar Swan Avenue, Las Vegas, NV 89183
MLS# 2816645Listed by: EVOLVE REALTY - New$939,888Active5 beds 4 baths3,885 sq. ft.
350 Azar Swan Avenue, Las Vegas, NV 89183
MLS# 2816645Listed by: EVOLVE REALTY - New
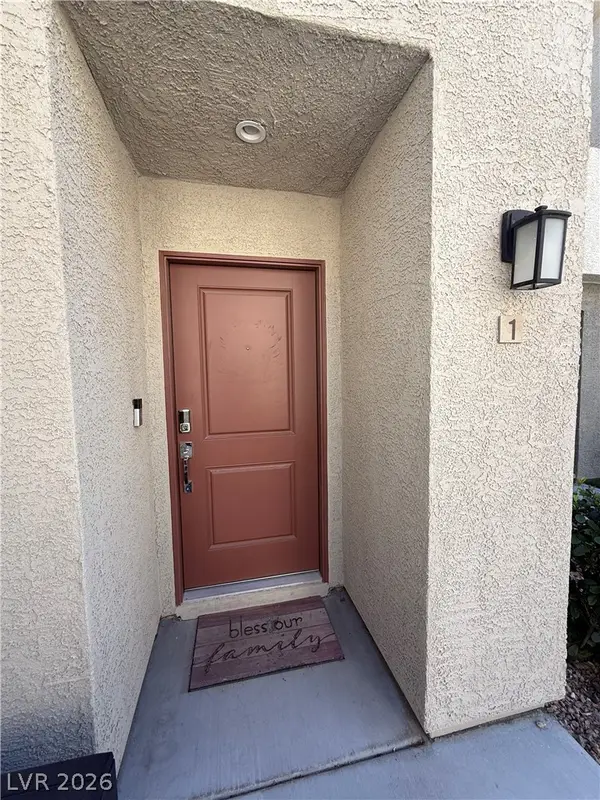 $370,000Active3 beds 3 baths1,646 sq. ft.
2844 Mariner Turquoise Lane #1, Las Vegas, NV 89183
MLS# 2816351Listed by: GALINDO GROUP REAL ESTATE - New
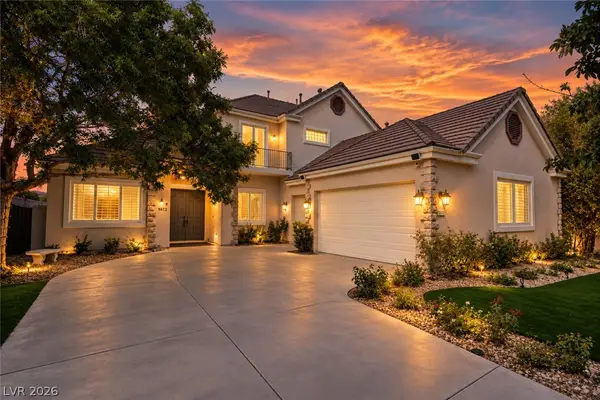 $1,590,000Active4 beds 4 baths3,424 sq. ft.
9612 Camden Hills Avenue, Las Vegas, NV 89145
MLS# 2816404Listed by: HUNTINGTON & ELLIS, A REAL EST - New
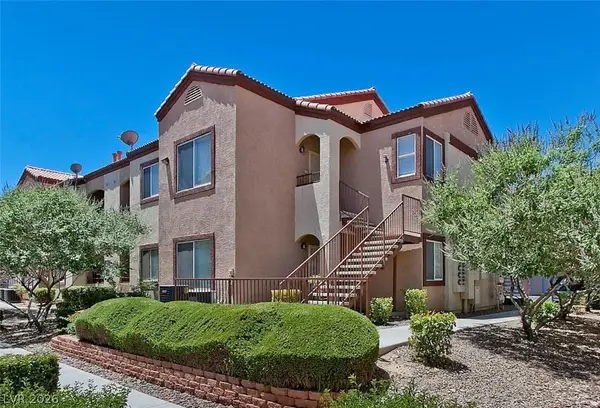 $278,888Active2 beds 2 baths884 sq. ft.
9580 W Reno Avenue #187, Las Vegas, NV 89148
MLS# 2816547Listed by: REALTY 360 - New
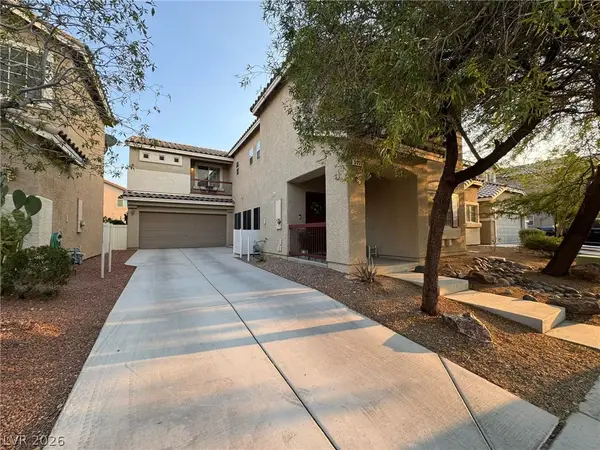 $525,000Active5 beds 3 baths2,398 sq. ft.
5037 Lower Falls Court, Las Vegas, NV 89141
MLS# 2816775Listed by: KEY REALTY


Protect your home and budget from life's surprises with an Assurant Home Warranty, backed by a partner that supports you through every step of homeownership. Explore Plans.
©2026 Century 21 Real Estate LLC. All rights reserved. CENTURY 21®, the CENTURY 21 Logo and C21® are service marks owned by Century 21 Real Estate LLC. Century 21 Real Estate LLC fully supports the principles of the Fair Housing Act and the Equal Opportunity Act. Each office is independently owned and operated. Listing information is deemed reliable but not guaranteed accurate.