
10570 Cranbrook Cross Street, Las Vegas, NV 89179
Local realty services provided by:CENTURY 21 Elevate
Listed by: amos d. puckett ii
Office: luxury real estate of nevada
MLS#:2804902
Source:GLVAR
Price summary
- Price:$635,000
- Price per sq. ft.:$247.76
- Monthly HOA dues:$135
About this home
Located in the community-focused neighborhood of Mountain's Edge, you will find this upgraded and stylish pool home on a corner lot with an arched covered front patio. The foyer welcomes you into this spacious and open layout with a dedicated dining area adjacent to a chef's kitchen boasting stone countertops and a full-height backsplash, an undermount single chamber sink, complemented by a suite of matching stainless steel Samsung appliances including a 6 burner gas range. The sprawling living area fit for an oversized sectional opens up the resort-style backyard through French doors with a custom metal Lanai covering an outdoor lounge area overlooking a designer pool complete with a waterfall feature and a shallow tanning ledge with in-pool loungers. With a downstairs en-suite bedroom and three bedrooms upstairs including the primary, guest accomodation is made easy and comfortable. The substantial loft at the landing of the staircase welcomes you to the second level of this home with the primary on a wing of its own. The primary en-suite bathroom showcases a separate soaking tub and glass-enclosed shower with a double vanity adjacent from a walk-in closet. This home delivers an indoor/outdoor living experience perfect for leisure, gatherings, and a community-focused lifestyle....
Contact an agent
Home facts
- Year built:2012
- Subdivision & Development:Pods 224 & 225 Mountains Edge
- Listing ID #:2804902
- Added:1 day(s) ago
- Updated:August 02, 2026 at 11:12 AM
Rooms and interior
- Bedrooms:4
- Total bathrooms:4
- Full bathrooms:3
- Half bathrooms:1
- Rooms Total:5
- Flooring:Carpet, Laminate
- Kitchen Description:Built In Gas Oven, Dishwasher, Disposal, Gas Range, Microwave, Refrigerator
- Living area:2,563 sq. ft.
Heating and cooling
- Cooling:Central Air, Electric
- Heating:Gas, Multiple Heating Units
- Central air:Yes
Structure and exterior
- Roof:Pitched, Tile
- Year built:2012
- Building area:2,563 sq. ft.
- Lot area:0.11 Acres
- Lot Features:Desert Landscaping, Landscaped
- Construction Materials:Drywall
- Exterior Features:Private Yard
- Levels:2 Story
Schools
- High school:Desert Oasis
- Middle school:Gunderson, Barry & June
- Elementary school:Jones Blackhurst, Janis,Jones Blackhurst, Janis
Utilities
- Water:Public
Finances and disclosures
- Price:$635,000
- Price per sq. ft.:$247.76
- Tax amount:$3,915
Features and amenities
- Appliances:Built-In Gas Oven, Dishwasher, Disposal, Gas Range, Microwave, Refrigerator, Washer
- Laundry features:Gas Dryer Hookup, Laundry Room, On Main Level, Washer
- Amenities:Drapes
- Pool features:Private Pool, Waterfall
Parking
- Parking description:Garage, Garage Door Opener, Guest Parking, Private
- Garage:Yes
- Garage spaces:2
New listings near 10570 Cranbrook Cross Street
- New
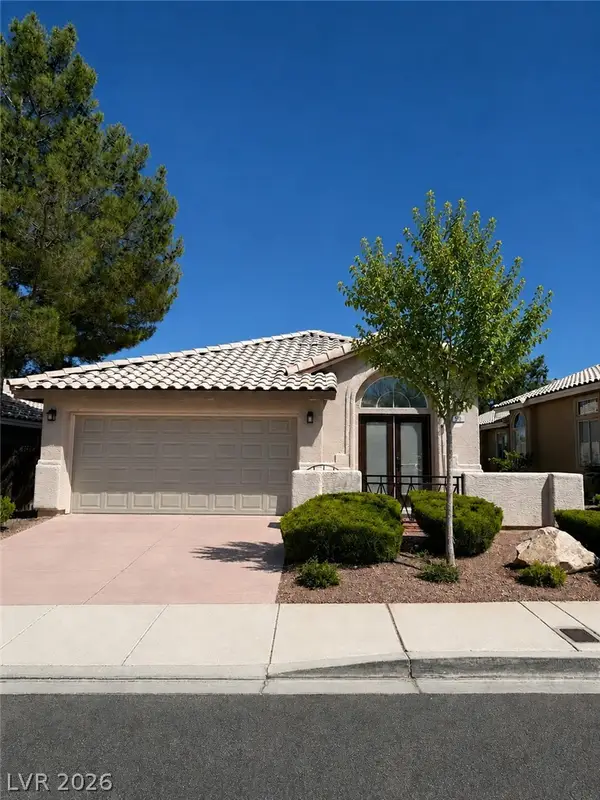 $490,000Active3 beds 2 baths1,315 sq. ft.
900 Midpride Street, Las Vegas, NV 89144
MLS# 2805442Listed by: COMMERCIAL & RES INVSTMNT RLTY 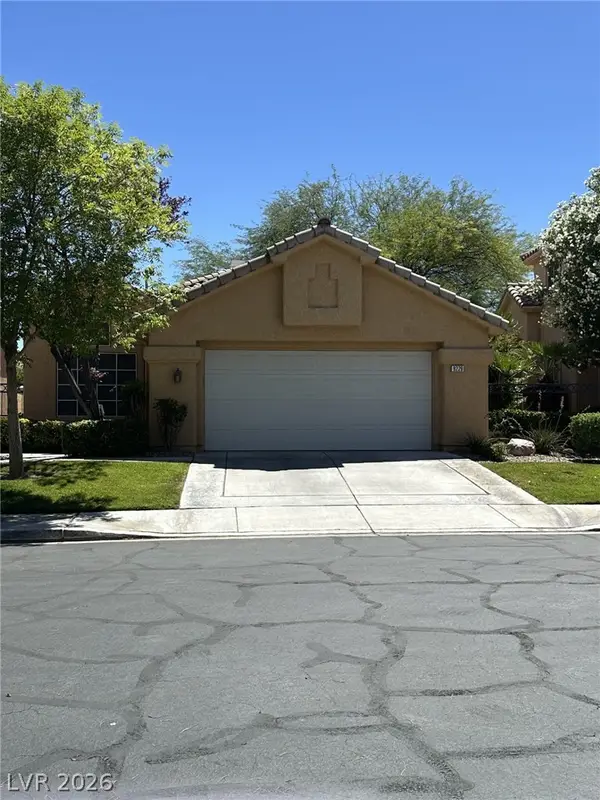 $550,000Active3 beds 2 baths1,630 sq. ft.
9229 Pitching Wedge Drive, Las Vegas, NV 89134
MLS# 2797350Listed by: SIGNATURE REAL ESTATE GROUP- $550,000Active3 beds 2 baths1,630 sq. ft.
9229 Pitching Wedge Drive, Las Vegas, NV 89134
MLS# 2797350Listed by: SIGNATURE REAL ESTATE GROUP - New
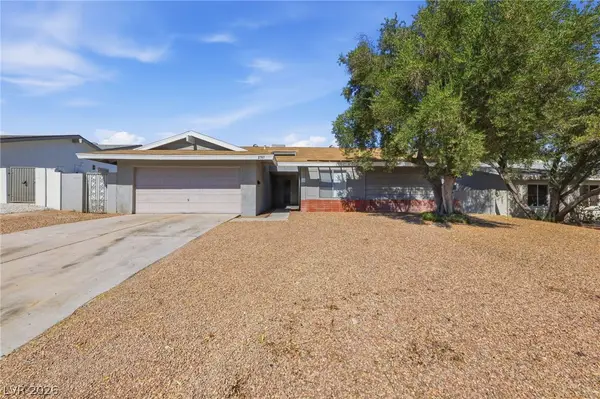 $399,999Active3 beds 2 baths1,817 sq. ft.
2749 Long Court, Las Vegas, NV 89121
MLS# 2803520Listed by: BARBER REALTY - New$399,999Active3 beds 2 baths1,817 sq. ft.
2749 Long Court, Las Vegas, NV 89121
MLS# 2803520Listed by: BARBER REALTY - New
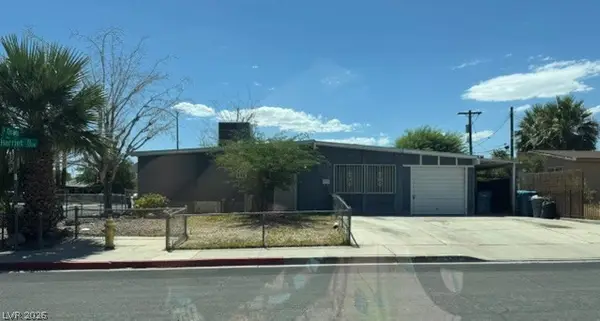 $295,000Active3 beds 1 baths1,286 sq. ft.
1301 Harriet Street, Las Vegas, NV 89101
MLS# 2804651Listed by: TMI REALTY - New$295,000Active3 beds 1 baths1,286 sq. ft.
1301 Harriet Street, Las Vegas, NV 89101
MLS# 2804651Listed by: TMI REALTY - New
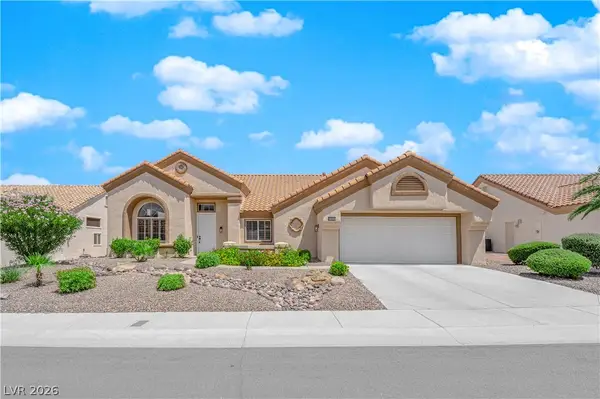 $849,000Active3 beds 2 baths2,486 sq. ft.
2908 Haddon Drive, Las Vegas, NV 89134
MLS# 2805402Listed by: SPHERE REAL ESTATE - New$849,000Active3 beds 2 baths2,486 sq. ft.
2908 Haddon Drive, Las Vegas, NV 89134
MLS# 2805402Listed by: SPHERE REAL ESTATE 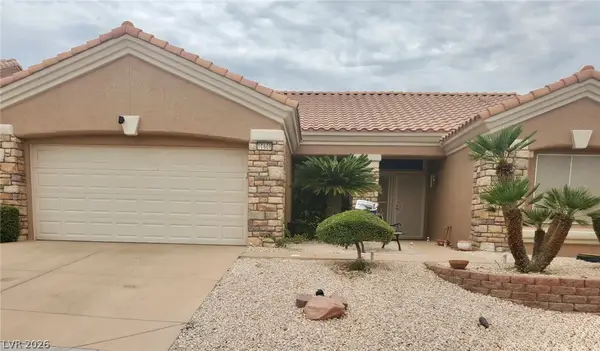 $425,000Active2 beds 2 baths1,360 sq. ft.
10608 Mission Lakes Avenue, Las Vegas, NV 89134
MLS# 2799944Listed by: COMPASS REALTY & MANAGEMENT


Protect your home and budget from life's surprises with an Assurant Home Warranty, backed by a partner that supports you through every step of homeownership. Explore Plans.
©2026 Century 21 Real Estate LLC. All rights reserved. CENTURY 21®, the CENTURY 21 Logo and C21® are service marks owned by Century 21 Real Estate LLC. Century 21 Real Estate LLC fully supports the principles of the Fair Housing Act and the Equal Opportunity Act. Each office is independently owned and operated. Listing information is deemed reliable but not guaranteed accurate.