
1301 Harriet Street, Las Vegas, NV 89101
Local realty services provided by:CENTURY 21 1st Priority Realty
1301 Harriet Street,Las Vegas, NV 89101
$295,000
- 3 Beds
- 1 Baths
- 1,286 sq. ft.
- Single family
- Active
Listed by: lonette d. nagy
Office: tmi realty
MLS#:2804651
Source:GLVAR
Price summary
- Price:$295,000
- Price per sq. ft.:$229.39
About this home
Discover a unique opportunity to embrace comfortable living in this charming residence, perfectly situated for convenience and offering abundant potential. This well-loved home features 3 bedrooms and 1 full bath. The 3rd bedroom located off the kitchen features private exterior access and a vanity sink. Step inside to find a formal living room with vaulted ceiling, setting a welcoming tone, complemented by a kitchen equipped with a new stainless range, hood, and dishwasher, reach-in pantry, and a practical island. The adjacent dining area boasts built-in cabinets, ideal for organized storage, while a cozy family room with a gas fireplace offers a perfect space for relaxation. The interior has been refreshed with new paint, and a main HVAC system installed in 2024 ensures year-round comfort. An enclosed patio, complete with an AC wall unit, extends the living space, providing a versatile area for enjoyment. A unique feature includes a generous storeroom off the dining area previously used for food and home goods. The exterior includes fenced RV parking in the rear yard, adding significant value and utility. This property offers a wonderful foundation to create your ideal living environment....
Contact an agent
Home facts
- Year built:1965
- Subdivision & Development:College Park #24
- Listing ID #:2804651
- Added:10 day(s) ago
- Updated:August 02, 2026 at 12:04 PM
Rooms and interior
- Bedrooms:3
- Total bathrooms:1
- Full bathrooms:1
- Rooms Total:7
- Flooring:Carpet, Ceramic Tile
- Kitchen Description:Dishwasher, Gas Range
- Living area:1,286 sq. ft.
Heating and cooling
- Cooling:Central Air, Electric
- Heating:Central, Gas, Multiple Heating Units
- Central air:Yes
Structure and exterior
- Roof:Tar Gravel
- Year built:1965
- Building area:1,286 sq. ft.
- Lot area:0.15 Acres
- Lot Features:Corner Lot, Desert Landscaping, Landscaped
- Construction Materials:Drywall
- Exterior Features:Patio, Private Yard, Shed
- Levels:1 Story
Schools
- High school:Desert Pines
- Middle school:Monaco Mario C & Joanne
- Elementary school:Ronnow, CC,Ronnow, CC
Utilities
- Water:Public
Finances and disclosures
- Price:$295,000
- Price per sq. ft.:$229.39
- Tax amount:$598
Features and amenities
- Appliances:Dishwasher, Gas Range, Gas Water Heater
- Laundry features:Electric Dryer Hookup, On Main Level
- Amenities:Blinds, Window Treatments
Parking
- Parking description:Open
New listings near 1301 Harriet Street
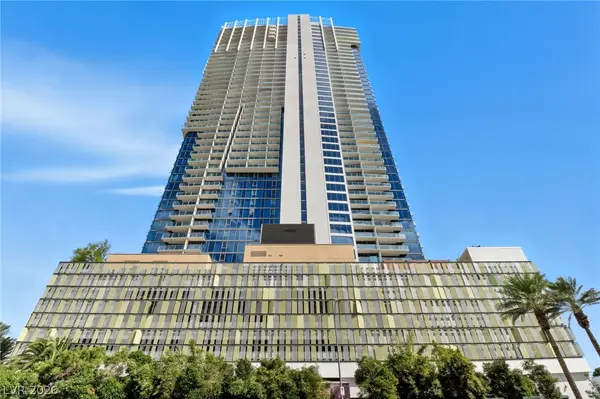 $475,000Active1 beds 2 baths1,220 sq. ft.
4381 W Flamingo Road #23301, Las Vegas, NV 89103
MLS# 2775614Listed by: EPIQUE REALTY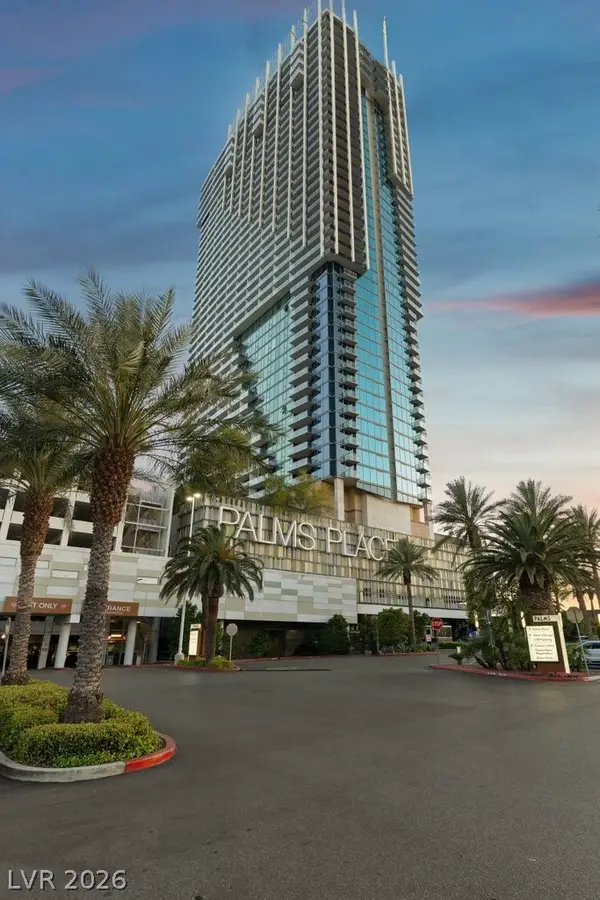 $530,000Active1 beds 2 baths1,220 sq. ft.
4381 W Flamingo Road #38301, Las Vegas, NV 89103
MLS# 2783832Listed by: EPIQUE REALTY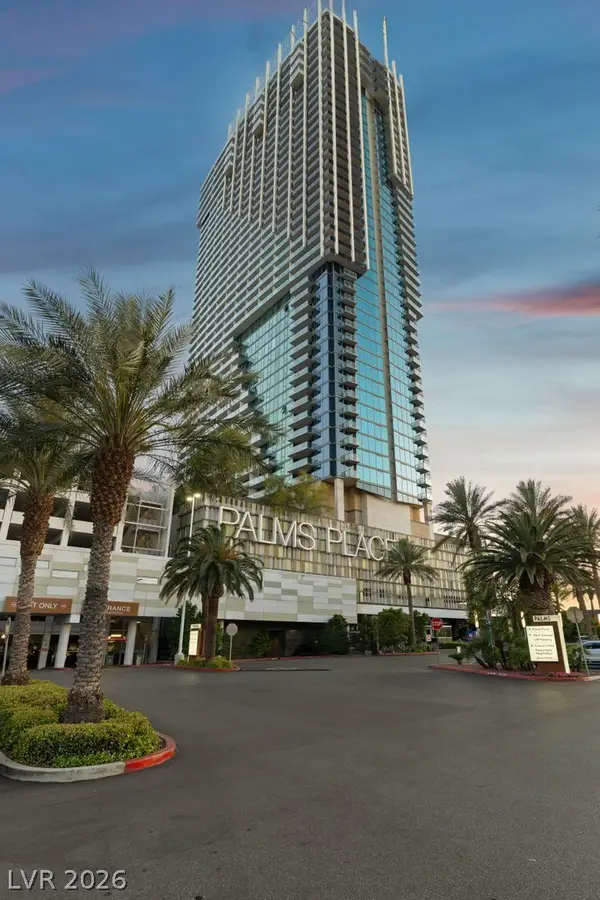 $530,000Active1 beds 2 baths1,220 sq. ft.
4381 W Flamingo Road #51301, Las Vegas, NV 89103
MLS# 2798606Listed by: EPIQUE REALTY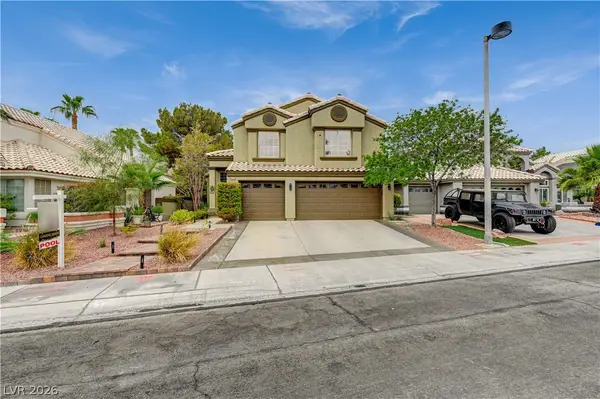 $875,000Active5 beds 3 baths3,077 sq. ft.
2109 Marble Gorge Drive, Las Vegas, NV 89117
MLS# 2804331Listed by: REALTY ONE GROUP, INC- New
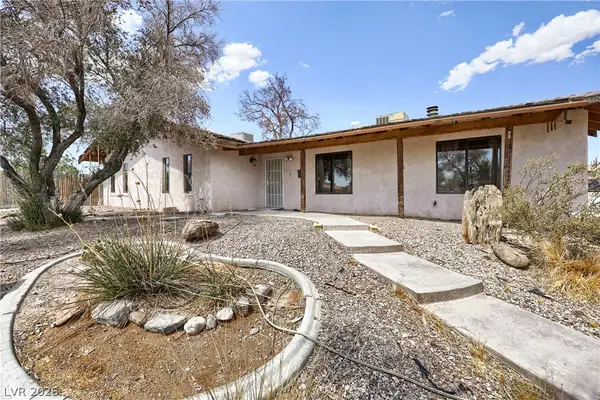 $568,000Active3 beds 2 baths2,624 sq. ft.
6832 Suncrest Avenue, Las Vegas, NV 89156
MLS# 2804072Listed by: BHHS NEVADA PROPERTIES - New
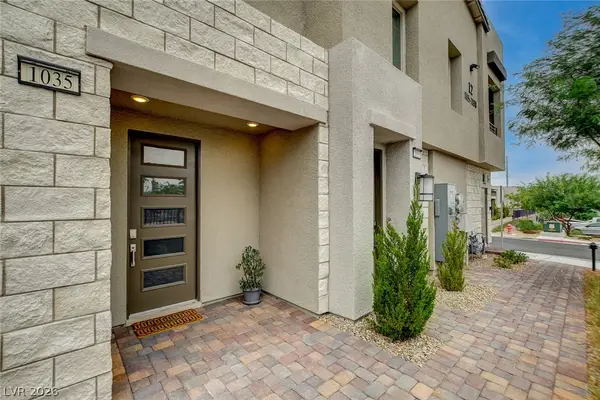 $542,500Active3 beds 3 baths1,771 sq. ft.
600 N Carriage Hill Drive #1035, Las Vegas, NV 89138
MLS# 2805301Listed by: SUMMIT PROPERTIES - New
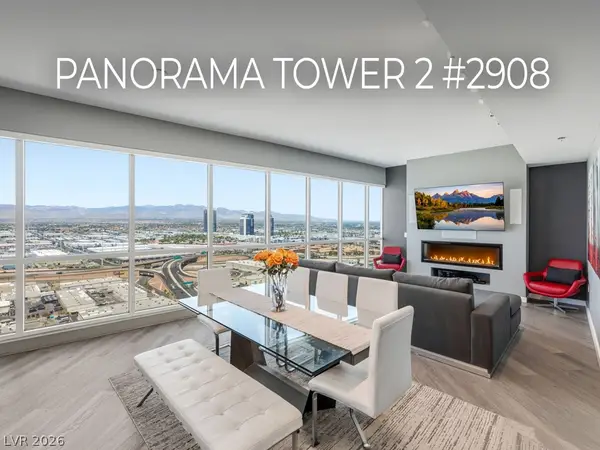 $625,000Active2 beds 2 baths1,463 sq. ft.
4575 Dean Martin Drive #2908, Las Vegas, NV 89103
MLS# 2807757Listed by: MAHSHEED REAL ESTATE LLC - New
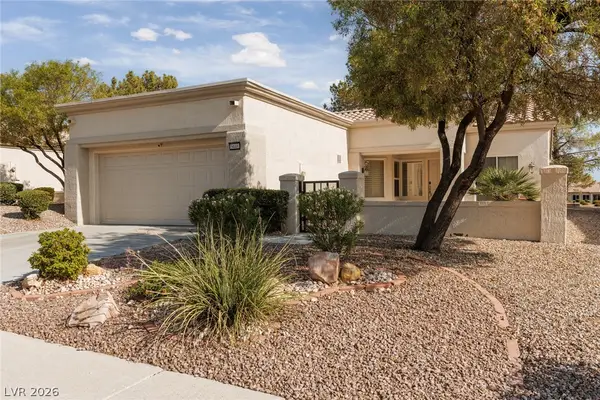 $400,000Active2 beds 2 baths1,220 sq. ft.
9448 January Drive, Las Vegas, NV 89134
MLS# 2807839Listed by: ERA BROKERS CONSOLIDATED - New
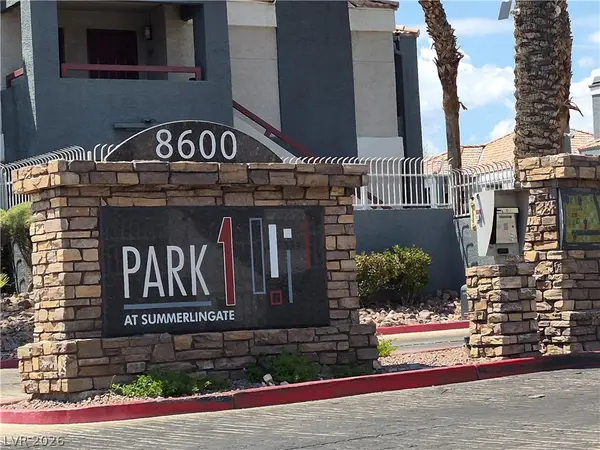 $165,000Active2 beds 2 baths998 sq. ft.
8600 W Charleston Boulevard #2094, Las Vegas, NV 89117
MLS# 2807902Listed by: SPHERE REAL ESTATE - New
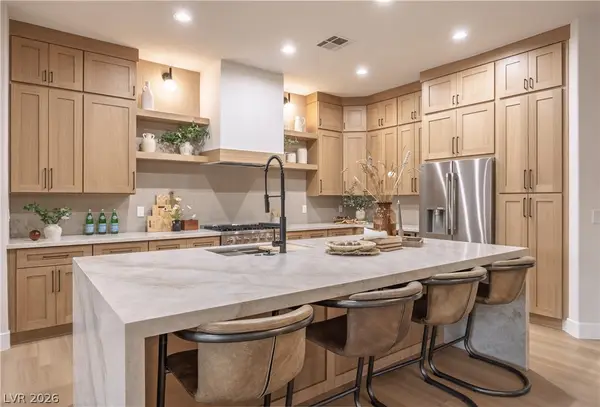 $1,749,500Active3 beds 3 baths2,777 sq. ft.
10248 Andante Court, Las Vegas, NV 89135
MLS# 2807942Listed by: BOECKLE & CO.


Protect your home and budget from life's surprises with an Assurant Home Warranty, backed by a partner that supports you through every step of homeownership. Explore Plans.
©2026 Century 21 Real Estate LLC. All rights reserved. CENTURY 21®, the CENTURY 21 Logo and C21® are service marks owned by Century 21 Real Estate LLC. Century 21 Real Estate LLC fully supports the principles of the Fair Housing Act and the Equal Opportunity Act. Each office is independently owned and operated. Listing information is deemed reliable but not guaranteed accurate.