
10584 Abisso Drive, Las Vegas, NV 89135
Local realty services provided by:CENTURY 21 Consolidated
Listed by: dolly yau
Office: dolly realty
MLS#:2819913
Source:GLVAR
Price summary
- Price:$1,288,000
- Price per sq. ft.:$620.42
- Monthly HOA dues:$331
About this home
View! View! View! Strіp аnd Gοlf Course view. Welcome to this еlegаnt one-story residence in the prestigious Siena community of Summerlin. Tastefully remodeled throughout, this move-in-ready home offers a sophisticated blend of modern updates, comfortable living, and spectacular views. An abundance of windows fills the home with natural light while providing unobstructed views of the golf course and Las Vegas Strip. Enjoy the energy of the city from the comfort of your own home, or unwind beside the extra-long, multi-color electric fireplace that creates a warm and inviting atmosphere. Nearly 9-foot doors add an impressive sense of scale and grandeur throughout the home. The beautifully updated kitchen features brand-new stainless steel appliances, European-style cabinetry, and an exceptionally long island designed for effortless meal preparation, casual dining, and gathering with family and friends. Beyond the home itself, Siena offers an exceptional array of HOA amenities, creating a lifestyle that feels like an all-inclusive resort. Every detail has been thoughtfully considered to make everyday living feel comfortable, convenient, and special. With stunning views, elegant renovations, impressive finishes, and resort-style amenities, this Siena residence offers a truly distinctive Summerlin lifestyle. Have to view the home, photos can not express the beauty of this , you will love it....
Contact an agent
Home facts
- Year built:2003
- Subdivision & Development:Sun Colony At Summerlin
- Listing ID #:2819913
- Added:4 day(s) ago
- Updated:September 22, 2026 at 11:31 AM
Rooms and interior
- Bedrooms:3
- Total bathrooms:2
- Full bathrooms:2
- Rooms Total:5
- Kitchen Description:Dishwasher, Disposal, Gas Range, Microwave, Refrigerator
- Living area:2,076 sq. ft.
Heating and cooling
- Cooling:Central Air, Electric
- Heating:Central, Gas
- Central air:Yes
Structure and exterior
- Roof:Tile
- Year built:2003
- Building area:2,076 sq. ft.
- Lot area:0.2 Acres
- Lot Features:Desert Landscaping, Landscaped, Synthetic Grass
- Construction Materials:Drywall
- Exterior Features:Barbecue, Deck, Patio, Sprinkler Irrigation
- Levels:1 Story
Schools
- High school:Durango
- Middle school:Fertitta Frank & Victoria
- Elementary school:Abston, Sandra B,Abston, Sandra B
Utilities
- Water:Public
Finances and disclosures
- Price:$1,288,000
- Price per sq. ft.:$620.42
- Tax amount:$4,155
Features and amenities
- Appliances:Dishwasher, Disposal, Gas Range, Microwave, Refrigerator
- Laundry features:Gas Dryer Hookup, Laundry Room
- Amenities:Double Pane Windows, Low Emissivity Windows
- Pool features:Association, Community, Pool
Parking
- Parking description:Garage, Private
- Garage:Yes
- Garage spaces:2
New listings near 10584 Abisso Drive
- Coming Soon
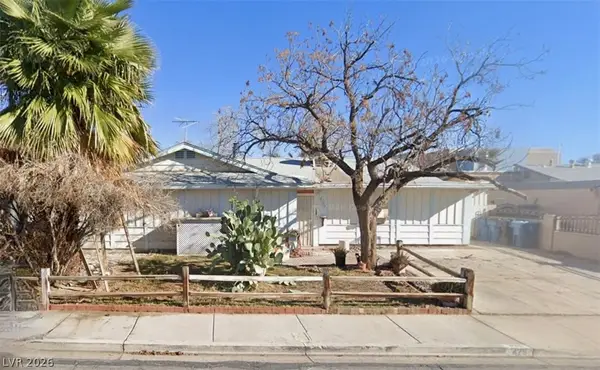 $300,000Coming Soon4 beds 2 baths1,731 sq. ft.
428 Bolsa Drive, Las Vegas, NV 89110
MLS# 2820693Listed by: PLATINUM REAL ESTATE PROF - Coming Soon
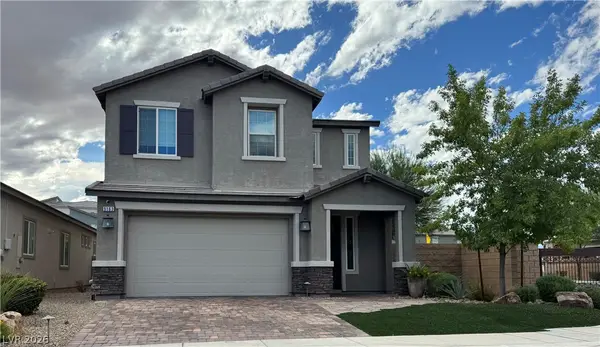 $520,000Coming Soon4 beds 3 baths2,328 sq. ft.
9163 Fairview Heights Street, Las Vegas, NV 89113
MLS# 2820598Listed by: SIGNATURE REAL ESTATE GROUP - Coming Soon
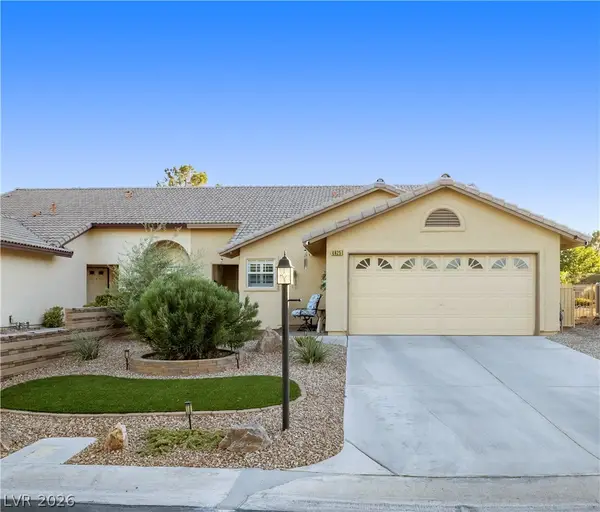 $360,000Coming Soon3 beds 2 baths1,569 sq. ft.
4825 Lawnwood Court, Las Vegas, NV 89130
MLS# 2819575Listed by: SIGNATURE REAL ESTATE GROUP - Coming Soon
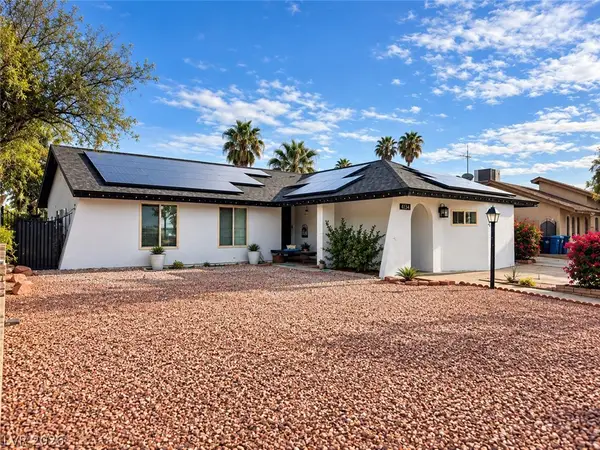 $470,000Coming Soon4 beds 3 baths1,835 sq. ft.
4134 Seville Street, Las Vegas, NV 89121
MLS# 2820587Listed by: UNITED REALTY GROUP - Coming Soon
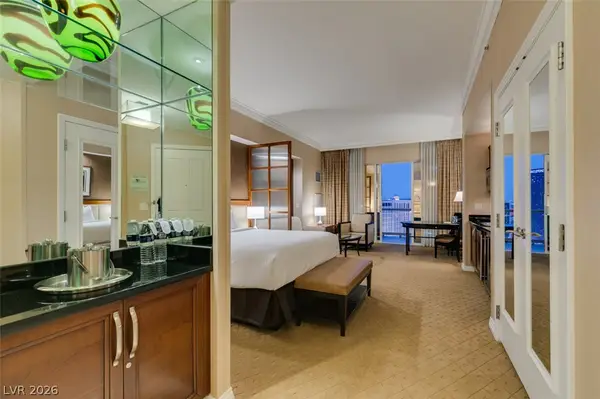 $305,000Coming Soon-- beds 1 baths520 sq. ft.
135 E Harmon Avenue #1817, Las Vegas, NV 89109
MLS# 2820540Listed by: SERHANT - Coming Soon
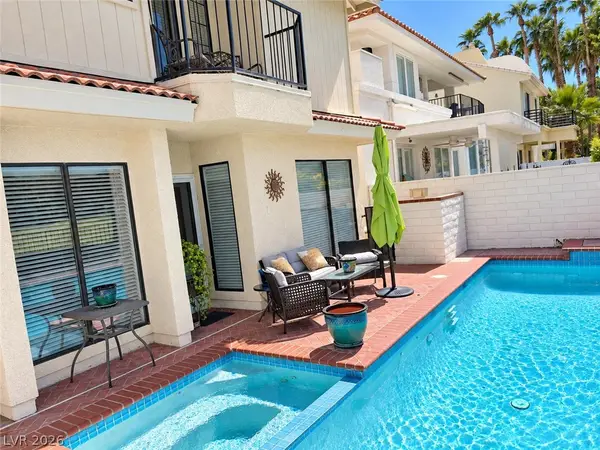 $725,000Coming Soon2 beds 3 baths2,189 sq. ft.
2823 Queens Courtyard Drive, Las Vegas, NV 89109
MLS# 2820265Listed by: BHHS NEVADA PROPERTIES - Coming Soon
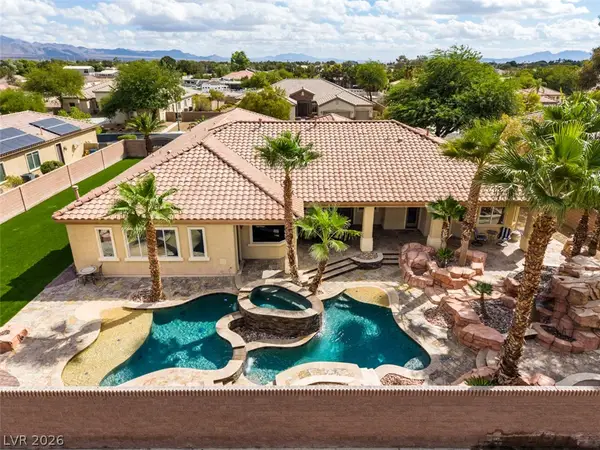 $1,300,000Coming Soon4 beds 5 baths4,070 sq. ft.
7561 Prancing Pony Court, Las Vegas, NV 89131
MLS# 2818384Listed by: SIMPLY VEGAS - Coming Soon
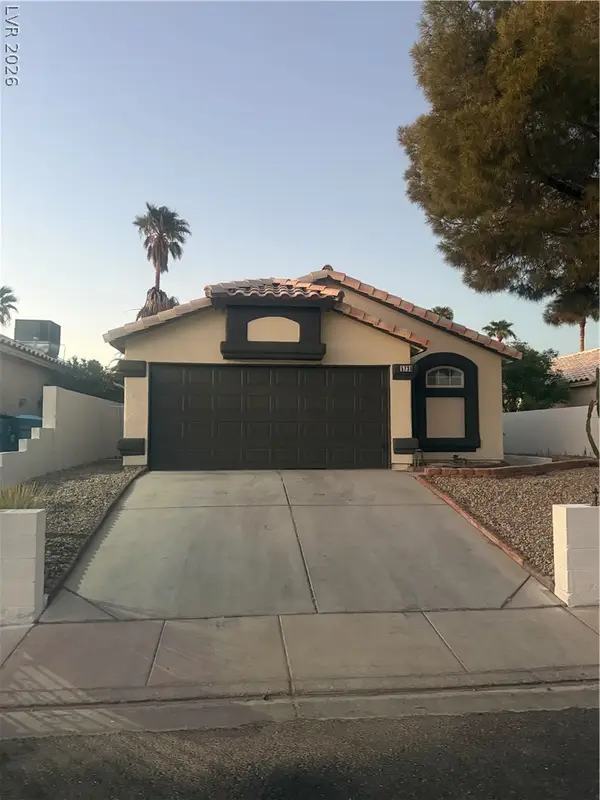 $400,000Coming Soon3 beds 2 baths1,338 sq. ft.
5736 Baffy Circle, Las Vegas, NV 89142
MLS# 2820105Listed by: SIGNATURE REAL ESTATE GROUP - Coming Soon
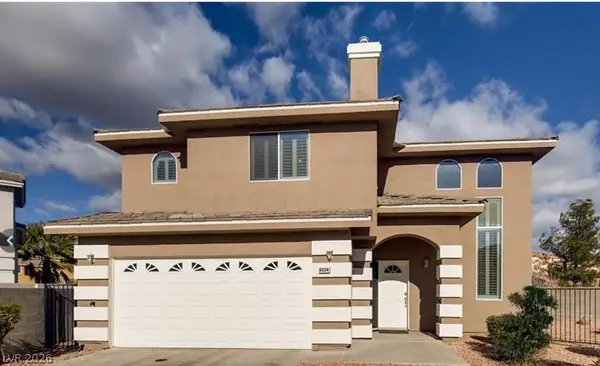 $515,000Coming Soon4 beds 3 baths2,106 sq. ft.
8224 Golf Player Avenue, Las Vegas, NV 89145
MLS# 2820200Listed by: LPT REALTY, LLC - Coming Soon
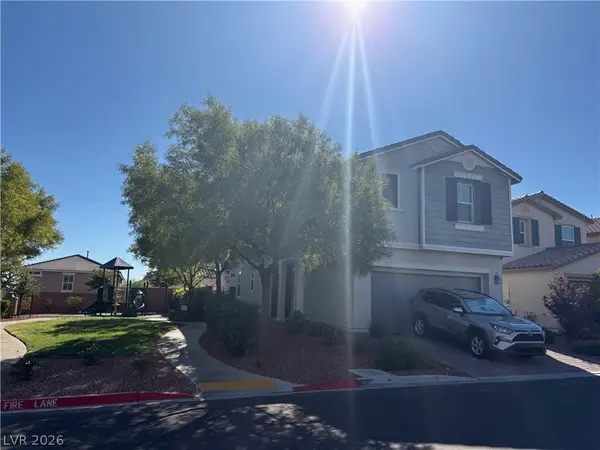 $495,000Coming Soon5 beds 3 baths2,471 sq. ft.
7980 Calito Street, Las Vegas, NV 89166
MLS# 2819482Listed by: SIMPLY VEGAS


Protect your home and budget from life's surprises with an Assurant Home Warranty, backed by a partner that supports you through every step of homeownership. Explore Plans.
©2026 Century 21 Real Estate LLC. All rights reserved. CENTURY 21®, the CENTURY 21 Logo and C21® are service marks owned by Century 21 Real Estate LLC. Century 21 Real Estate LLC fully supports the principles of the Fair Housing Act and the Equal Opportunity Act. Each office is independently owned and operated. Listing information is deemed reliable but not guaranteed accurate.