
10600 Capitol Peak Avenue, Las Vegas, NV 89166
Local realty services provided by:CENTURY 21 Consolidated
Listed by: daniel mumm
Office: huntington & ellis, a real est
MLS#:2804322
Source:GLVAR
Price summary
- Price:$435,000
- Price per sq. ft.:$219.14
- Monthly HOA dues:$50
About this home
Move-in ready! This 3-bedroom, 2.5-bath home with a large upstairs loft (easily converted to a 4th bedroom) sits on a desirable corner lot in the master-planned Providence community. Built in 2013 with 1,985 sq ft, it has been refreshed with brand-new LVP flooring downstairs, brand new carpet throughout, brand new fresh paint throughout, and a new garage door motor. The open kitchen/living space offers quartz countertops, ample cabinetry, and stainless steel appliances, while ceiling fans throughout and a tankless water heater add comfort and efficiency. A spacious two-car garage and a low-maintenance rock-landscaped backyard complete the package. In the Northern Terrace neighborhood of Providence, residents enjoy parks, walking trails, a community pool and spa, clubhouse, fitness center, and BBQ areas—all while staying close to shopping, dining, and freeway access. Don't miss this turnkey opportunity in one of northwest Las Vegas' most sought-after communities!
Contact an agent
Home facts
- Year built:2013
- Subdivision & Development:Northern Terrace At Providence
- Listing ID #:2804322
- Added:1 day(s) ago
- Updated:August 10, 2026 at 01:46 AM
Rooms and interior
- Bedrooms:3
- Total bathrooms:3
- Full bathrooms:2
- Half bathrooms:1
- Rooms Total:5
- Flooring:Carpet, Tile
- Kitchen Description:Dishwasher, Disposal, Gas Range, Microwave
- Living area:1,985 sq. ft.
Heating and cooling
- Cooling:Central Air, Electric
- Heating:Central, Gas
- Central air:Yes
Structure and exterior
- Roof:Tile
- Year built:2013
- Building area:1,985 sq. ft.
- Lot area:0.07 Acres
- Lot Features:Desert Landscaping, Landscaped, Rocks
- Construction Materials:Stucco
- Exterior Features:Patio
- Levels:2 Story
Schools
- High school:Arbor View
- Middle school:Escobedo Edmundo
- Elementary school:Bozarth, Henry & Evelyn,Bozarth, Henry & Evelyn
Utilities
- Water:Public
Finances and disclosures
- Price:$435,000
- Price per sq. ft.:$219.14
- Tax amount:$3,204
Features and amenities
- Appliances:Dishwasher, Disposal, Gas Range, Microwave
- Laundry features:Gas Dryer Hookup, On Upper Level
- Amenities:Blinds
- Pool features:Community, Pool
Parking
- Parking description:Garage, Garage Door Opener, Private
- Garage:Yes
- Garage spaces:2
New listings near 10600 Capitol Peak Avenue
- New
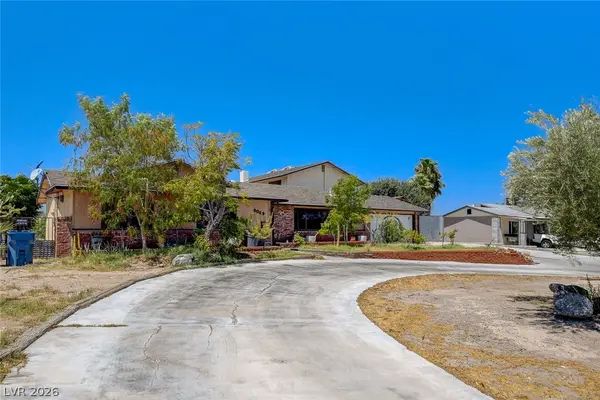 $615,000Active7 beds 4 baths3,226 sq. ft.
8069 Red Barn Drive, Las Vegas, NV 89123
MLS# 2807591Listed by: EXECUTIVE REALTY SERVICES - New
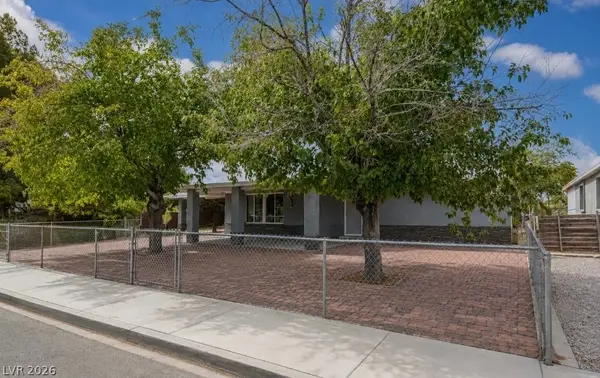 $395,000Active4 beds 2 baths1,744 sq. ft.
3216 Osage Avenue, Las Vegas, NV 89101
MLS# 2804411Listed by: ERA BROKERS CONSOLIDATED - New
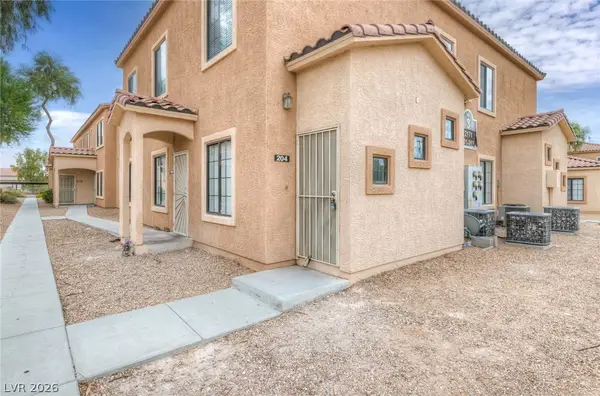 $206,000Active3 beds 2 baths1,104 sq. ft.
2171 Hussium Hills Street #204, Las Vegas, NV 89108
MLS# 2807454Listed by: HUNTINGTON & ELLIS, A REAL EST - New
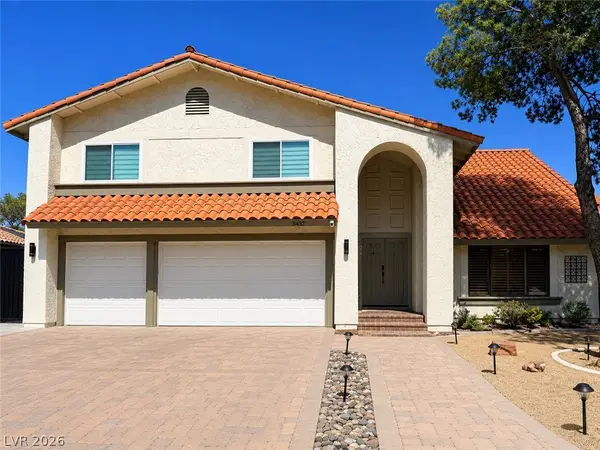 $888,000Active6 beds 3 baths3,071 sq. ft.
3432 Iberia Street, Las Vegas, NV 89146
MLS# 2807625Listed by: PLUS EV REALTY - New
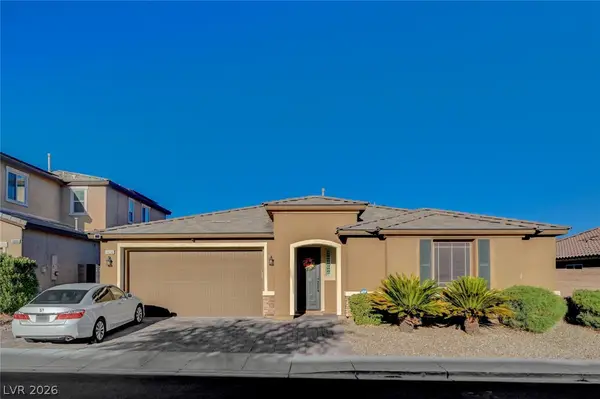 $630,000Active4 beds 4 baths2,658 sq. ft.
6836 Dayton Flyer Street, Las Vegas, NV 89149
MLS# 2805548Listed by: CUSTOM FIT REAL ESTATE - New
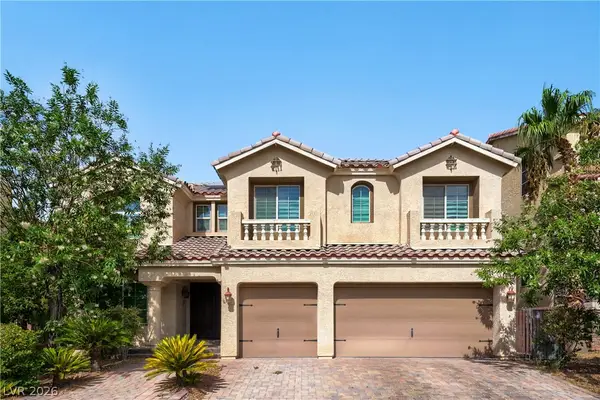 $629,999Active4 beds 3 baths3,419 sq. ft.
9967 Pipestone Street, Las Vegas, NV 89141
MLS# 2806919Listed by: WESTERN REALTY - New
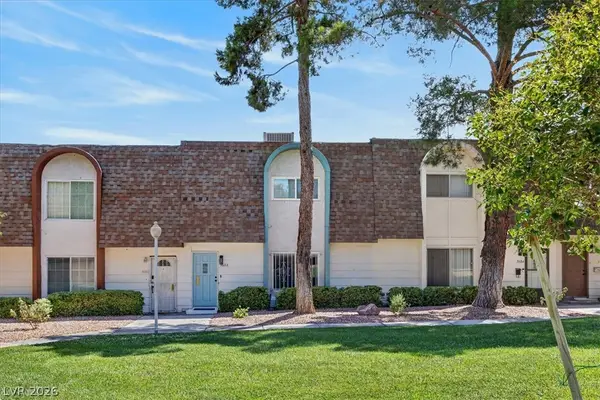 $259,900Active2 beds 2 baths1,374 sq. ft.
3688 Garden South Drive, Las Vegas, NV 89121
MLS# 2807222Listed by: REALTY ONE GROUP, INC - New
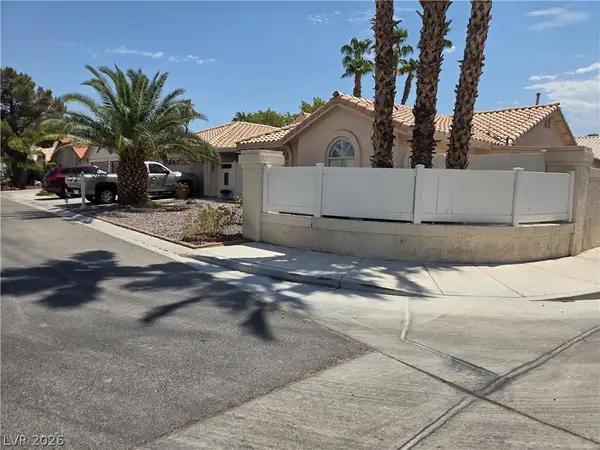 $650,000Active3 beds 4 baths2,468 sq. ft.
2621 Batelli Court, Las Vegas, NV 89121
MLS# 2807505Listed by: SIMPLY VEGAS - New
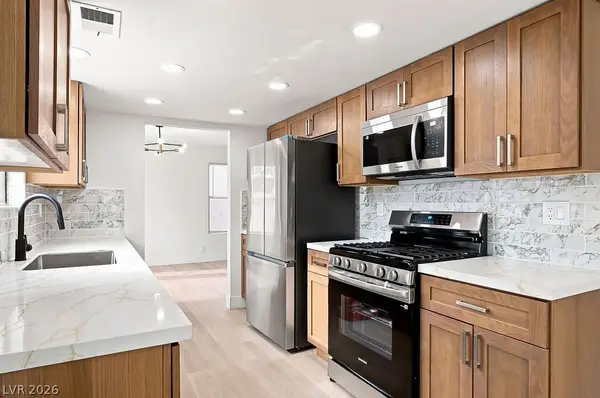 $429,900Active3 beds 3 baths1,552 sq. ft.
7045 Brown Derby Circle, Las Vegas, NV 89128
MLS# 2807506Listed by: TUTTLE REALTY - New
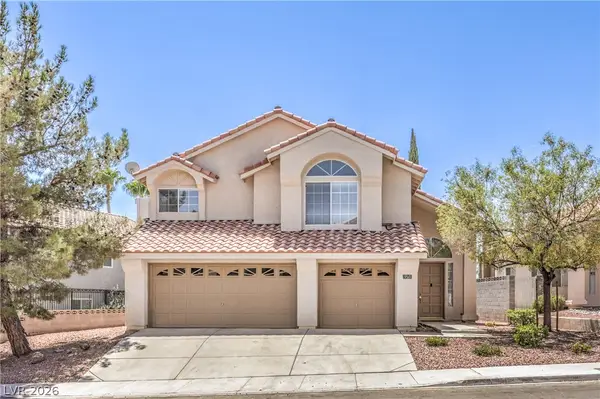 $650,000Active5 beds 3 baths2,702 sq. ft.
9513 Scenic Sunset Drive, Las Vegas, NV 89117
MLS# 2807582Listed by: REAL BROKER LLC


Protect your home and budget from life's surprises with an Assurant Home Warranty, backed by a partner that supports you through every step of homeownership. Explore Plans.
©2026 Century 21 Real Estate LLC. All rights reserved. CENTURY 21®, the CENTURY 21 Logo and C21® are service marks owned by Century 21 Real Estate LLC. Century 21 Real Estate LLC fully supports the principles of the Fair Housing Act and the Equal Opportunity Act. Each office is independently owned and operated. Listing information is deemed reliable but not guaranteed accurate.