10627 Foggy Glen Avenue, Las Vegas, NV 89135
Local realty services provided by:CENTURY 21 Elevate
10627 Foggy Glen Avenue,Las Vegas, NV 89135
$420,000
- 3 Beds
- 2 Baths
- 975 sq. ft.
- Single family
- Coming Soon
Upcoming open houses
- Fri, Oct 2311:00 am - 02:00 pm
- Sat, Oct 2410:00 am - 01:00 pm
Listed by: giovanna adams
Office: coldwell banker premier
MLS#:2827695
Source:GLVAR
Price summary
- Price:$420,000
- Price per sq. ft.:$430.77
- Monthly HOA dues:$76
About this home
COZY SUMMERLIN SOUTH GEM! Don't miss this fantastic opportunity to own a charming single-story, 3-bedroom, 2-bath home offering just under 1,000 sq. ft. of comfortable living in an unbeatable location. The functional floor plan features warm oak cabinetry, granite countertops with a breakfast bar, upgraded appliances, easy-care tile flooring, and cozy carpeted bedrooms. The 1-car garage with adjoining carport accommodates two vehicles, with additional driveway parking! Enjoy morning coffee on the spacious covered front porch or unwind in the freshly landscaped backyard, a private retreat with no rear neighbors. Walk or bike to Whole Foods Market, Downtown Summerlin, Las Vegas Ballpark, and the Golden Knights practice facility! Just minutes from Life Time Fitness, top-rated schools, parks, shopping, dining, entertainment, and 215 Beltway access. Homeownership includes access to The Willows community pool, parks, and amenities! Vivint solar panels through a Power Purchase Agreement (PPA) offer the potential to help manage electricity costs. Perfect for first-time buyers or savvy investors, this home combines comfort, convenience, and outstanding potential in one of Las Vegas's most sought-after communities. Make Summerlin home!...
Contact an agent
Home facts
- Year built:2003
- Subdivision & Development:Pinedale At Summerlin
- Listing ID #:2827695
- Updated:October 20, 2026 at 11:35 AM
Rooms and interior
- Bedrooms:3
- Total bathrooms:2
- Full bathrooms:2
- Rooms Total:5
- Flooring:Brick, Tile
- Kitchen Description:Convection Oven, Dishwasher, Disposal, Gas Range, Microwave, Refrigerator
- Living area:975 sq. ft.
Heating and cooling
- Cooling:Central Air, Electric
- Heating:Central, Gas
- Central air:Yes
Structure and exterior
- Roof:Tile
- Year built:2003
- Building area:975 sq. ft.
- Lot area:0.09 Acres
- Lot Features:Landscaped, No Rear Neighbors, Rocks, Sprinklers In Rear
- Construction Materials:Drywall, Frame, Stucco
- Exterior Features:Patio, Porch, Private Yard
- Levels:1 Story
Schools
- High school:Palo Verde
- Middle school:Fertitta Frank & Victoria
- Elementary school:Ober, D'Vorre & Hal,Ober, D'Vorre & Hal
Utilities
- Water:Public
Finances and disclosures
- Price:$420,000
- Price per sq. ft.:$430.77
- Tax amount:$2,013
Features and amenities
- Appliances:Dishwasher, Disposal, Gas Range, Microwave, Refrigerator, Washer
- Laundry features:Electric Dryer Hookup, Gas Dryer Hookup, Laundry Room, On Main Level, Washer
- Amenities:Blinds, Window Treatments
Parking
- Parking description:Garage, Garage Door Opener, Open, Private
- Garage:Yes
- Garage spaces:1
New listings near 10627 Foggy Glen Avenue
- Coming Soon
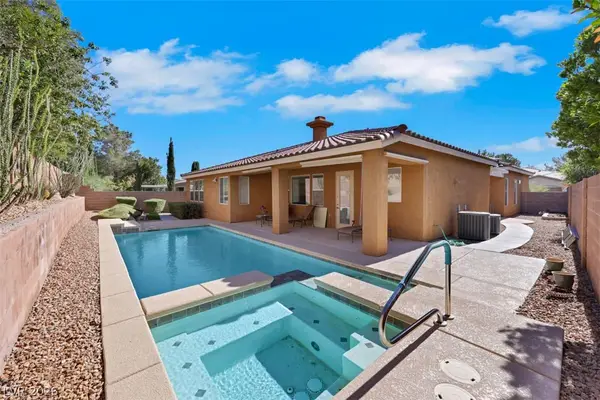 $779,900Coming Soon4 beds 4 baths3,025 sq. ft.
4458 Via Bianca Avenue, Las Vegas, NV 89141
MLS# 2825267Listed by: HUNTINGTON & ELLIS, A REAL EST - Coming Soon
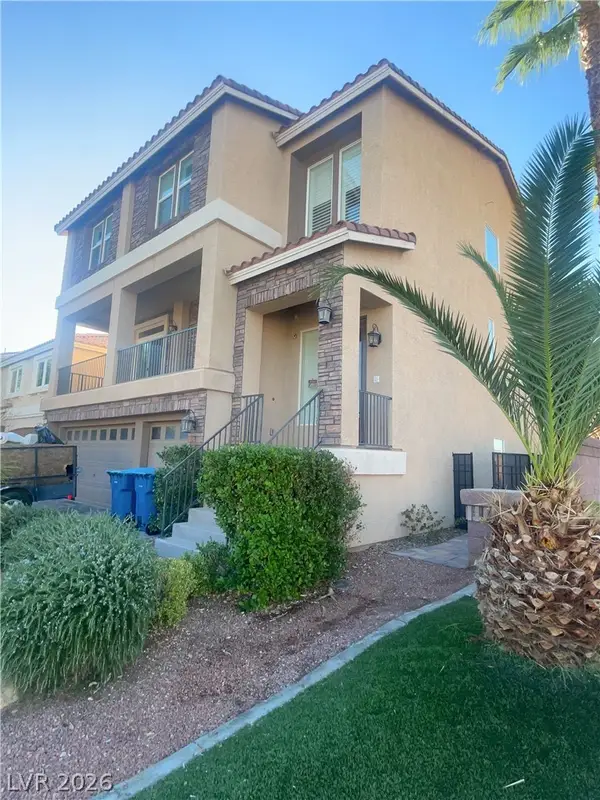 $658,000Coming Soon5 beds 4 baths4,148 sq. ft.
6493 Jade Mountain Court, Las Vegas, NV 89139
MLS# 2828213Listed by: LOVE LAS VEGAS REALTY - Coming Soon
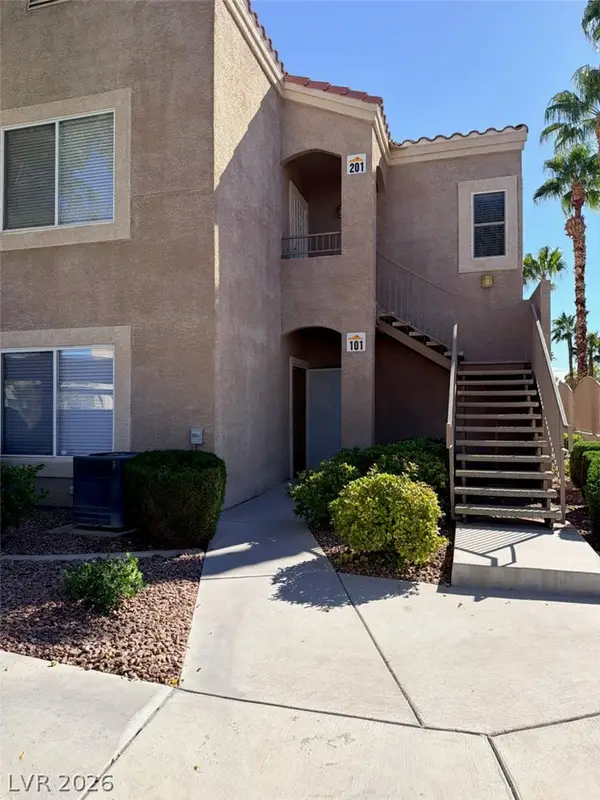
 $245,000Coming Soon2 beds 2 baths1,151 sq. ft.
9470 Peace Way #101, Las Vegas, NV 89147
MLS# 2828047Listed by: CENTURY 21 ELEVATE - Coming Soon
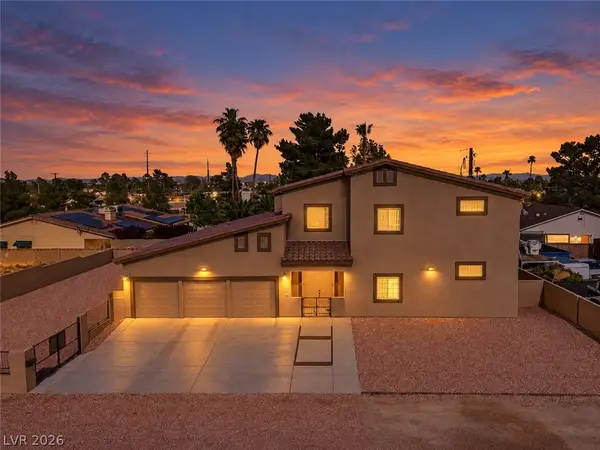 $899,000Coming Soon6 beds 6 baths3,598 sq. ft.
2334 N Michael Way, Las Vegas, NV 89108
MLS# 2827754Listed by: REALTY ONE GROUP, INC - Coming Soon
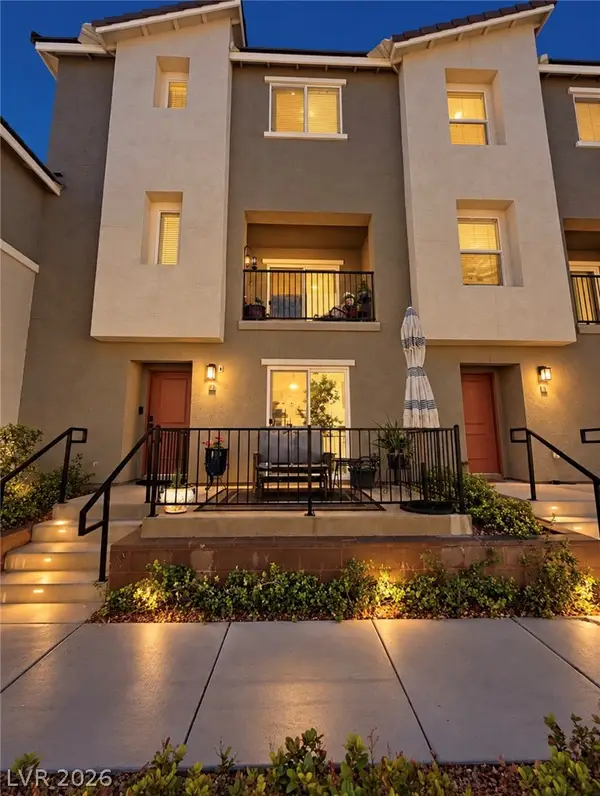 $390,000Coming Soon3 beds 3 baths1,885 sq. ft.
2826 Cerulean Stars Lane #2, Las Vegas, NV 89183
MLS# 2826298Listed by: NONNIE GROUP LLC - Coming Soon
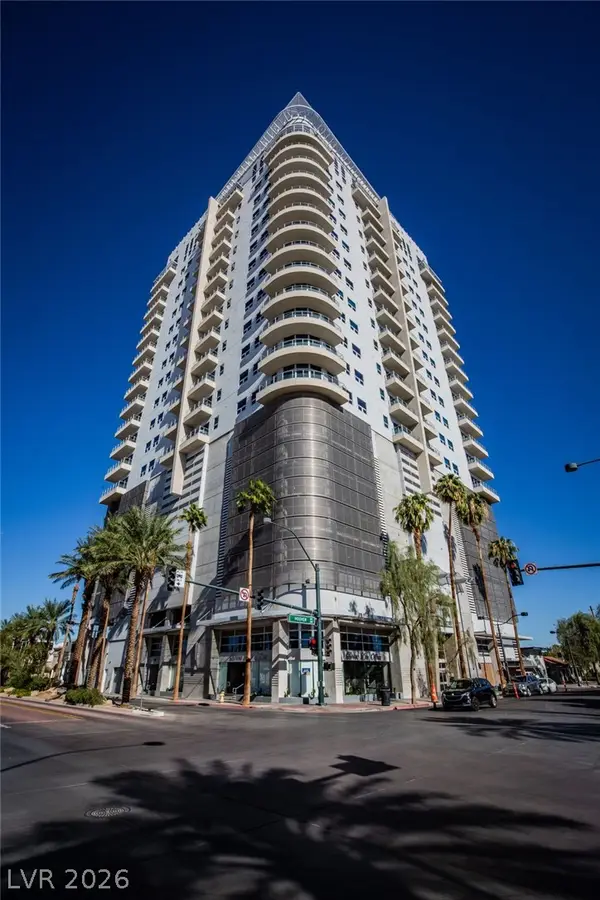 $255,000Coming Soon-- beds 1 baths911 sq. ft.
200 Hoover Avenue #1401, Las Vegas, NV 89101
MLS# 2827674Listed by: GALINDO GROUP REAL ESTATE - Coming Soon
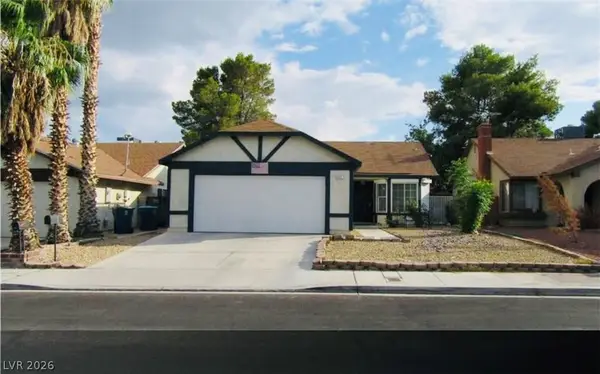 $350,000Coming Soon3 beds 2 baths1,180 sq. ft.
6321 Carmen Boulevard, Las Vegas, NV 89108
MLS# 2827850Listed by: UNITED REALTY GROUP - Coming Soon
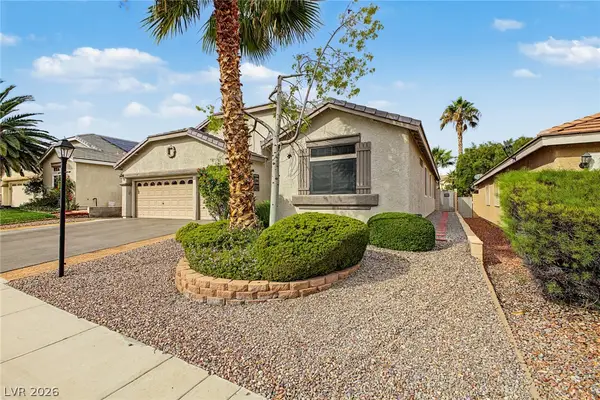 $525,000Coming Soon3 beds 2 baths2,306 sq. ft.
8616 Burning Hide Avenue, Las Vegas, NV 89143
MLS# 2827465Listed by: COLDWELL BANKER PREMIER - Coming Soon
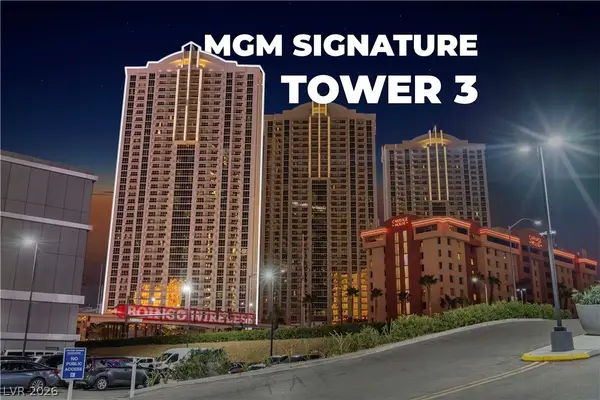 $799,000Coming Soon2 beds 3 baths1,394 sq. ft.
125 E Harmon Avenue #3501 & 3503, Las Vegas, NV 89109
MLS# 2827714Listed by: BHHS NEVADA PROPERTIES


Protect your home and budget from life's surprises with an Assurant Home Warranty, backed by a partner that supports you through every step of homeownership. Explore Plans.
©2026 Century 21 Real Estate LLC. All rights reserved. CENTURY 21®, the CENTURY 21 Logo and C21® are service marks owned by Century 21 Real Estate LLC. Century 21 Real Estate LLC fully supports the principles of the Fair Housing Act and the Equal Opportunity Act. Each office is independently owned and operated. Listing information is deemed reliable but not guaranteed accurate.