200 Hoover Avenue #1401, Las Vegas, NV 89101
Local realty services provided by:CENTURY 21 Consolidated
200 Hoover Avenue #1401,Las Vegas, NV 89101
$255,000
- - Beds
- 1 Baths
- 911 sq. ft.
- Condominium
- Coming Soon
Listed by: trent griffith
Office: galindo group real estate
MLS#:2827674
Source:GLVAR
Price summary
- Price:$255,000
- Price per sq. ft.:$279.91
- Monthly HOA dues:$688
About this home
Experience elevated urban living at Newport Lofts, Unit 1401! Enjoy stunning mountain and Las Vegas Strip views from this desirable residence, ideally situated for convenient freeway access and easy connectivity to the city’s best destinations.Just minutes from AREA15, The District, and an array of downtown dining, shopping, entertainment, and lifestyle amenities, this location offers the perfect blend of convenience, vibrant city living, and scenic views. A fantastic opportunity to enjoy the best of Las Vegas living!
Contact an agent
Home facts
- Year built:2006
- Subdivision & Development:Newport Lofts
- Listing ID #:2827674
- Updated:October 20, 2026 at 11:35 AM
Rooms and interior
- Total bathrooms:1
- Full bathrooms:1
- Rooms Total:3
- Kitchen Description:Built In Gas Oven, Disposal, Double Oven, Refrigerator
- Living area:911 sq. ft.
Heating and cooling
- Cooling:Electric
- Heating:Central, Electric
Structure and exterior
- Year built:2006
- Building area:911 sq. ft.
- Architectural Style:High Rise, Loft
Schools
- High school:Rancho
- Middle school:Martin Roy
- Elementary school:Hollingswoth, Howard,Hollingswoth, Howard
Finances and disclosures
- Price:$255,000
- Price per sq. ft.:$279.91
- Tax amount:$2,127
Features and amenities
- Appliances:Built-In Gas Oven, Disposal, Refrigerator
- Laundry features:Electric Dryer Hookup, Laundry Closet
- Amenities:Blinds
- Pool features:Association, Gas Heat, Pool
Parking
- Total parking spaces:1
- Parking description:Assigned, One Space
New listings near 200 Hoover Avenue #1401
- Coming Soon
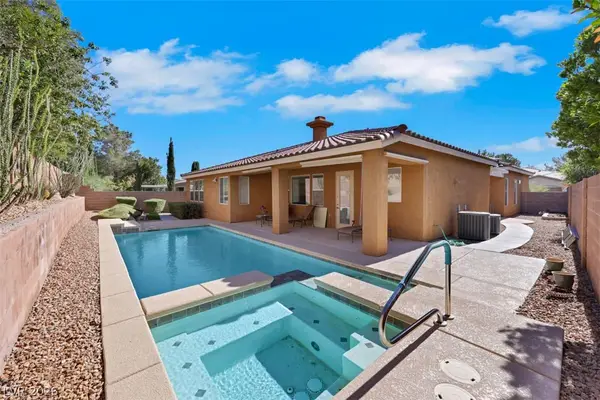 $779,900Coming Soon4 beds 4 baths3,025 sq. ft.
4458 Via Bianca Avenue, Las Vegas, NV 89141
MLS# 2825267Listed by: HUNTINGTON & ELLIS, A REAL EST - Coming Soon
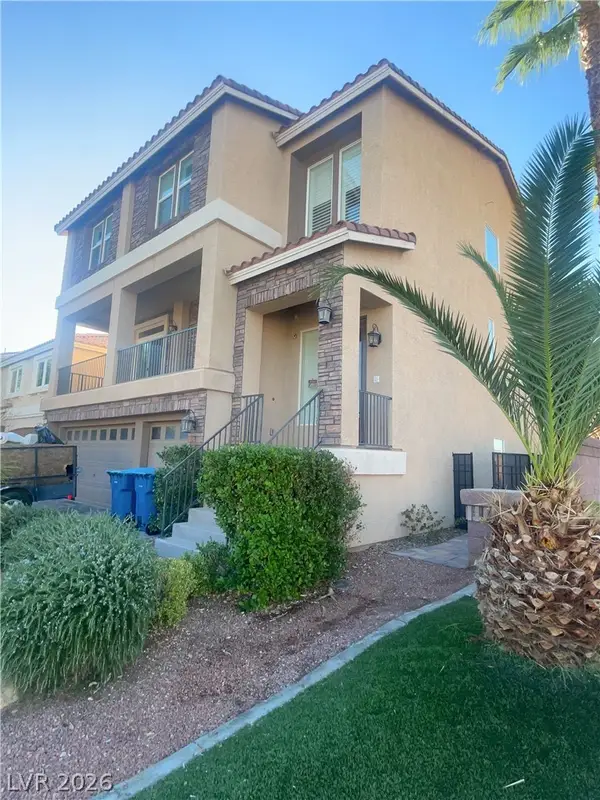 $658,000Coming Soon5 beds 4 baths4,148 sq. ft.
6493 Jade Mountain Court, Las Vegas, NV 89139
MLS# 2828213Listed by: LOVE LAS VEGAS REALTY - Coming Soon
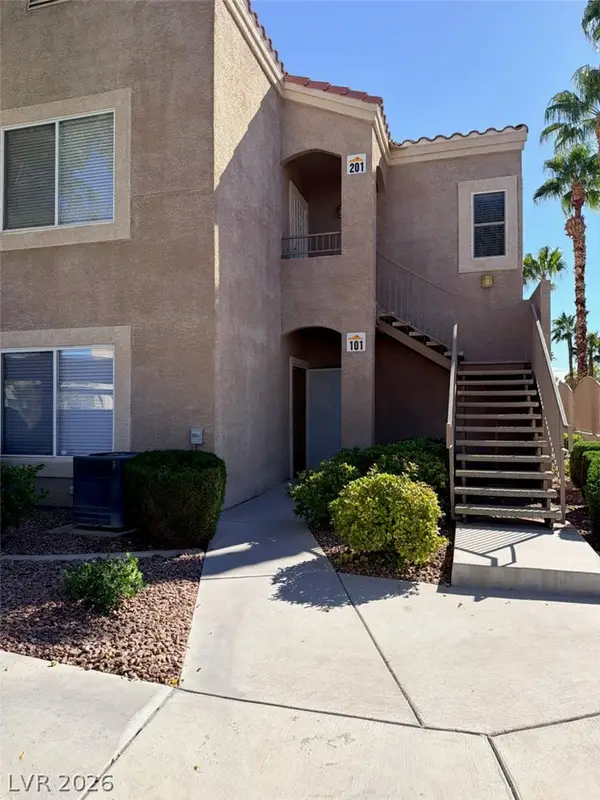
 $245,000Coming Soon2 beds 2 baths1,151 sq. ft.
9470 Peace Way #101, Las Vegas, NV 89147
MLS# 2828047Listed by: CENTURY 21 ELEVATE - Coming SoonOpen Fri, 11am to 2pm
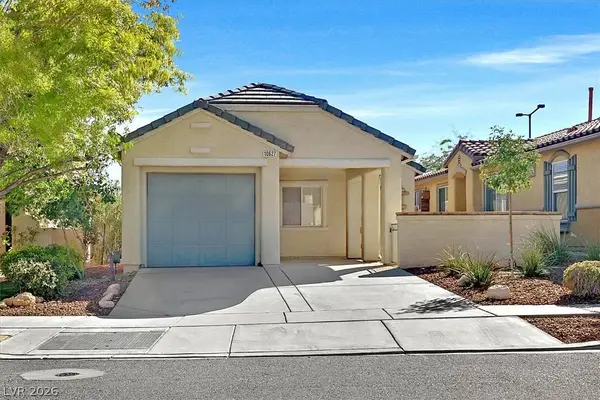 $420,000Coming Soon3 beds 2 baths975 sq. ft.
10627 Foggy Glen Avenue, Las Vegas, NV 89135
MLS# 2827695Listed by: COLDWELL BANKER PREMIER - Coming Soon
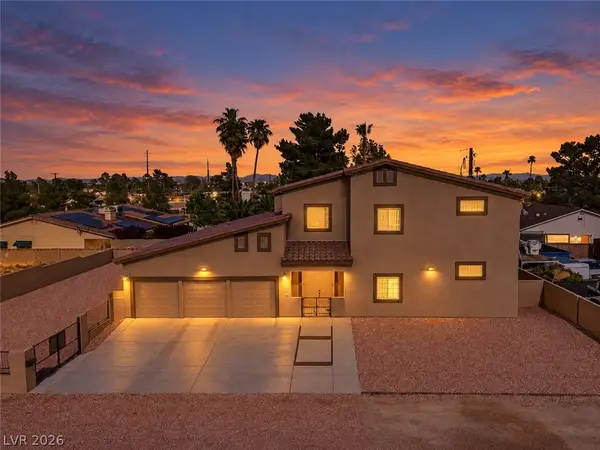 $899,000Coming Soon6 beds 6 baths3,598 sq. ft.
2334 N Michael Way, Las Vegas, NV 89108
MLS# 2827754Listed by: REALTY ONE GROUP, INC - Coming Soon
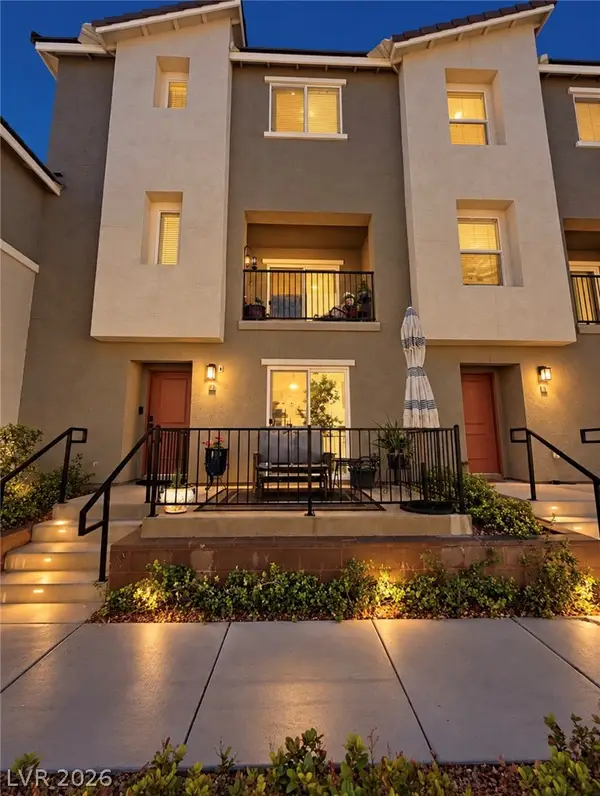 $390,000Coming Soon3 beds 3 baths1,885 sq. ft.
2826 Cerulean Stars Lane #2, Las Vegas, NV 89183
MLS# 2826298Listed by: NONNIE GROUP LLC - Coming Soon
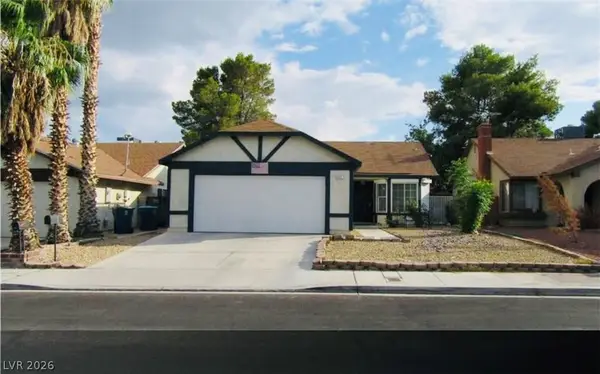 $350,000Coming Soon3 beds 2 baths1,180 sq. ft.
6321 Carmen Boulevard, Las Vegas, NV 89108
MLS# 2827850Listed by: UNITED REALTY GROUP - Coming Soon
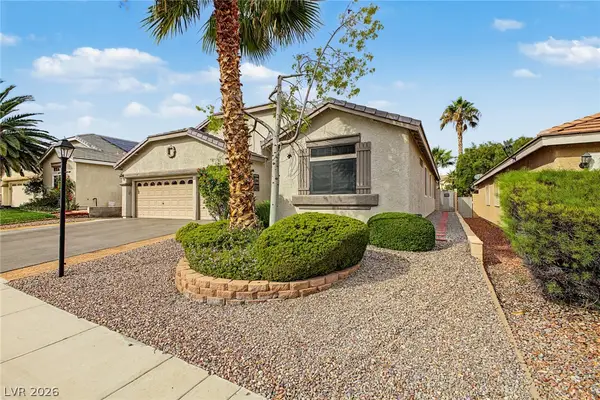 $525,000Coming Soon3 beds 2 baths2,306 sq. ft.
8616 Burning Hide Avenue, Las Vegas, NV 89143
MLS# 2827465Listed by: COLDWELL BANKER PREMIER - Coming Soon
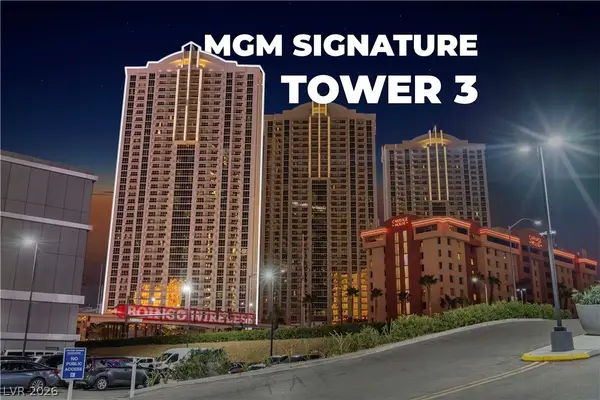 $799,000Coming Soon2 beds 3 baths1,394 sq. ft.
125 E Harmon Avenue #3501 & 3503, Las Vegas, NV 89109
MLS# 2827714Listed by: BHHS NEVADA PROPERTIES


Protect your home and budget from life's surprises with an Assurant Home Warranty, backed by a partner that supports you through every step of homeownership. Explore Plans.
©2026 Century 21 Real Estate LLC. All rights reserved. CENTURY 21®, the CENTURY 21 Logo and C21® are service marks owned by Century 21 Real Estate LLC. Century 21 Real Estate LLC fully supports the principles of the Fair Housing Act and the Equal Opportunity Act. Each office is independently owned and operated. Listing information is deemed reliable but not guaranteed accurate.